Save
Ask
Tour
Hide
Share
$1,685,000
1 Day On Site

610 Widgeon Lane
Sandy Springs, GA 30327

For Sale|Single Family Residence|Active
6
Beds
6
Total Baths
4
Full Baths
2
Partial Baths
6,650
SqFt
$253
/SqFt
1983
Built
Subdivision:
Powers Lake
County:
Fulton
Listing Courtesy Of: Elise Blalock of Virtual Properties Realty.com Broker: 770-876-0686 Prefer Ph#:[email protected]
Call Now: 678.549.8643
Is this the listing for you? We can help make it yours.
678.549.8643
610 Widgeon Lane610 Widgeon Lane610 Widgeon Lane610 Widgeon Lane
Save
Ask
Tour
Hide
Share

Mortgage Calculator

Monthly Payment (Est.)

Enter an interest rate to see your estimated monthly payment.
Calculator powered by Showcase IDX, a Constellation1 Company. Copyright ©2026 Information is deemed reliable but not guaranteed.

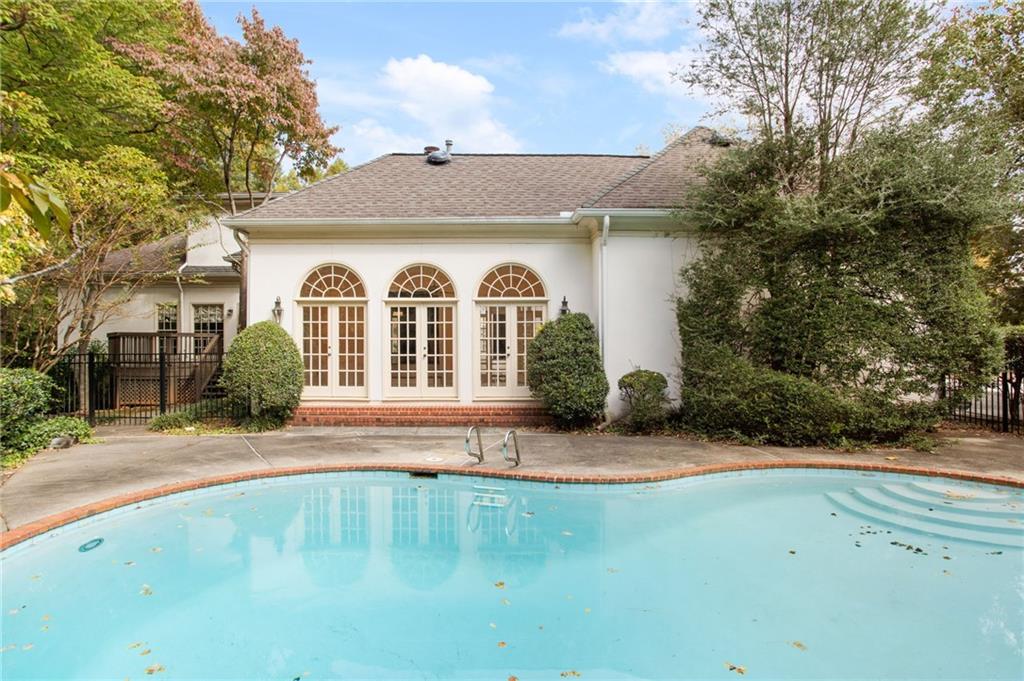
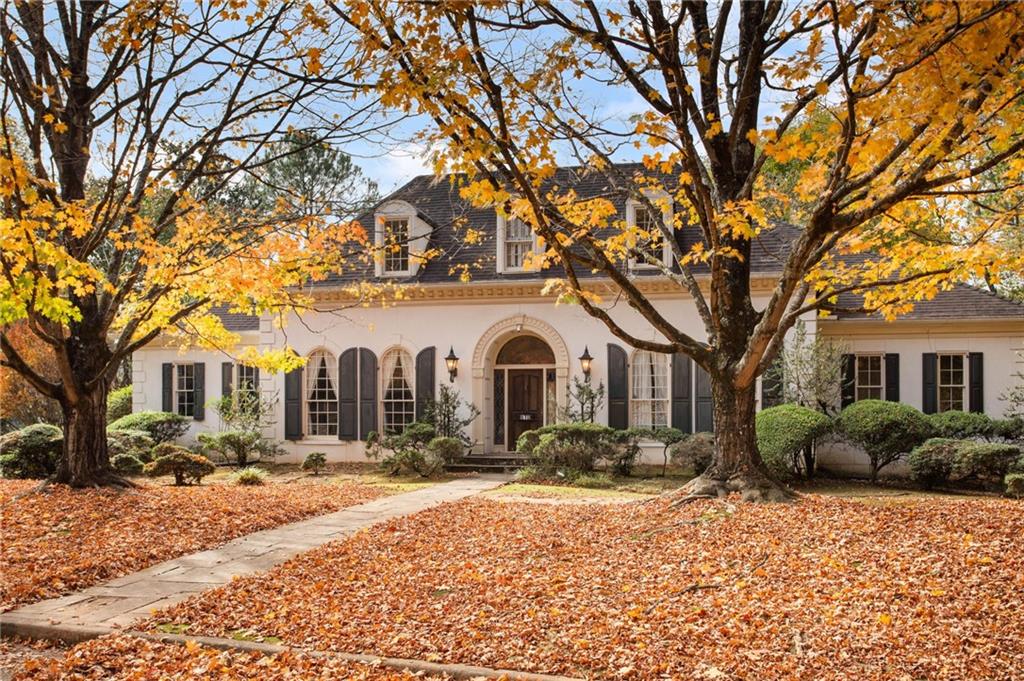
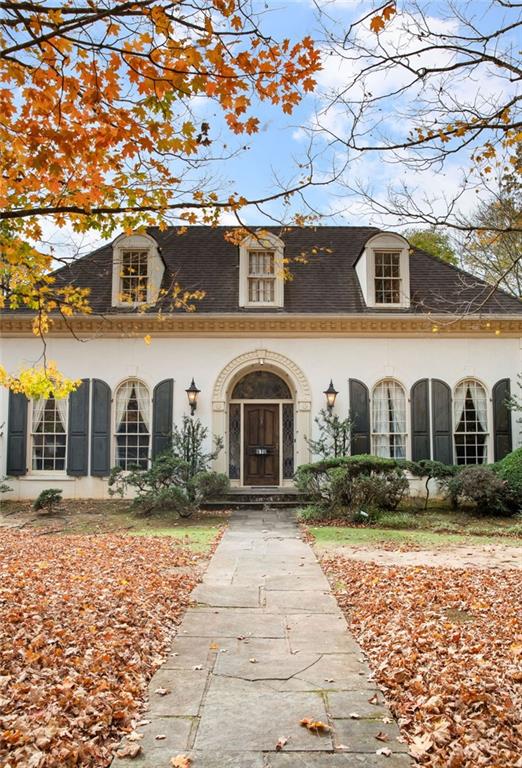
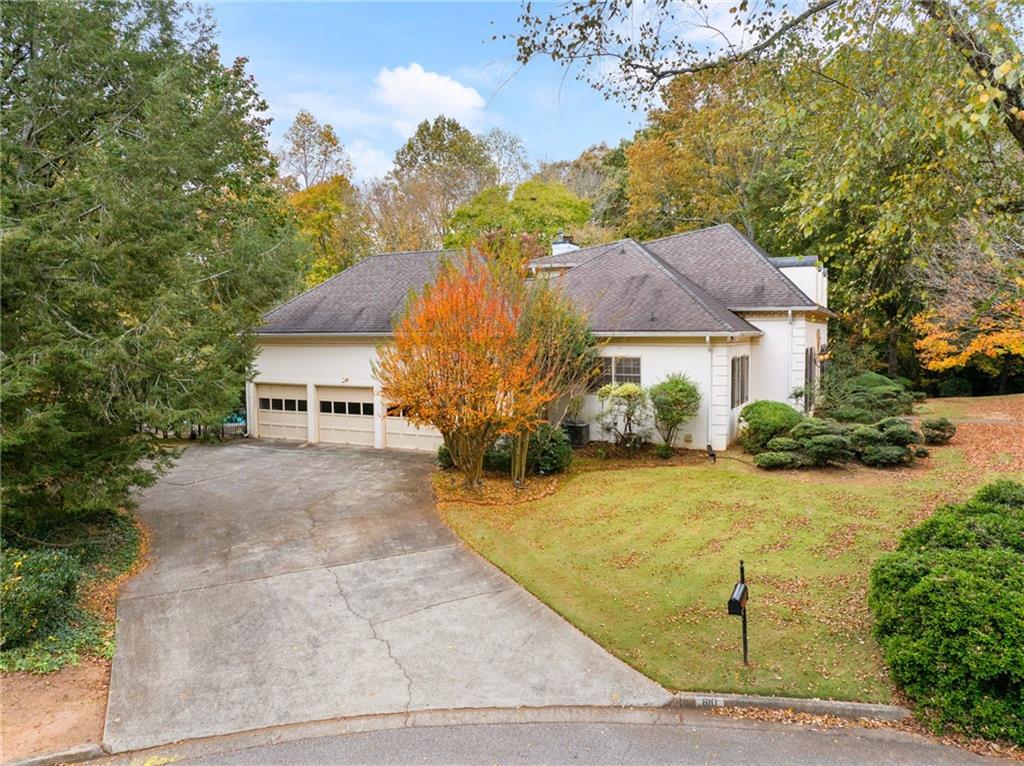
A HISTORICAL MASTERPIECE WITH PRIVATE POOL & Lake Access! An extraordinary opportunity in the highly sought-after Powers Lake community, ideally located within walking distance to Holy Innocents’ and just north of Chastain Park. Situated on an incredible corner cul-de-sac lot, this truly special home offers over 6,500 square feet of living space, including a full finished basement, beautiful grounds, a private pool, and access to the community’s private lake and charming lakeside gazebo. Rich in character, charm, and timeless architectural details, the main level is designed for both gracious entertaining and everyday living. Soaring ceilings, a light-filled solarium with skylights and French doors overlooking the pool, and a stunning atrium courtyard create an unforgettable first impression. The spacious kitchen is complemented by a massive laundry room and a cleverly tucked-away wet bar. A beautiful oak-paneled den with fireplace and built-ins provides the perfect retreat, while the gracious formal sitting room and expansive dining room offer wonderful spaces to gather. The oversized owner's suite is a true sanctuary, featuring a private porch overlooking the picturesque grounds. Upstairs, you'll find three additional bedrooms, two full bathrooms, and a dedicated home office with two closets. The expansive terrace level offers incredible flexibility with a bedroom, full bathroom, exercise room, family room, game room, workshop and abundant additional storage—perfect for guests, entertaining, or multi-generational living. Additional features include a wine storage room, three-car garage, and an acre lot with a three-zone irrigation system. Enjoy the rare combination of privacy, beautiful outdoor living, and an incredible community lifestyle with lake access. A home this special doesn't come along often! Timeless character, exceptional spaces, and an unbeatable location make this a must-see. Don't miss it!

Save
Ask
Tour
Hide
Share
Listing Snapshot
Price 
$1,685,000
Days On Site 
1 Day
Bedrooms 
6
Inside Area (SqFt) 
6,650 sqft
Total Baths 
6
Full Baths 
4
Partial Baths 
2
Lot Size 
0.9818 Acres
Year Built 
1983
MLS Number 
7864079
Status 
Active
Property Tax 
$15,623
HOA/Condo/Coop Fees 
$125 monthly
Sq Ft Source 
Appraiser
Friends & Family
Recent Activity
yesterdayListing first seen on site
yesterdayListing updated with changes from the MLS
General Features
Acres 
0.9818
Foundation 
BlockBrick/Mortar
Garage 
Yes
Garage Spaces 
3
Land Lease 
No
Levels 
Three Or More
Parking 
GarageGarage Faces SideKitchen LevelDriveway
Property Sub Type 
Single Family Residence
Security 
Security SystemCarbon Monoxide Detector(s)Security System OwnedSmoke Detector(s)
Sewer 
Public Sewer
SqFt Total 
6650
Style 
Traditional
Utilities 
Cable AvailableElectricity AvailableNatural Gas AvailableSewer AvailableUnderground UtilitiesWater Available
Water Source 
Public
Interior Features
Appliances 
DishwasherDisposalDouble OvenDryerGas CooktopGas Water Heater
Basement 
Crawl SpaceExterior EntryFinishedFullWalk-Out Access
Cooling 
Other
Fireplace 
Yes
Fireplace Features 
Gas StarterGreat Room
Fireplaces 
1
Flooring 
CarpetCeramic TileHardwood
Heating 
Central
Interior 
Eat-in KitchenKitchen IslandBeamed CeilingsBookcasesCrown MoldingDouble VanityHis and Hers ClosetsWalk-In Closet(s)Wet BarMaster Downstairs
Laundry Features 
In HallLaundry RoomMain LevelSink
Main Level Bedrooms 
1
Spa 
Yes
Window Features 
Plantation ShuttersWindow TreatmentsWood Frames
Other 
Dimensions - 30X18Level - MainDescription - Solarium
Save
Ask
Tour
Hide
Share
Exterior Features
Construction Details 
Stucco
Exterior 
Private EntrancePrivate YardRain Gutters
Fencing 
Wrought Iron
Lot Features 
Corner LotLandscapedPrivateSlopedSprinklers In FrontWooded
Other Structures 
WorkshopGazebo
Patio And Porch 
Deck
Pool Features 
In GroundPrivate
Private Pool 
Yes
Road Frontage 
City StreetCounty Road
Roof 
Other
Spa 
Yes
Spa Features 
Private
View 
NeighborhoodTrees/Woods
Waterfront Features 
None
Waterview 
NeighborhoodTrees/Woods
Windows/Doors 
Plantation ShuttersWindow TreatmentsWood Frames
Community Features
Accessibility Features 
Accessible BedroomAccessible Hallway(s)Accessible KitchenAccessible Washer/Dryer
Association Fee 
$1500.0
Association Fee Frequency 
Annually
Community Features 
FishingLakeStreet Lights
Horse Property 
None
Roads 
Asphalt
Schools
School District
Unknown
Elementary School
Heards Ferry
Middle School
Ridgeview Charter
High School
Riverwood International Charter
Listing Courtesy Of: Elise Blalock of Virtual Properties Realty.com Broker: 770-876-0686 Prefer Ph#:[email protected]

Listings identified with the FMLS IDX logo come from FMLS and are held by brokerage firms other than the owner of this website and the listing brokerage is identified in any listing details. Information is deemed reliable but is not guaranteed. If you believe any FMLS listing contains material that infringes your copyrighted work, please click here to review our DMCA policy and learn how to submit a takedown request.



© 2017-2026 First Multiple Listing Service, Inc.

Neighborhood & Commute
Source: Walkscore
Save
Ask
Tour
Hide
Share