

1330 Smithdale Heights DriveCumming, GA 30040
Mortgage Calculator
Monthly Payment (Est.)
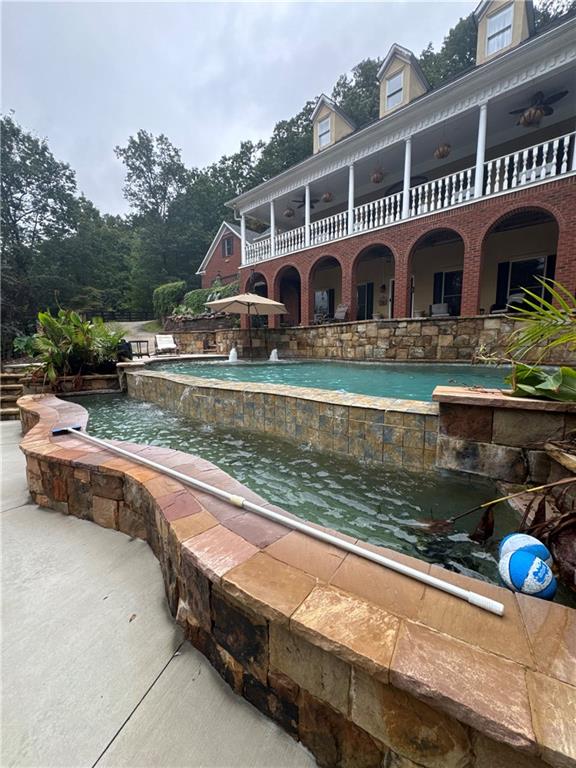
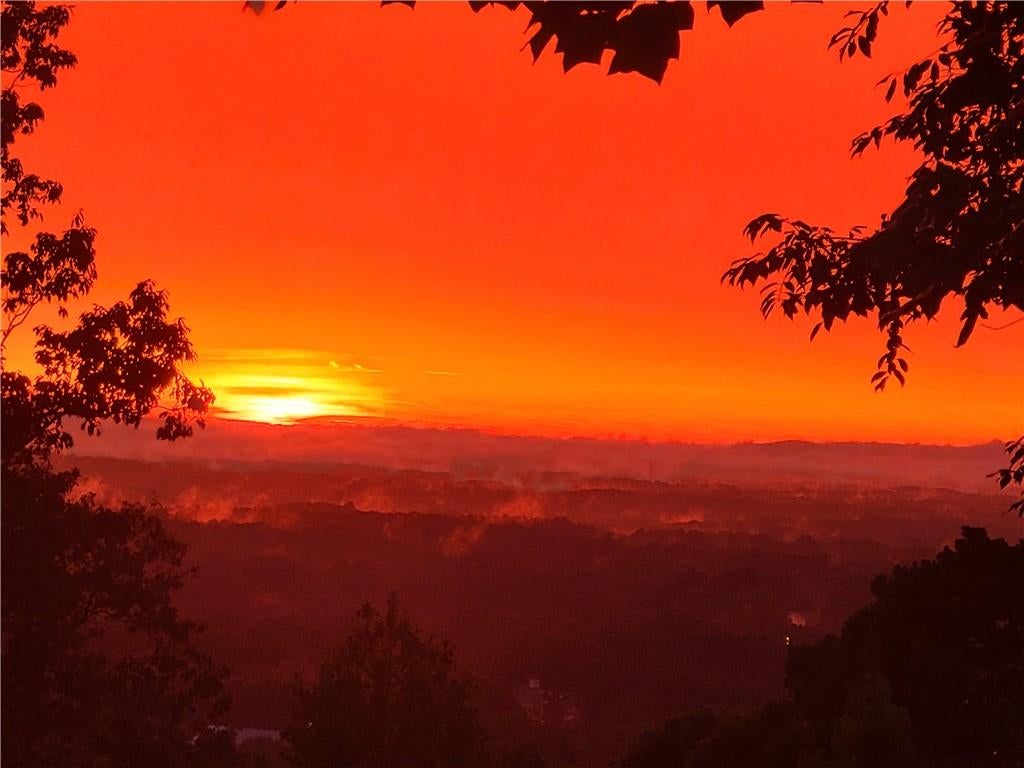
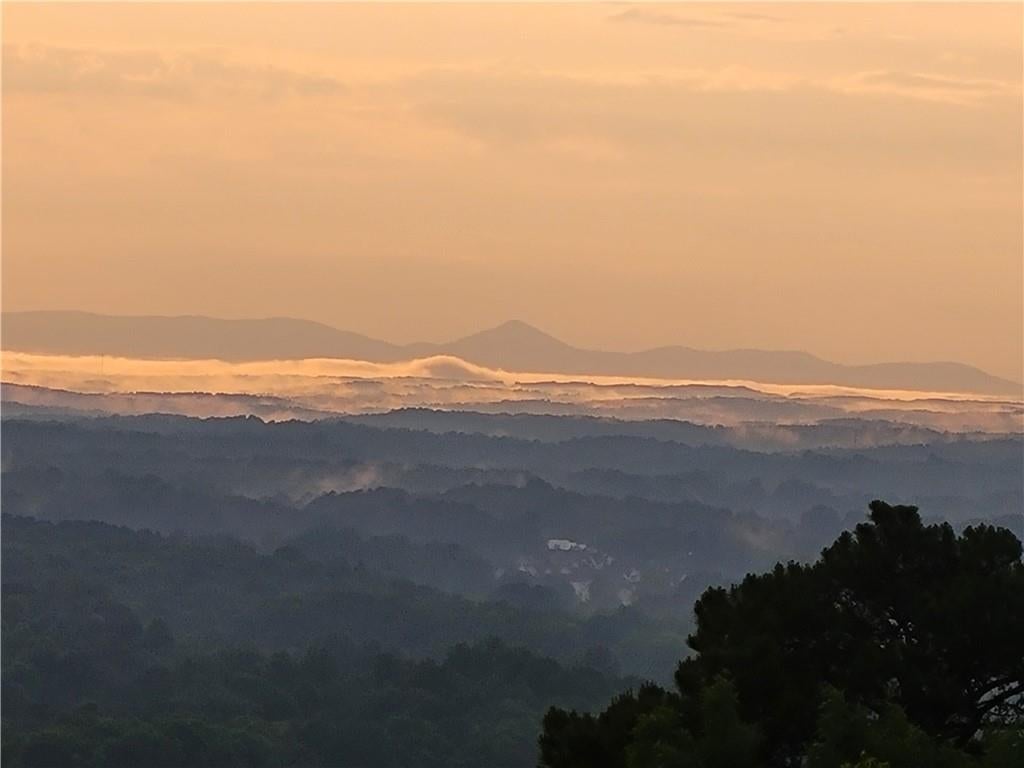
Enter an interest rate to see your estimated monthly payment.Imagine living atop Sawnee Mountain, surrounded by incredible sunset views and vistas of Oglethorpe Mountain, yet just one-third of a mile from Cumming City Center! This extraordinary property offers a rare opportunity to own one of only six properties situated at an elevation of 1,300 feet or higher on Sawnee Mountain. With 6 bedrooms, 5 full bathrooms, 2 half bathrooms, and zoning that allows agricultural use, this remarkable estate offers endless possibilities. Whether you envision a private family compound, a multigenerational retreat, or a home with income-producing rental accommodations, this one-of-a-kind property delivers an exceptional combination of lifestyle, privacy, and investment Income-Producing Potential. The property features 3 Airbnb rental units, offering the opportunity to generate additional income while maintaining privacy in your own living quarters. Last year, partial rental activity alone generated approximately $30,000 in net income for the seller. A separate driveway, dedicated parking, and a tandem two-car garage provide convenient access for guests while preserving the owner's privacy. Three of the rental units also feature separate exterior entrances. Each unit includes a kitchenette and private laundry facilities, creating comfortable, independent accommodations. Several laundry areas can also be converted back into closets if desired. A Backyard Paradise. Step outside to discover a truly spectacular outdoor retreat. A stunning stone waterfall complements the breathtaking infinity-edge swimming pool, just three years young, featuring saltwater technology and gas heating. The property is completely fenced with gated access for added security. Even more remarkable, step out to the Sawnee Mountain hiking trails. Enjoy the beauty of mountain living while remaining remarkably close to the restaurants, schools, shopping, and entertainment of Cumming City Center. Lower Level: Flexibility and Functionality. The lower level offers an impressive combination of recreational space and independent living accommodations, including: A tandem two-car garage, a dedicated workout room, a half-bath. Separate-access apartment featuring a full kitchen, bedroom, full bathroom, laundry facilities, and spacious living and dining areas. Convenient access to the pool. This versatile space is ideal for extended family, guests, or potential rental use. The main living level welcomes you with a beautiful stone fireplace anchoring the inviting family room, complete with two doors providing access to the deck and newer hot tub. Enjoy relaxing evenings, entertaining friends, or taking in the surrounding scenery from this comfortable gathering space. The modern country kitchen is a standout, with access to the front deck and plenty of appeal for everyday living and entertaining. The main level also features: a spacious primary suite with access to the front deck, a dedicated office, a formal dining room, a convenient half bath, a well-appointed mudroom, laundry room, and pantry with direct access from the three-car, side-entry garage. Every detail contributes to a home designed for comfortable living and effortless entertaining. The Upper level offers private Suites and Incredible Recreation Space. The second level offers two bedrooms with private bathrooms, kitchenettes, and laundry facilities. These spaces can function as private bedroom suites or offer additional rental possibilities. One bedroom features its own separate entrance. And then there is the game room—a truly magnificent space located just to the right of the staircase. This exceptional room adds another dimension to the home's entertainment possibilities and is sure to impress. Additional Private Suite Above the Garage. A separate unit above the garage offers even more flexibility, featuring a living room/bedroom combination, kitchenette, full bathroom, laundry facilities, and a private deck and entrance. See additional photo for seller improvements.
| 9 hours ago | Listing first seen on site | |
| 9 hours ago | Listing updated with changes from the MLS |
Listings identified with the FMLS IDX logo come from FMLS and are held by brokerage firms other than the owner of this website and the listing brokerage is identified in any listing details. Information is deemed reliable but is not guaranteed. If you believe any FMLS listing contains material that infringes your copyrighted work, please click here to review our DMCA policy and learn how to submit a takedown request.

© 2017-2026 First Multiple Listing Service, Inc.