

55 Night Fire CourtDawsonville, GA 30534
Mortgage Calculator
Monthly Payment (Est.)
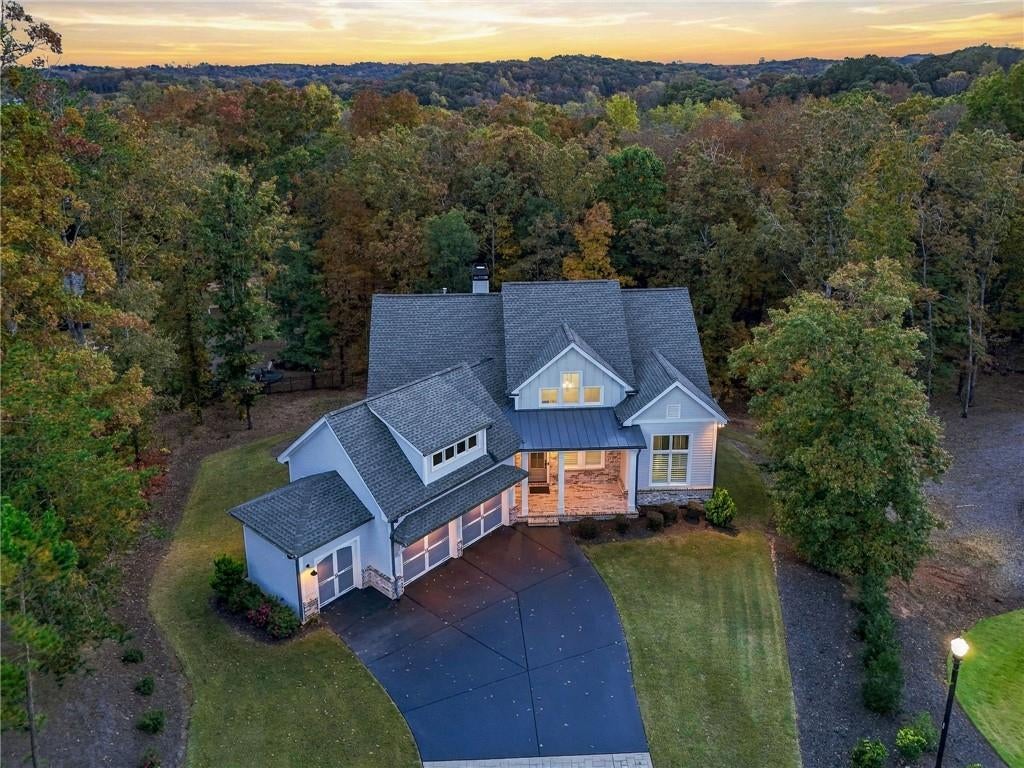
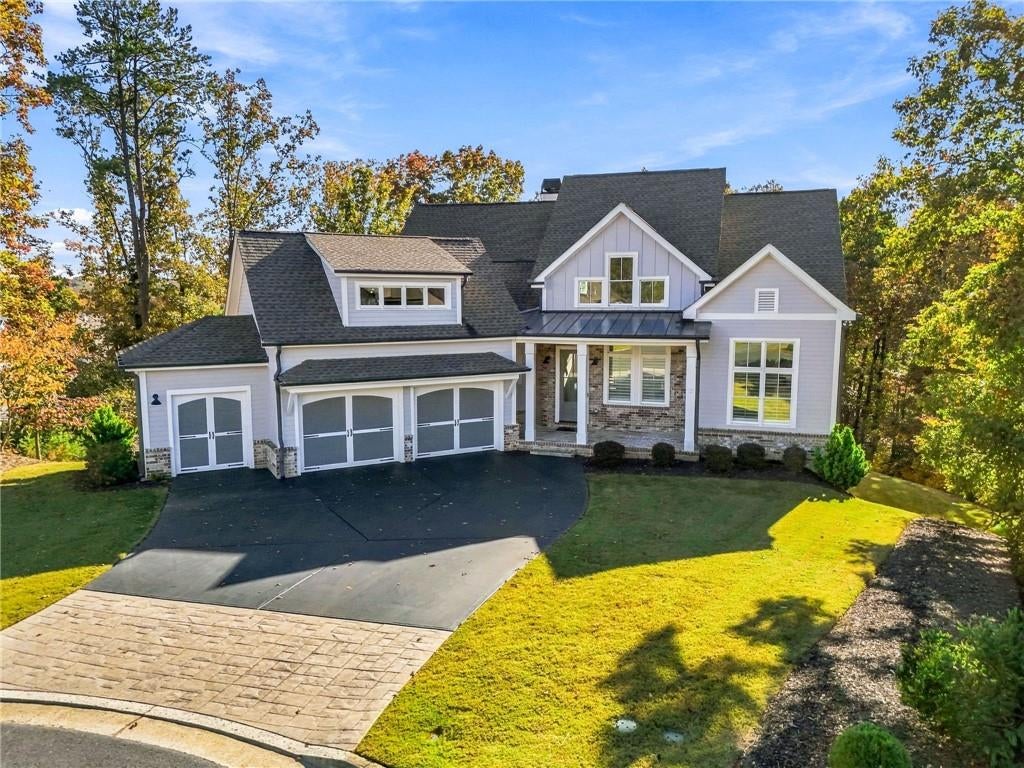
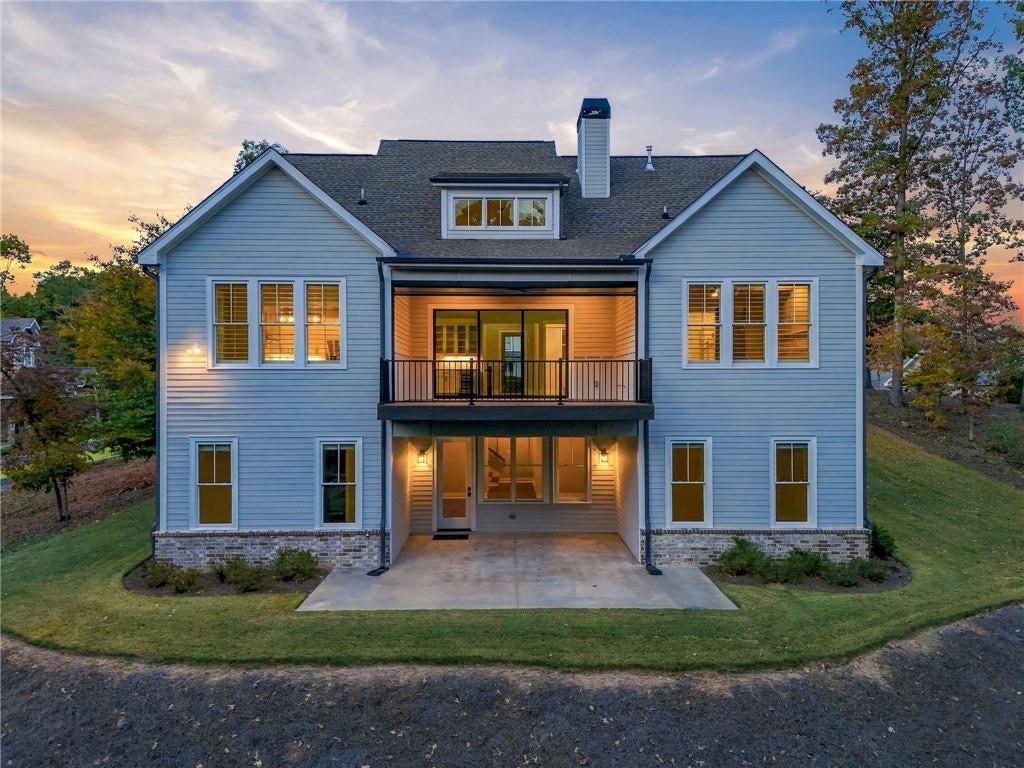
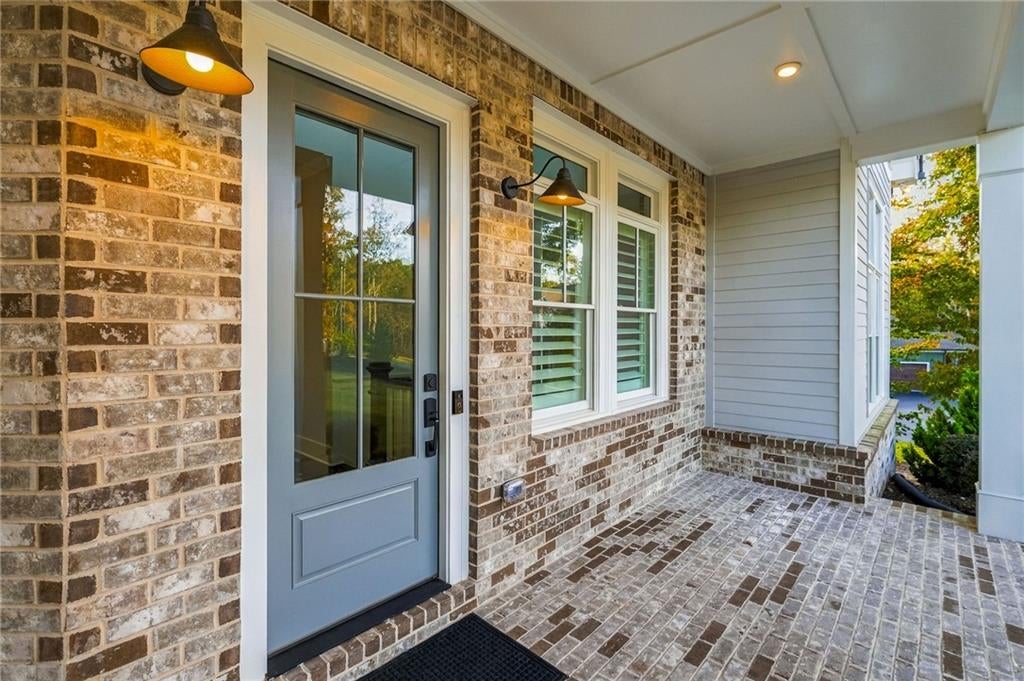
Enter an interest rate to see your estimated monthly payment.Better than new in Chestatee Lake & Golf Community! Welcome to this stunning custom reverse ranch, perfectly situated on a private cul-de-sac lot in one of North Georgia's most desirable golf and lake communities! Built in 2022, this meticulously maintained 5-bedroom, 4-bath home offers approximately 3,808 square feet of thoughtfully designed living space with exceptional custom upgrades throughout. Step inside to soaring ceilings, beautiful hardwood floors, abundant natural light, and an inviting open-concept floor plan perfect for everyday living and entertaining. The spacious family room features a cozy fireplace, custom built-in bookcases, and spectacular collapsible sliding glass doors that seamlessly connect indoor and outdoor living. The gorgeous kitchen boasts an oversized quartz island, stainless steel appliances, instant hot water tap, custom cabinetry, and generous workspace. Designer finishes, plantation shutters, and beautiful architectural details make this home truly special. The luxurious main-level primary suite offers a peaceful retreat with a beautifully appointed bath and generous closet space. The reverse ranch layout provides additional bedrooms and flexible living areas, while the finished terrace level offers wonderful space for guests, recreation, or entertaining. Outdoor living at its finest! The expansive rear deck features an electric retractable screening system, allowing you to enjoy the outdoors in comfort. A dedicated gas connection makes grilling easy, while the incredible sliding glass doors open the living area directly to the deck. The private cul-de-sac setting provides a peaceful backdrop for relaxing or entertaining, while the spacious backyard offers an ideal setting for a future swimming pool, creating the potential for your very own private outdoor oasis! The three-bay garage includes an electric car charger and a dedicated golf cart garage, perfect for enjoying the Chestatee lifestyle! Chestatee Lake & Golf Club is more than a neighborhood; it's a lifestyle! Nestled along the shores of Lake Lanier, this beautiful golf cart-friendly community features an 18-hole championship golf course designed by Denis Griffiths, clubhouse and dining, swimming pool, tennis and pickleball courts, walking trails, lakeside pavilion, marina, and wonderful gathering spaces. Residents enjoy an active social calendar with numerous clubs, organized activities, neighborhood events, and opportunities to connect with friends and neighbors. Hop in your golf cart and discover why residents love calling Chestatee home! Conveniently located near GA-400, excellent shopping, restaurants, schools, and North Georgia Premium Outlets. Enjoy nearby Lake Lanier for boating and watersports, hiking at Amicalola Falls, exploring historic Dahlonega, and visiting the beautiful wineries and vineyards of North Georgia, including Montaluce, Wolf Mountain, and Kaya Vineyards. The North Georgia Mountains offer endless opportunities for outdoor adventures just a short drive away. An extra special bonus! The listing agents live in Chestatee and would be delighted to provide a personal golf cart tour of the neighborhood and its amazing amenities! Come experience the beauty, exceptional upgrades, and vibrant community lifestyle that make 55 Night Fire Court such an extraordinary place to call home!
| 3 days ago | Listing first seen on site | |
| 3 days ago | Listing updated with changes from the MLS |
Listings identified with the FMLS IDX logo come from FMLS and are held by brokerage firms other than the owner of this website and the listing brokerage is identified in any listing details. Information is deemed reliable but is not guaranteed. If you believe any FMLS listing contains material that infringes your copyrighted work, please click here to review our DMCA policy and learn how to submit a takedown request.

© 2017-2026 First Multiple Listing Service, Inc.