Save
Ask
Tour
Hide
Share
$1,075,000
2 Days On Site

56 Blue Heron Bluff
Dawsonville, GA 30534

For Sale|Single Family Residence|Active
4
Beds
5
Total Baths
4
Full Baths
1
Partial Bath
6,087
SqFt
$177
/SqFt
2004
Built
Subdivision:
Chestatee
County:
Dawson
Listing Courtesy Of: The Dena Furlow Team of Bolst Broker: 678-201-0244 Prefer Ph#:[email protected]
Call Now: 678.549.8643
Is this the listing for you? We can help make it yours.
678.549.8643
Upcoming Open Houses
Sat, Nov 7, 1:00 PM - 3:00 PM
56 Blue Heron Bluff56 Blue Heron Bluff56 Blue Heron Bluff56 Blue Heron Bluff
Save
Ask
Tour
Hide
Share

Mortgage Calculator

Monthly Payment (Est.)

Enter an interest rate to see your estimated monthly payment.
Calculator powered by Showcase IDX, a Constellation1 Company. Copyright ©2026 Information is deemed reliable but not guaranteed.

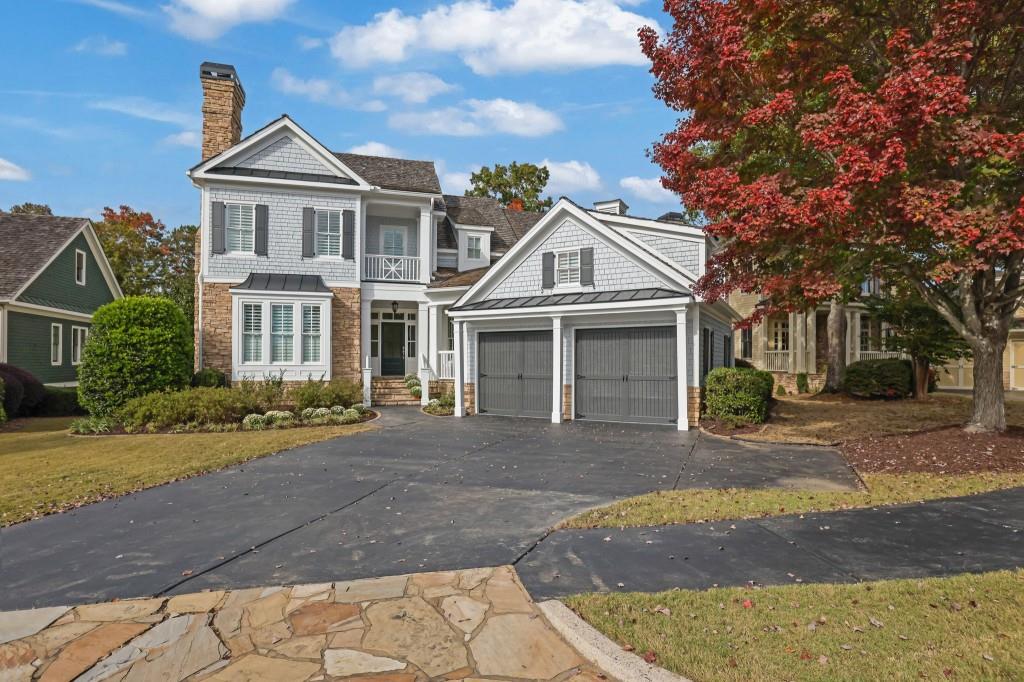
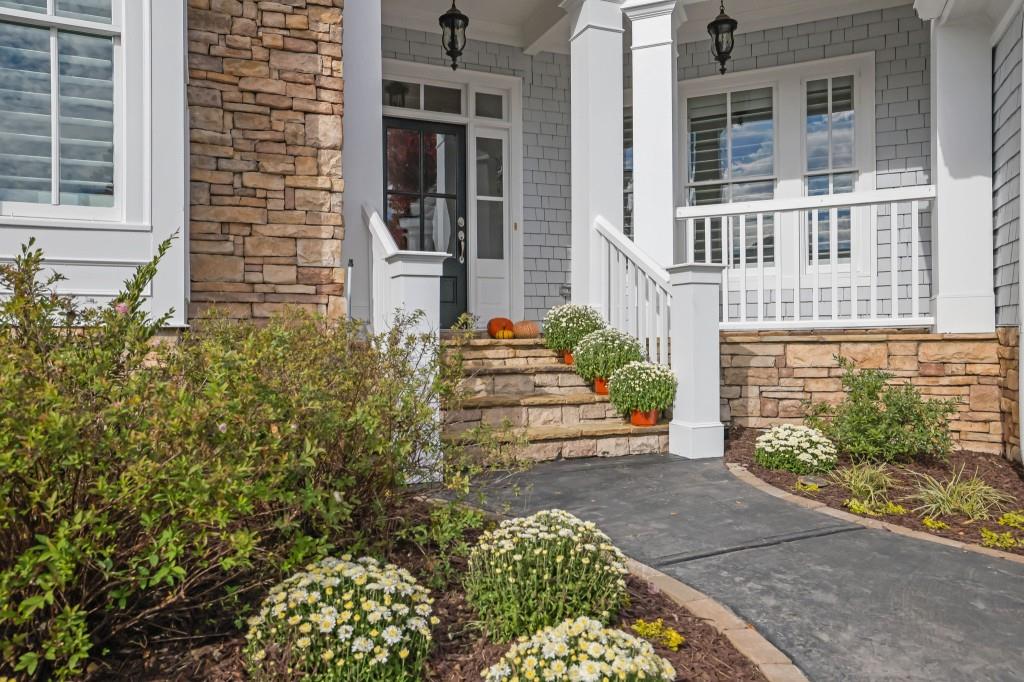
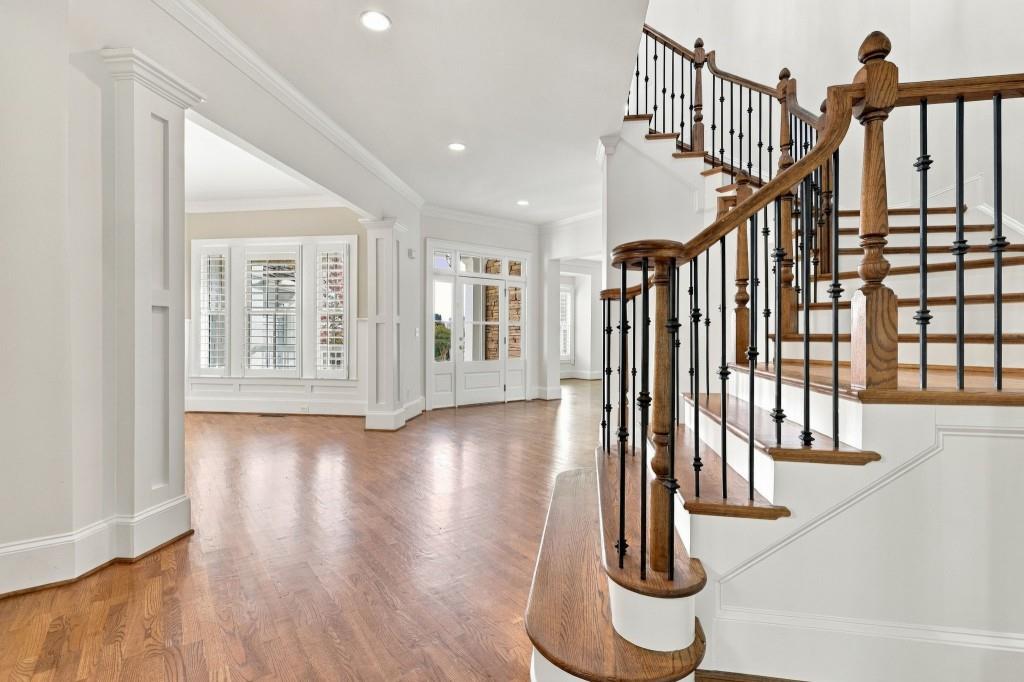
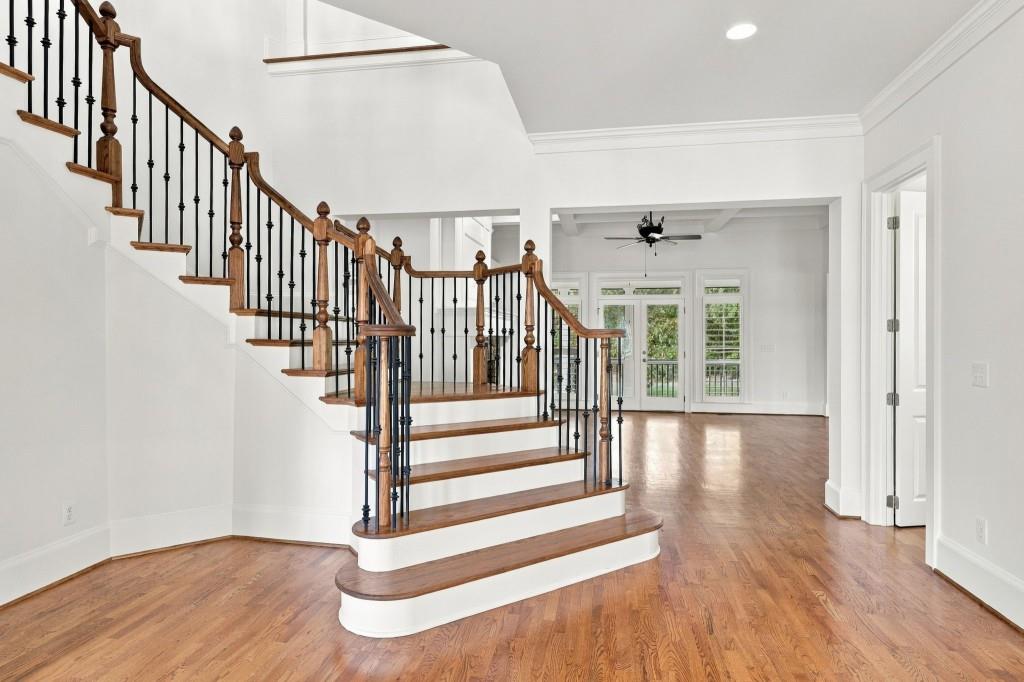
Exceptional Golf Course Living in Chestatee! Discover this beautifully updated home situated on a premium homesite overlooking the 9th hole of Chestatee Golf Club. Offering approximately 6,087 square feet of living space, 4 bedrooms, and 4.1 baths, this spacious residence combines timeless architectural details with exceptional indoor and outdoor living. Highlights include hardwood flooring, coffered ceilings, custom built-ins, a main-level primary suite, and multiple fireplaces. The two interior fireplaces have never been used and are being conveyed AS IS. The expansive finished terrace level offers wonderful entertaining space, including a recreation room, media room, billiards area, fitness room, and kitchenette. Recent improvements include fresh interior and exterior paint, a freshly painted driveway, refreshed landscaping, and an updated deck. Enjoy beautiful golf course views from the inviting outdoor living spaces, complete with a fireplace. A rare opportunity to enjoy golf course living in the sought-after Chestatee community near Lake Lanier! Additional Info: Chestatee Country Club, Property sits on the 9th hole. Chestatee features an 18-hole, par-71 championship course designed by Denis Griffiths. Amenities: Swimming pool and swim/tennis clubhouse, seven lighted tennis courts, walking and biking trails, pickleball courts, lake pavilion and gathering areas, a marina with boat slips, and homes overlooking the golf course, lake, or wooded surroundings.

Save
Ask
Tour
Hide
Share
Listing Snapshot
Price 
$1,075,000
Days On Site 
2 Days
Bedrooms 
4
Inside Area (SqFt) 
6,087 sqft
Total Baths 
5
Full Baths 
4
Partial Baths 
1
Lot Size 
0.22 Acres
Year Built 
2004
MLS Number 
7863187
Status 
Active
Property Tax 
$6,873
HOA/Condo/Coop Fees 
$988 Semi-Annually
Sq Ft Source 
Public Records
Friends & Family
Recent Activity
yesterdayStatus changed to Active
yesterdayListing updated with changes from the MLS
3 days agoListing first seen on site
General Features
Acres 
0.22
Attached Garage 
Yes
Foundation 
Concrete Perimeter
Garage 
Yes
Garage Spaces 
2
Green Energy Efficient 
Thermostat
Land Lease 
No
Levels 
Three Or More
Parking 
AttachedCoveredDrivewayGarageGarage Faces Front
Property Sub Type 
Single Family Residence
Security 
Smoke Detector(s)
Sewer 
Public Sewer
SqFt Above 
6087
SqFt Total 
6087
Style 
Traditional
Utilities 
Cable AvailableElectricity AvailablePhone AvailableSewer AvailableUnderground UtilitiesWater Available
Water Source 
Public
Interior Features
Appliances 
Double OvenElectric OvenGas CooktopMicrowaveRange Hood
Basement 
Exterior EntryFullInterior EntryWalk-Out Access
Cooling 
Ceiling Fan(s)Central AirElectric
Electric 
220 Volts in Laundry
Fireplace 
Yes
Fireplace Features 
Factory BuiltFamily RoomGas StarterLiving RoomOutsideStone
Fireplaces 
3
Flooring 
HardwoodTile
Heating 
Central
Interior 
Eat-in KitchenPantryKitchen IslandBookcasesCrown MoldingEntrance FoyerHigh Speed InternetRecessed LightingWalk-In Closet(s)Master Downstairs
Laundry Features 
Laundry RoomMain LevelSink
Main Level Bedrooms 
1
Window Features 
Insulated Windows
Save
Ask
Tour
Hide
Share
Exterior Features
Construction Details 
CedarShingle SidingStone
Exterior 
Private EntrancePrivate YardRain Gutters
Fencing 
Back Yard
Frontage 
0
Lot Features 
Back YardFront YardLandscapedPrivate
Other Structures 
None
Patio And Porch 
CoveredPatioRear PorchScreened
Pool Features 
None
Road Frontage 
Private Road
Roof 
Composition
Spa Features 
None
View 
Golf Course
Waterfront Features 
None
Waterview 
Golf Course
Windows/Doors 
Insulated Windows
Community Features
Association Fee 
$988.0
Association Fee Frequency 
Semi-Annually
Community Features 
SidewalksStreet Lights
Horse Property 
None
Roads 
ConcretePaved
Schools
School District
Unknown
Elementary School
Kilough
Middle School
Dawson County
High School
Dawson County
Listing Courtesy Of: The Dena Furlow Team of Bolst Broker: 678-201-0244 Prefer Ph#:[email protected]

Listings identified with the FMLS IDX logo come from FMLS and are held by brokerage firms other than the owner of this website and the listing brokerage is identified in any listing details. Information is deemed reliable but is not guaranteed. If you believe any FMLS listing contains material that infringes your copyrighted work, please click here to review our DMCA policy and learn how to submit a takedown request.



© 2017-2026 First Multiple Listing Service, Inc.

Neighborhood & Commute
Source: Walkscore
Save
Ask
Tour
Hide
Share