Save
Ask
Tour
Hide
Share
$664,000
31 Days On Site

71 Derby Drive
Forsyth, GA 31029

For Sale|Single Family Residence|Active
5
Beds
4
Total Baths
3
Full Baths
1
Partial Bath
2,780
SqFt
$239
/SqFt
2018
Built
Subdivision:
Riata
County:
Monroe
Listing Courtesy Of: Tanya Pickens of Opendoor Brokerage, LLC Broker: 404-796-8789 Prefer Ph#:[email protected]
Call Now: 678.549.8643
Is this the listing for you? We can help make it yours.
678.549.8643
71 Derby Drive71 Derby Drive71 Derby Drive71 Derby Drive
Save
Ask
Tour
Hide
Share

Mortgage Calculator

Monthly Payment (Est.)

Enter an interest rate to see your estimated monthly payment.
Calculator powered by Showcase IDX, a Constellation1 Company. Copyright ©2026 Information is deemed reliable but not guaranteed.

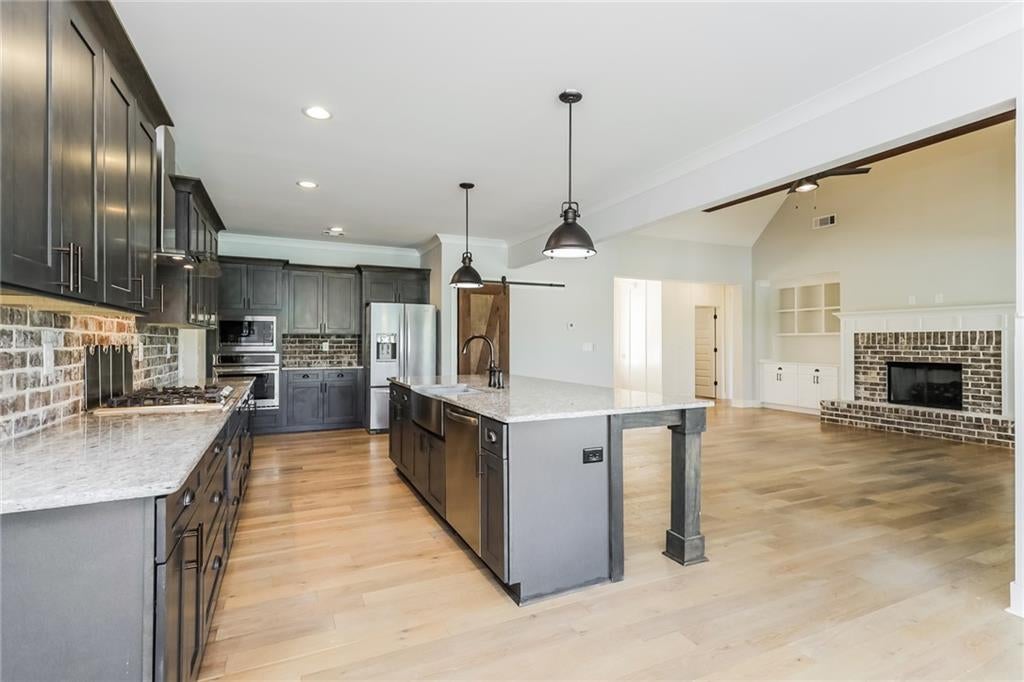
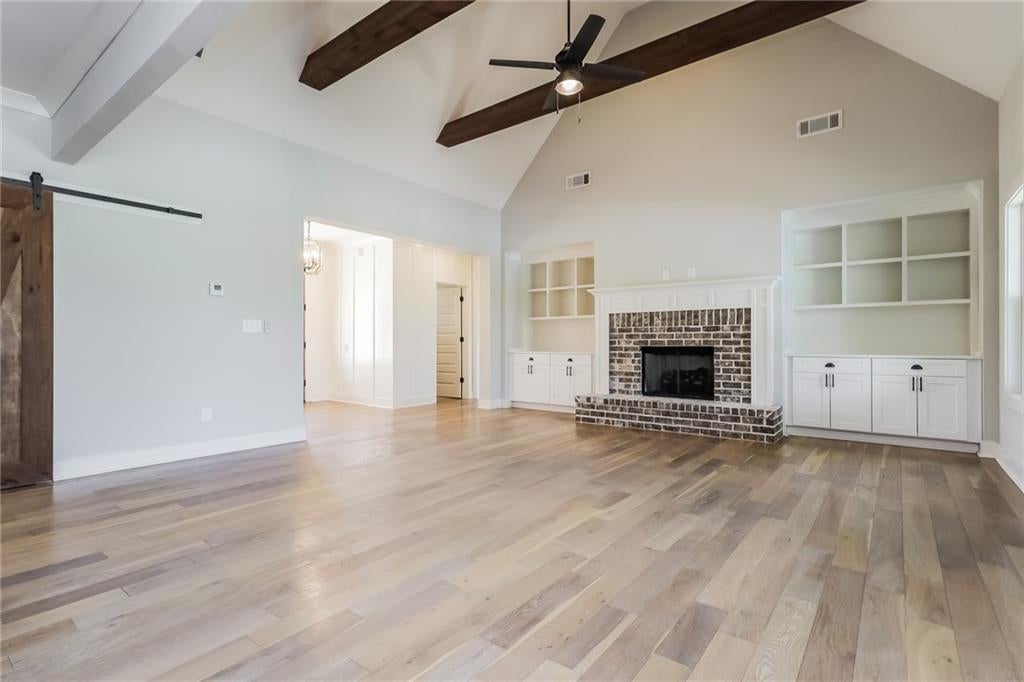
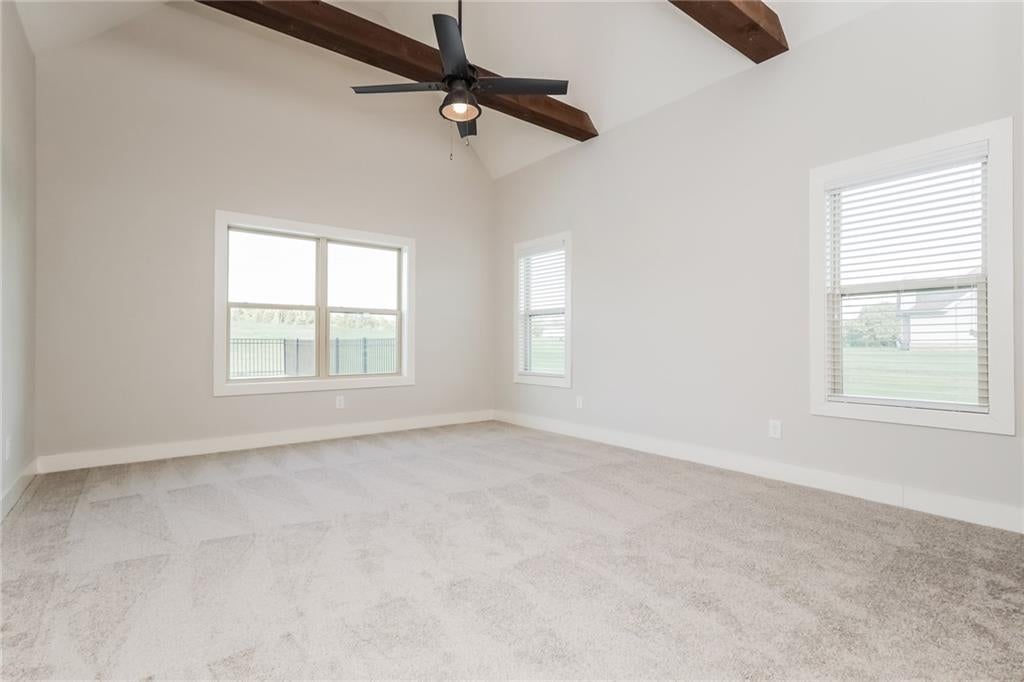
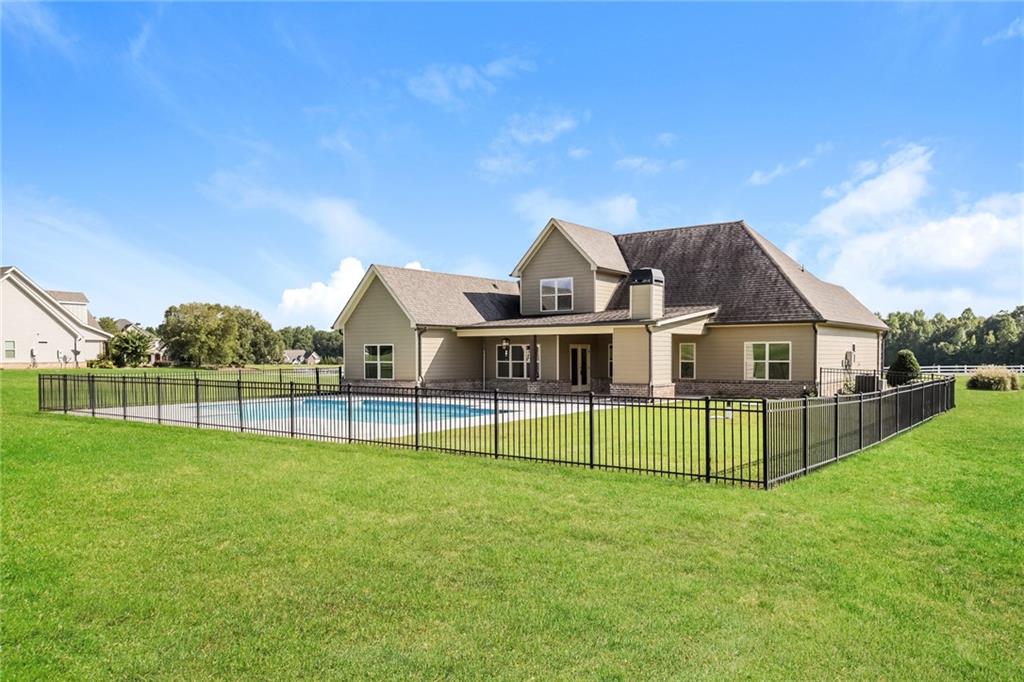
As low as 4.99% initial interest rate on this home with a 5/6 ARM when you finance with the seller's preferred lender. Terms apply. 71 Derby Dr is a two-story Forsyth home with 2,775 square feet, four bedrooms, three full bathrooms, and one half bathroom. The main living area features a vaulted ceiling, exposed beams, a fireplace, and built-in shelving. An open kitchen includes dark cabinetry, stone counters, stainless steel appliances, and a center island with seating. The primary bedroom has a vaulted ceiling, while its bathroom includes two vanities, a glass shower, and a freestanding tub. Additional bedrooms and a flexible upstairs room provide options for work or hobbies. Outside, the broad lawn leads to an in-ground pool with a fenced deck and open views. Included 100-Day Home Warranty with buyer activation

Save
Ask
Tour
Hide
Share
Listing Snapshot
Price 
$664,000
Days On Site 
31 Days
Bedrooms 
5
Inside Area (SqFt) 
2,780 sqft
Total Baths 
4
Full Baths 
3
Partial Baths 
1
Lot Size 
2.91 Acres
Year Built 
2018
MLS Number 
7848096
Status 
Active
Property Tax 
$4,944
HOA/Condo/Coop Fees 
N/A
Sq Ft Source 
Owner
Friends & Family
Recent Activity
yesterdayPrice changed to $664,000
yesterdayListing updated with changes from the MLS
a month agoListing first seen on site
General Features
Acres 
2.91
Foundation 
Slab
Garage 
Yes
Garage Spaces 
2
Land Lease 
No
Levels 
Two
Parking 
DrivewayGarage
Property Sub Type 
Single Family Residence
Security 
Security SystemSecurity System Owned
Sewer 
Septic Tank
SqFt Above 
2780
SqFt Total 
2780
Style 
Other
Utilities 
Electricity AvailableNatural Gas Available
Water Source 
Public
Interior Features
Appliances 
DishwasherGas OvenGas RangeMicrowaveRange Hood
Basement 
None
Cooling 
Central Air
Fireplace 
Yes
Fireplace Features 
Family Room
Fireplaces 
1
Flooring 
CarpetCeramic TileHardwood
Heating 
Central
Interior 
PantryKitchen IslandOtherMaster Downstairs
Laundry Features 
Main LevelOther
Main Level Bedrooms 
3
Save
Ask
Tour
Hide
Share
Exterior Features
Construction Details 
Cement SidingConcrete
Exterior 
Other
Fencing 
Wrought Iron
Lot Features 
Other
Other Structures 
None
Patio And Porch 
None
Pool Features 
Private
Private Pool 
Yes
Road Frontage 
Other
Roof 
Composition
Spa Features 
None
View 
Other
Waterfront Features 
None
Waterview 
Other
Community Features
Community Features 
None
Horse Property 
None
Financing Terms Available 
CashConventionalVA Loan
Roads 
Paved
Schools
School District
Unknown
Elementary School
Samuel E. Hubbard
Middle School
Monroe County
High School
Mary Persons
Listing Courtesy Of: Tanya Pickens of Opendoor Brokerage, LLC Broker: 404-796-8789 Prefer Ph#:[email protected]

Listings identified with the FMLS IDX logo come from FMLS and are held by brokerage firms other than the owner of this website and the listing brokerage is identified in any listing details. Information is deemed reliable but is not guaranteed. If you believe any FMLS listing contains material that infringes your copyrighted work, please click here to review our DMCA policy and learn how to submit a takedown request.



© 2017-2026 First Multiple Listing Service, Inc.

Neighborhood & Commute
Source: Walkscore
Save
Ask
Tour
Hide
Share