

7750 Marsh Court NWSandy Springs, GA 30328
Mortgage Calculator
Monthly Payment (Est.)
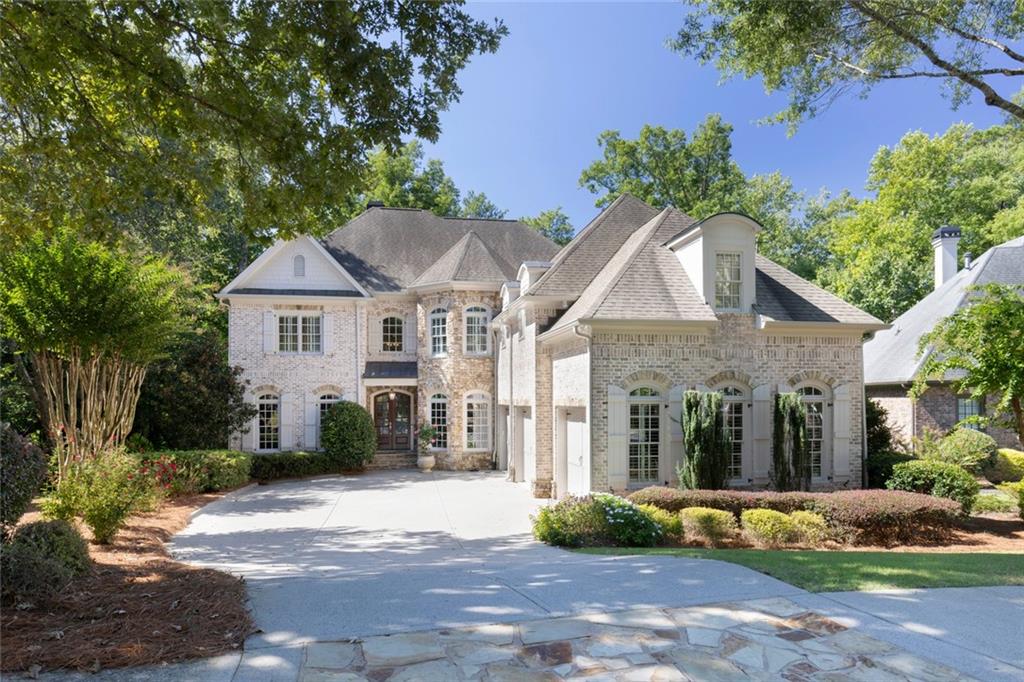
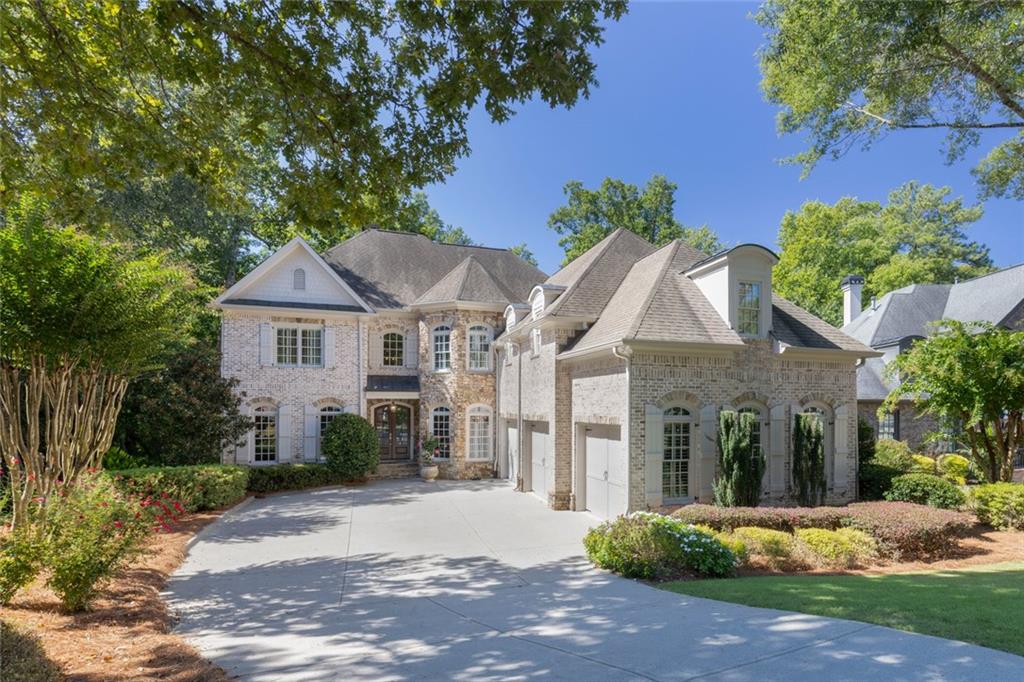
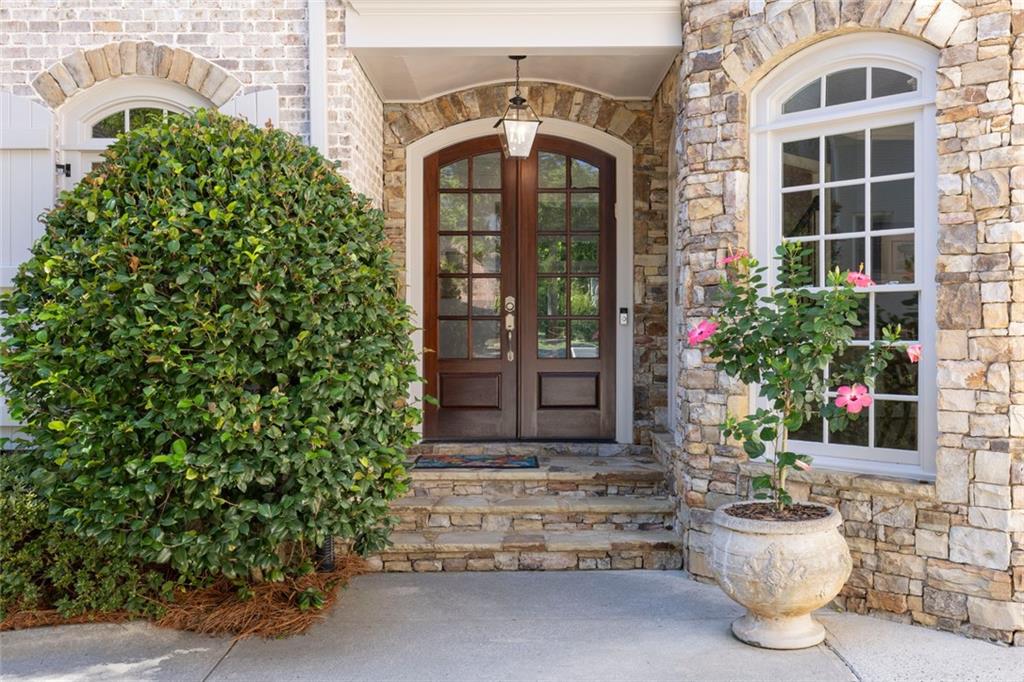
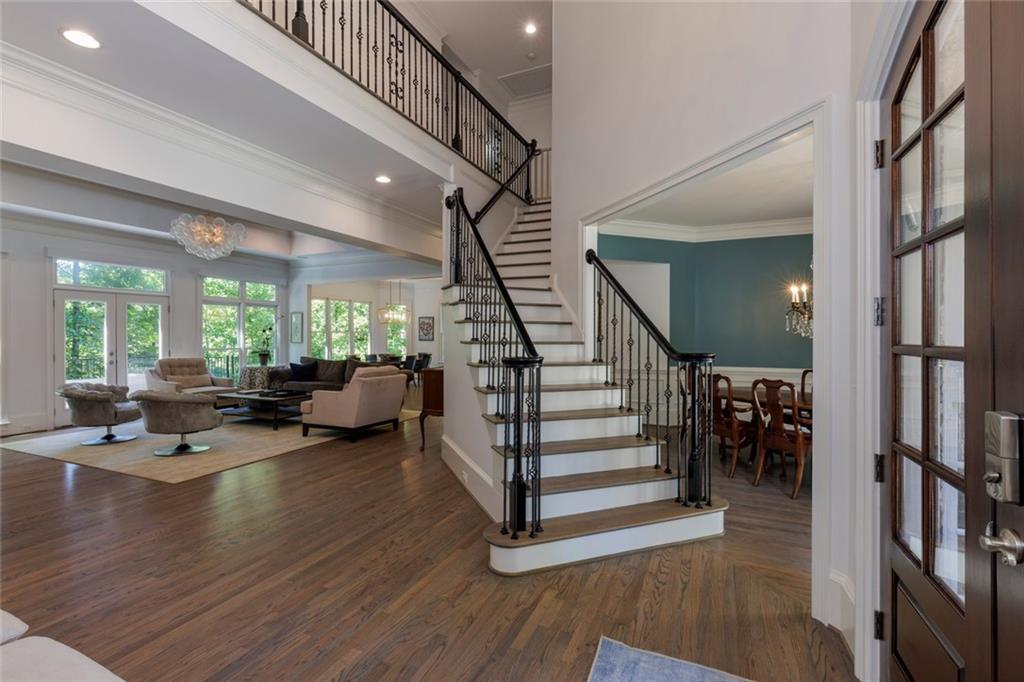
$6,821Making an unforgettable first impression in the coveted Bluffs of Marsh Court, this stunning six-bedroom, five-and-a-half-bath residence, custom-built by John Willis, blends timeless elegance, exceptional craftsmanship, and sophisticated living. Its striking brick-and-stone façade, dramatic rooflines, and graceful arched windows create undeniable curb appeal. Step inside the impressive two-story foyer, where soaring ceilings, rich hardwood floors, and an elegant staircase with wrought-iron balusters set the tone. To the left, a private study features an exquisite coffered ceiling and arched window. Opposite, the gracious formal dining room showcases elegant wainscoting, a sparkling chandelier, and beautiful arched windows, creating an inviting setting for memorable gatherings. Beyond the foyer, the spectacular family room serves as the heart of the home, featuring exposed wood ceiling beams, a magnificent floor-to-ceiling stone fireplace, custom built-in bookshelves, and a dramatic wall of windows framing picturesque wooded views. French doors open to the expansive rear deck, seamlessly connecting indoor and outdoor living. The beautifully appointed chef's kitchen combines style and functionality with crisp white cabinetry, stone countertops, a subway tile backsplash, and a high-end stainless steel KitchenAid appliance suite, including a professional-style gas range, vent hood, and double ovens. A generous center island, spacious breakfast bar, and sun-filled breakfast area overlooking the backyard provide wonderful spaces for casual dining and entertaining. A convenient laundry room, mudroom with garage access, and dedicated workspace add everyday functionality. Completing the main level is a bedroom and full bathroom, offering comfortable accommodations for guests or flexible living arrangements. Upstairs, a spacious landing overlooking the two-story foyer leads to an impressive primary suite designed for comfort and relaxation. The generously proportioned bedroom features a beautiful tray ceiling and an adjoining private sitting room with arched windows, plantation shutters, and custom built-in cabinetry. The expansive, spa-inspired primary bathroom offers separate vanities, a dedicated makeup vanity, jetted soaking tub, oversized glass-enclosed shower with built-in seating, and elegant chandelier lighting. Two spacious walk-in closets with custom shelving and built-in drawers complete this luxurious retreat. Three additional generously sized bedrooms and two full bathrooms complete the upper level, providing comfort and privacy for family and guests. Thoughtful details, including built-in bookshelves, plantation shutters, and abundant natural light, enhance these inviting spaces. The beautifully finished terrace level provides an exceptional extension of the home's living and entertaining spaces. A spacious recreation room features a tray ceiling, recessed lighting, and an inviting media lounge, while a dedicated billiards area offers the perfect setting for game nights and gatherings. A separate, light-filled room provides an ideal space for a private home office, complemented by a full bathroom and a generously sized unfinished area currently utilized as a home gym, offering excellent potential for customization or additional storage. Outdoor living is equally impressive, with two distinct spaces designed for relaxation and entertaining. The expansive main-level deck overlooks a picturesque backdrop of mature trees and lush greenery, creating an inviting setting for alfresco dining and gatherings. Below, French doors from the terrace level open to a spacious covered patio overlooking the beautifully landscaped, fenced backyard. A lush, level lawn surrounded by mature landscaping completes this peaceful outdoor retreat.
| yesterday | Listing first seen on site | |
| yesterday | Listing updated with changes from the MLS® |
Listings identified with the FMLS IDX logo come from FMLS and are held by brokerage firms other than the owner of this website and the listing brokerage is identified in any listing details. Information is deemed reliable but is not guaranteed. If you believe any FMLS listing contains material that infringes your copyrighted work, please click here to review our DMCA policy and learn how to submit a takedown request.

© 2017-2026 First Multiple Listing Service, Inc.