Save
Ask
Tour
Hide
Share
$969,900
1 Day On Site

7395 Crestline Drive
Dawsonville, GA 30534

For Sale|Single Family Residence|Active
5
Beds
4
Total Baths
3
Full Baths
1
Partial Bath
5,200
SqFt
$187
/SqFt
2008
Built
Subdivision:
THE RESERVE CLUB & MARINA
County:
Dawson
Listing Courtesy Of: Go with Joe and Co of Century 21 Results Broker: 770-889-6090 Prefer Ph#:[email protected]
Call Now: 678.549.8643
Is this the listing for you? We can help make it yours.
678.549.8643
7395 Crestline Drive7395 Crestline Drive7395 Crestline Drive7395 Crestline Drive
Save
Ask
Tour
Hide
Share

Mortgage Calculator

Monthly Payment (Est.)

$4,425
Calculator powered by Showcase IDX, a Constellation1 Company. Copyright ©2026 Information is deemed reliable but not guaranteed.

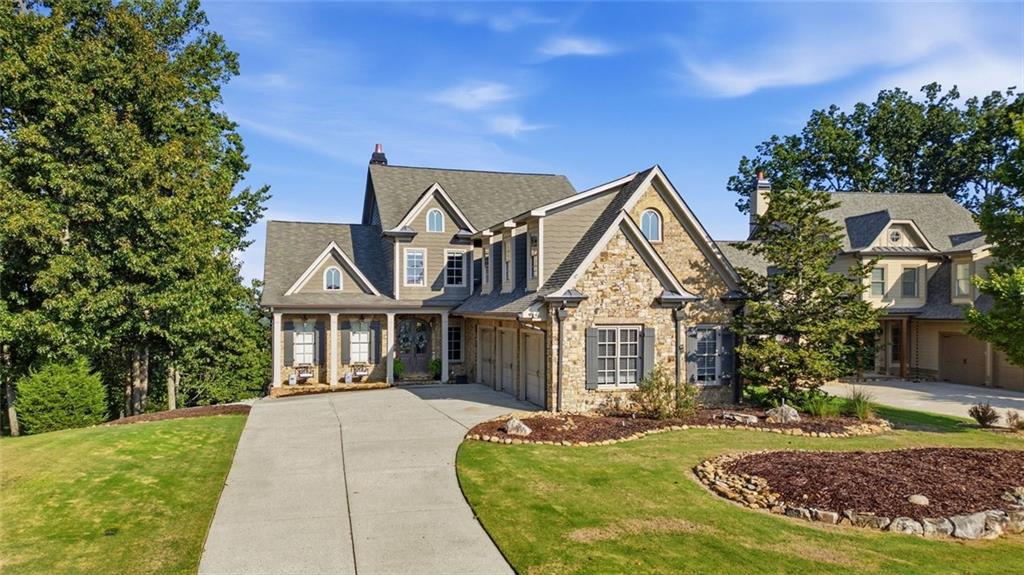
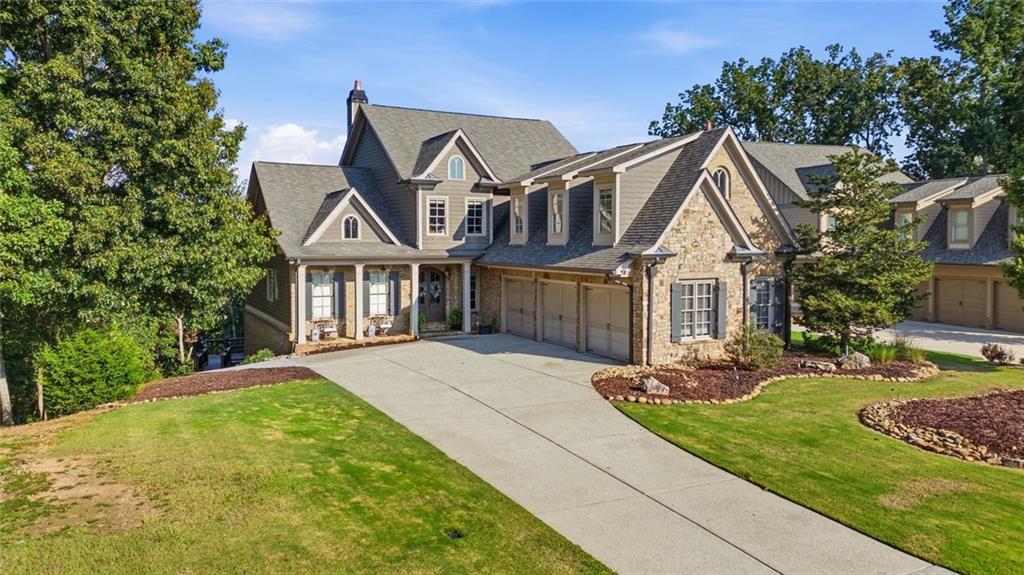
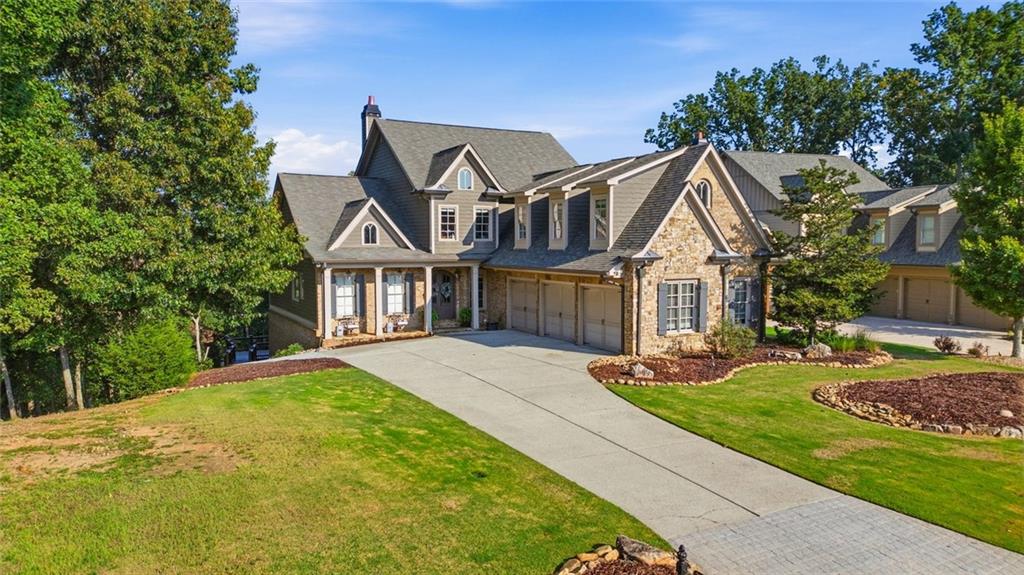
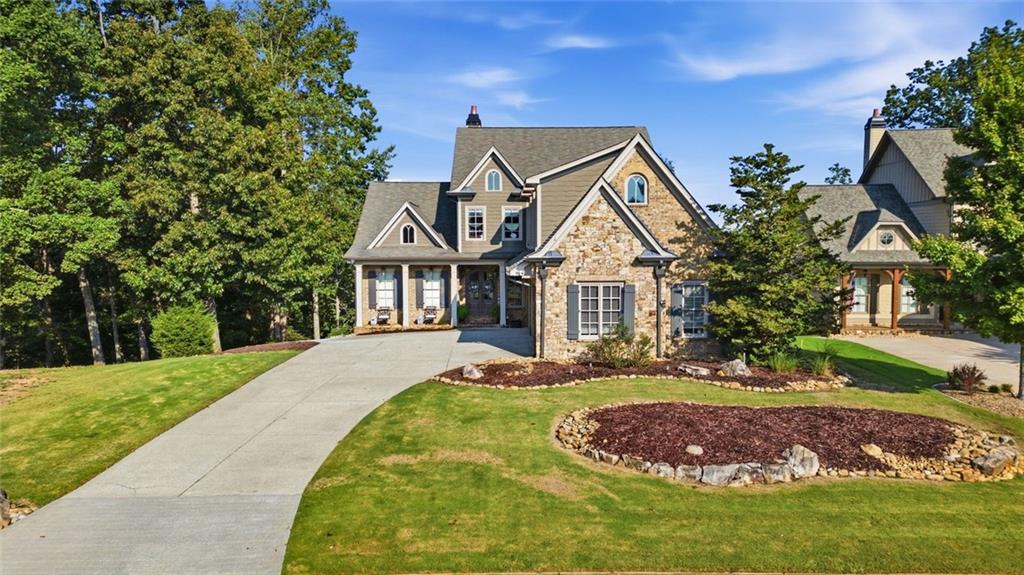
Tucked into a quiet, private cove within the gated Reserve Club & Marina, this meticulously maintained home offers a rare combination of refined comfort, natural beauty and luxury Lake Lanier living. From the moment you arrive, the setting captivates. Enjoy peaceful mornings on the screened porch, entertain across two expansive multi -level decks, or gather around the new custom stone patio while taking in breathtaking mountain sunsets. Inside, the home is equally impressive with custom finishes throughout. The gourmet chef's kitchen features premium Viking appliances. The dramatic two story great room showcases a cozy stacked stone fireplace and custom built in bookshelves. The spacious primary suite with sitting area is surrounded by a wall of windows that brings the beauty of the outdoors inside. The spa inspired primary bath and custom designed closet complete this luxurious sanctuary. Upstairs, three traditional bedrooms provide generous accommodations, along with two full baths. A fourth bedroom stretches the entire length of the three car garage, offering an exceptionally versatile space for guests, a home office, studio or additional living needs. The unfinished basement offers even more possibilities and includes a custom woodshop with convenient sidewalk access, providing a unique opportunity for hobbyists. Recent improvements, including a new HVAC system and new hot water heater, provide an added peace of mind. Residents enjoy a stunning two story clubhouse overlooking the marina, community pool, wooded walking trails and kayak storage. Boat owners can also enjoy day use of the three community docks. And while the setting feels wonderfully secluded, the convenience is exceptional, with easy access to GA 400, shopping, dining and all that north Georgia has to offer. This is more than a beautiful home. It?s a place to make memories.

Save
Ask
Tour
Hide
Share
Listing Snapshot
Price 
$969,900
Days On Site 
1 Day
Bedrooms 
5
Inside Area (SqFt) 
5,200 sqft
Total Baths 
4
Full Baths 
3
Partial Baths 
1
Lot Size 
0.41 Acres
Year Built 
2008
MLS® Number 
7840409
Status 
Active
Property Tax 
$5,081
HOA/Condo/Coop Fees 
$200 monthly
Sq Ft Source 
Owner
Friends & Family
Recent Activity
yesterdayListing first seen on site
yesterdayListing updated with changes from the MLS®
General Features
Acres 
0.41
Attached Garage 
Yes
Foundation 
Concrete Perimeter
Garage 
Yes
Garage Spaces 
3
Land Lease 
No
Levels 
Three Or More
Parking 
GarageAttachedDrivewayGarage Door OpenerGarage Faces Side
Parking Spaces 
3
Property Sub Type 
Single Family Residence
Security 
Smoke Detector(s)
Sewer 
Septic Tank
SqFt Above 
3072
SqFt Below 
2128
SqFt Total 
5200
Style 
CraftsmanTraditional
Utilities 
Cable AvailableElectricity AvailableUnderground UtilitiesWater AvailablePhone AvailableNatural Gas Available
Water Source 
Public
Interior Features
Appliances 
DishwasherDisposalElectric OvenGas CooktopMicrowaveRefrigerator
Basement 
UnfinishedBath/StubbedExterior EntryInterior Entry
Cooling 
Central AirCeiling Fan(s)
Electric 
220 Volts220 Volts in Workshop
Fireplace 
Yes
Fireplace Features 
Family RoomGas LogGreat Room
Fireplaces 
1
Flooring 
HardwoodCarpet
Heating 
Central
Interior 
Breakfast BarEat-in KitchenPantryKitchen IslandBookcasesCathedral Ceiling(s)Double VanityEntrance FoyerTray Ceiling(s)Vaulted Ceiling(s)Master Downstairs
Laundry Features 
Laundry RoomLower LevelMain Level
Main Level Bedrooms 
1
Window Features 
Insulated Windows
Save
Ask
Tour
Hide
Share
Exterior Features
Construction Details 
Fiber CementStone
Exterior 
Gas GrillPrivate Yard
Fencing 
None
Lot Features 
Back YardFront YardLandscapedOtherPrivate
Other Structures 
WorkshopNone
Patio And Porch 
DeckPatioScreened
Pool Features 
None
Road Frontage 
Other
Roof 
Composition
Spa Features 
None
View 
Mountain(s)LakeTrees/Woods
Waterfront 
Yes
Waterfront Features 
Lake Front
Waterview 
Mountain(s)LakeTrees/Woods
Windows/Doors 
Insulated Windows
Community Features
Association Fee 
$2400.0
Association Fee Frequency 
Annually
Community Features 
ClubhouseGatedLakePoolRestaurantSidewalks
Horse Property 
None
Financing Terms Available 
CashConventionalFHAVA Loan
Roads 
AsphaltPaved
Schools
School District
Unknown
Elementary School
Kilough
Middle School
Dawson County
High School
Dawson County
Listing Courtesy Of: Go with Joe and Co of Century 21 Results Broker: 770-889-6090 Prefer Ph#:[email protected]

Listings identified with the FMLS IDX logo come from FMLS and are held by brokerage firms other than the owner of this website and the listing brokerage is identified in any listing details. Information is deemed reliable but is not guaranteed. If you believe any FMLS listing contains material that infringes your copyrighted work, please click here to review our DMCA policy and learn how to submit a takedown request.



© 2017-2026 First Multiple Listing Service, Inc.

Neighborhood & Commute
Source: Walkscore
Save
Ask
Tour
Hide
Share