Save
Ask
Tour
Hide
Share
$510,000
9 Days On Site

451 Homestead Circle
Forsyth, GA 31029

For Sale|Single Family Residence|Active
5
Beds
4
Total Baths
4
Full Baths
3,366
SqFt
$152
/SqFt
2023
Built
Subdivision:
Greystone South
County:
Monroe
Listing Courtesy Of: Julie Rose of Vylla Home Broker: 844-848-9623 Prefer Ph#:[email protected]
Call Now: 678.549.8643
Is this the listing for you? We can help make it yours.
678.549.8643
451 Homestead Circle451 Homestead Circle451 Homestead Circle451 Homestead Circle
Save
Ask
Tour
Hide
Share

Mortgage Calculator

Monthly Payment (Est.)

$2,327
Calculator powered by Showcase IDX, a Constellation1 Company. Copyright ©2026 Information is deemed reliable but not guaranteed.

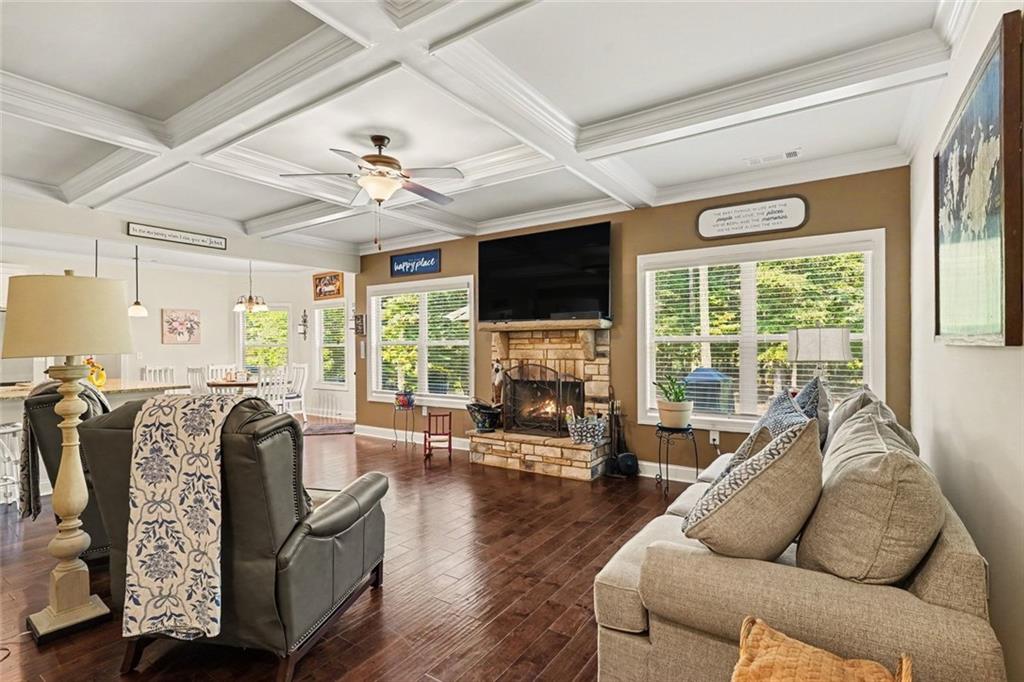
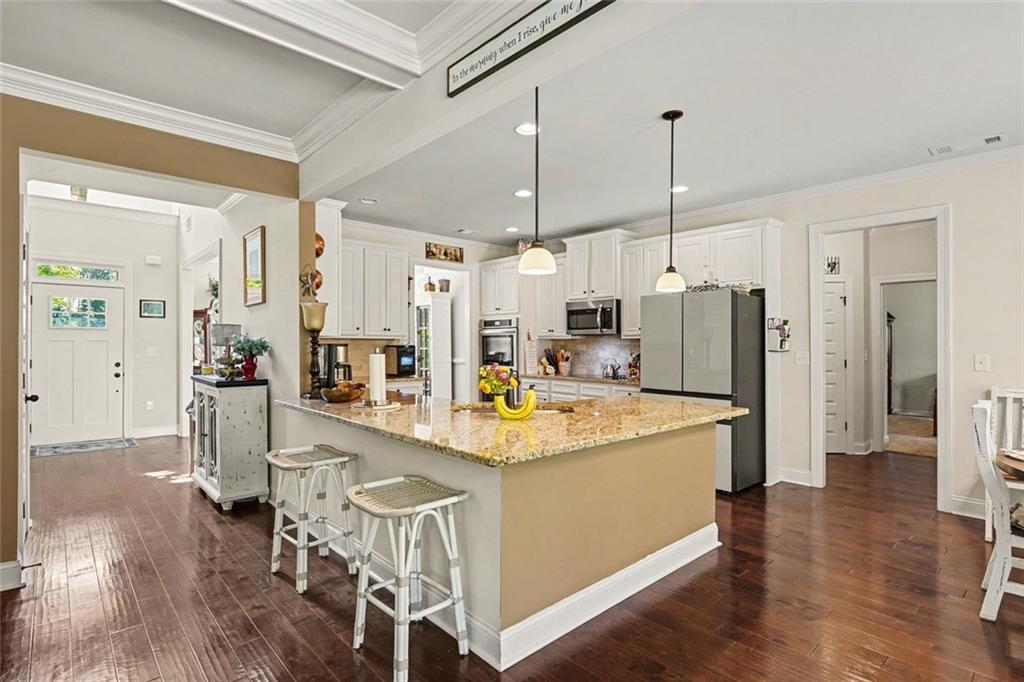
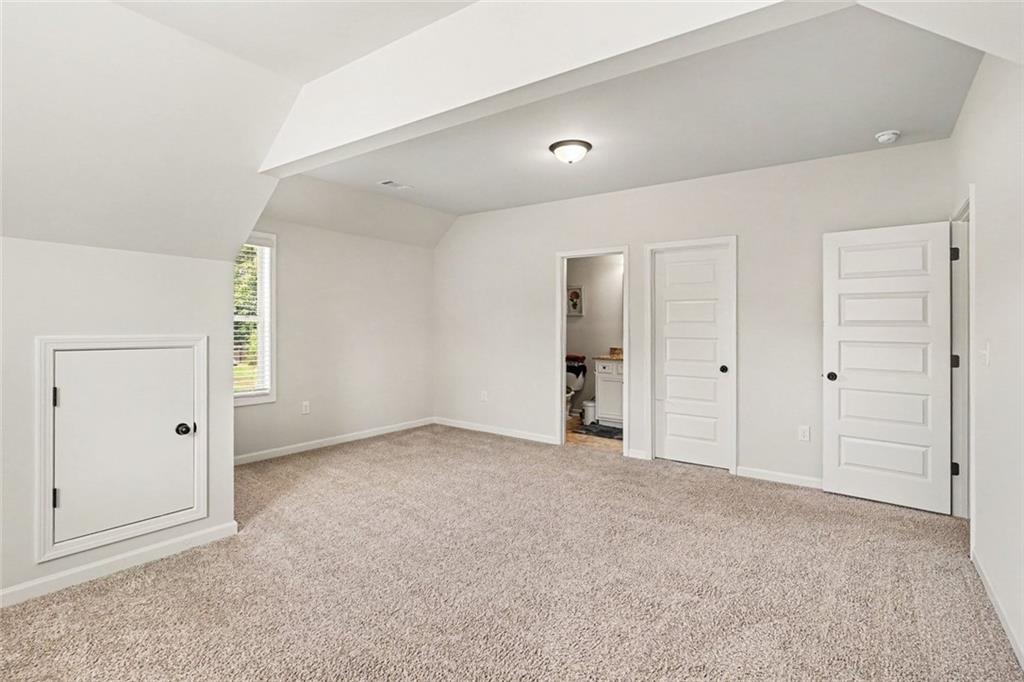
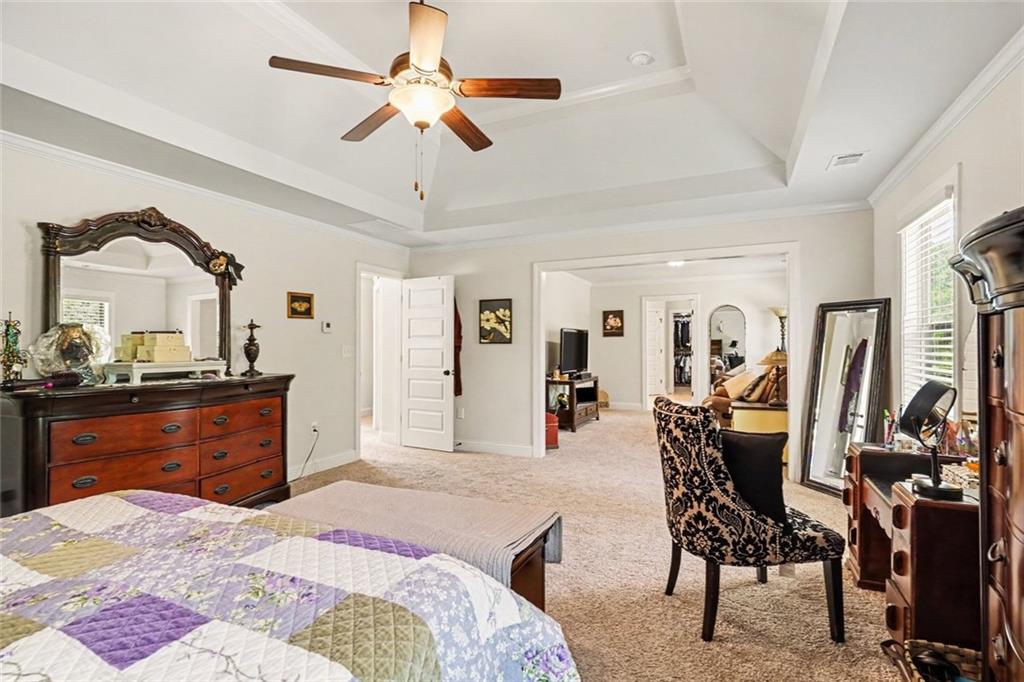
Looking for multi-generational living or an in-law suite? This is the home for you! Constructed in 2023, this attractive craftsman-style residence offers 5 bedrooms and 4 baths with meticulously designed living space, reflecting a commitment to superior craftsmanship and contemporary comfort. With 3 bedroom/bathroom en suites, including one on the main floor, it offers so many possibilities for private living areas all under one roof. The kitchen is thoughtfully appointed with a double oven, elegant granite counters, a walk-in pantry, and a functional peninsula, providing an ideal setting for culinary endeavors and casual gatherings. The living room, which is open to the kitchen, serves as a central gathering space, featuring a welcoming fireplace, a sophisticated coffered ceiling, and rich hardwood flooring that extends throughout, enhancing the room's refined aesthetic. The current formal living room in the front of the home could also be used as a private home office. The huge primary bedroom with its own sitting room area offers a tasteful tray ceiling, adding an element of architectural interest and spaciousness. The primary walk-in closet has upgraded custom shelfing and storage. Additional features of this property include an attached 2 car garage, a charming front porch, an added back concrete patio area offering an inviting outdoor extension of the living space, and custom installed rock bordered landscaping with mature flowering shrubs and an irrigation system providing a low-maintenance attractive property. This meticulously maintained property situated on a one acre lot in an established community represents an exceptional opportunity for discerning buyers seeking to live in Monroe County and still be within a close enough commute to Macon or Atlanta.

Save
Ask
Tour
Hide
Share
Listing Snapshot
Price 
$510,000
Days On Site 
9 Days
Bedrooms 
5
Inside Area (SqFt) 
3,366 sqft
Total Baths 
4
Full Baths 
4
Partial Baths 
N/A
Lot Size 
1 Acre
Year Built 
2023
MLS® Number 
7839459
Status 
Active
Property Tax 
$5,495
HOA/Condo/Coop Fees 
$100 monthly
Sq Ft Source 
Appraiser
Friends & Family
Recent Activity
2 days agoStatus changed to Active
2 days agoPrice changed to $510,000
2 days agoListing updated with changes from the MLS®
a week agoListing first seen on site
General Features
Acres 
1
Attached Garage 
Yes
Foundation 
Slab
Garage 
Yes
Garage Spaces 
2
Land Lease 
No
Levels 
Two
Parking 
AttachedGarage Door OpenerDrivewayGarageKitchen LevelGarage Faces Side
Parking Spaces 
6
Property Sub Type 
Single Family Residence
Security 
Carbon Monoxide Detector(s)Smoke Detector(s)
Sewer 
Public Sewer
SqFt Above 
3366
SqFt Total 
3366
Style 
Traditional
Utilities 
Cable AvailableElectricity AvailableNatural Gas AvailableUnderground UtilitiesPhone Available
Water Source 
Public
Interior Features
Appliances 
DishwasherElectric CooktopElectric OvenElectric RangeMicrowave
Basement 
None
Cooling 
Ceiling Fan(s)Central Air
Electric 
220 Volts in Laundry220 Volts
Fireplace 
Yes
Fireplace Features 
Family RoomInsertLiving Room
Fireplaces 
1
Flooring 
CarpetCeramic TileWood
Heating 
Fireplace InsertCentralForced AirNatural Gas
Interior 
Breakfast BarEat-in KitchenPantryIn-Law FloorplanCrown MoldingDouble VanityEntrance FoyerCoffered Ceiling(s)Recessed LightingVaulted Ceiling(s)Walk-In Closet(s)Master Downstairs
Laundry Features 
Laundry RoomElectric Dryer HookupUpper Level
Main Level Bedrooms 
1
Window Features 
Double Pane WindowsENERGY STAR Qualified Windows
Save
Ask
Tour
Hide
Share
Exterior Features
Construction Details 
HardiPlank TypeBrick
Exterior 
Rain Gutters
Fencing 
None
Lot Features 
Back YardLevel
Other Structures 
None
Patio And Porch 
Front PorchPatio
Pool Features 
None
Road Frontage 
County Road
Roof 
ShingleComposition
Spa Features 
None
View 
NeighborhoodTrees/Woods
Waterfront Features 
None
Waterview 
NeighborhoodTrees/Woods
Windows/Doors 
Double Pane WindowsENERGY STAR Qualified Windows
Community Features
Association Fee 
$1200.0
Association Fee Frequency 
Annually
Community Features 
PoolTennis Court(s)
Horse Property 
None
Financing Terms Available 
CashConventionalFHAUSDA LoanVA Loan
Roads 
Paved
Schools
School District
Unknown
Elementary School
Katherine B. Sutton
Middle School
Monroe County
High School
Mary Persons
Listing Courtesy Of: Julie Rose of Vylla Home Broker: 844-848-9623 Prefer Ph#:[email protected]

Listings identified with the FMLS IDX logo come from FMLS and are held by brokerage firms other than the owner of this website and the listing brokerage is identified in any listing details. Information is deemed reliable but is not guaranteed. If you believe any FMLS listing contains material that infringes your copyrighted work, please click here to review our DMCA policy and learn how to submit a takedown request.



© 2017-2026 First Multiple Listing Service, Inc.

Neighborhood & Commute
Source: Walkscore
Save
Ask
Tour
Hide
Share