Save
Ask
Tour
Hide
Share
$829,999
8 Days On Site

1522 Gracebrook Drive
Lawrenceville, GA 30045

For Sale|Single Family Residence|Active
6
Beds
5
Total Baths
4
Full Baths
1
Partial Bath
4,571
SqFt
$182
/SqFt
2001
Built
Subdivision:
Alcovy Landing
County:
Gwinnett
Listing Courtesy Of: Steve Rider of Keller Williams Realty Atlanta Partners Broker: 404-594-2795 Prefer Ph#:[email protected]
Call Now: 678.549.8643
Is this the listing for you? We can help make it yours.
678.549.8643
1522 Gracebrook Drive1522 Gracebrook Drive1522 Gracebrook Drive1522 Gracebrook Drive
Save
Ask
Tour
Hide
Share

Mortgage Calculator

Monthly Payment (Est.)

$3,787
Calculator powered by Showcase IDX, a Constellation1 Company. Copyright ©2026 Information is deemed reliable but not guaranteed.

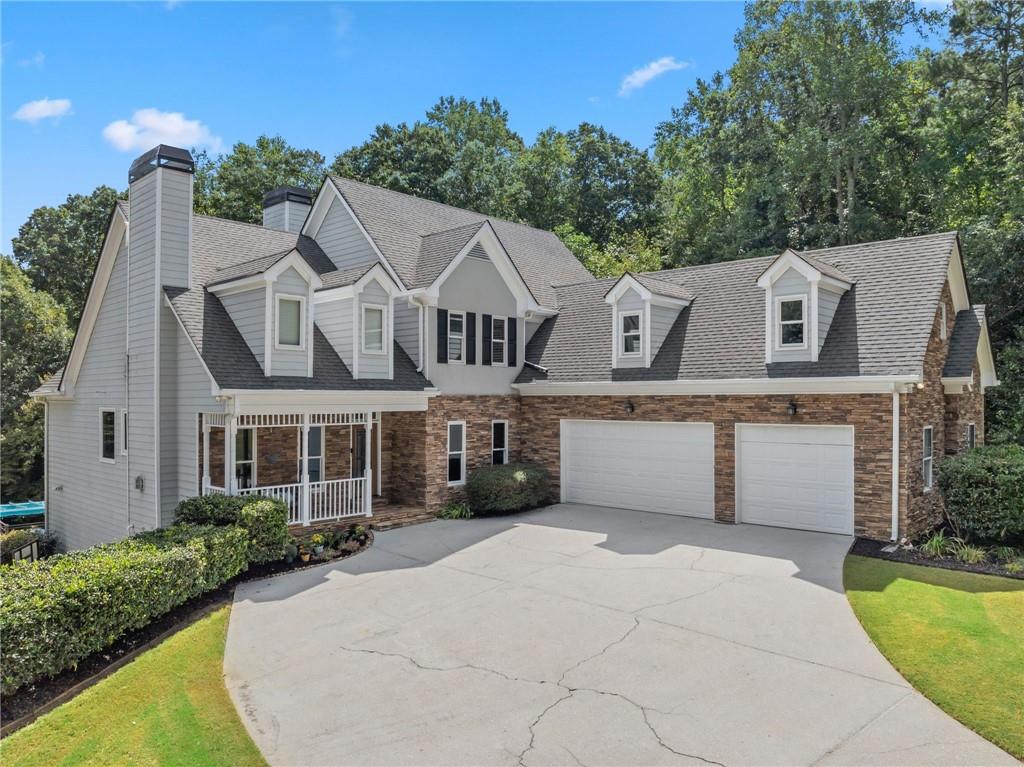
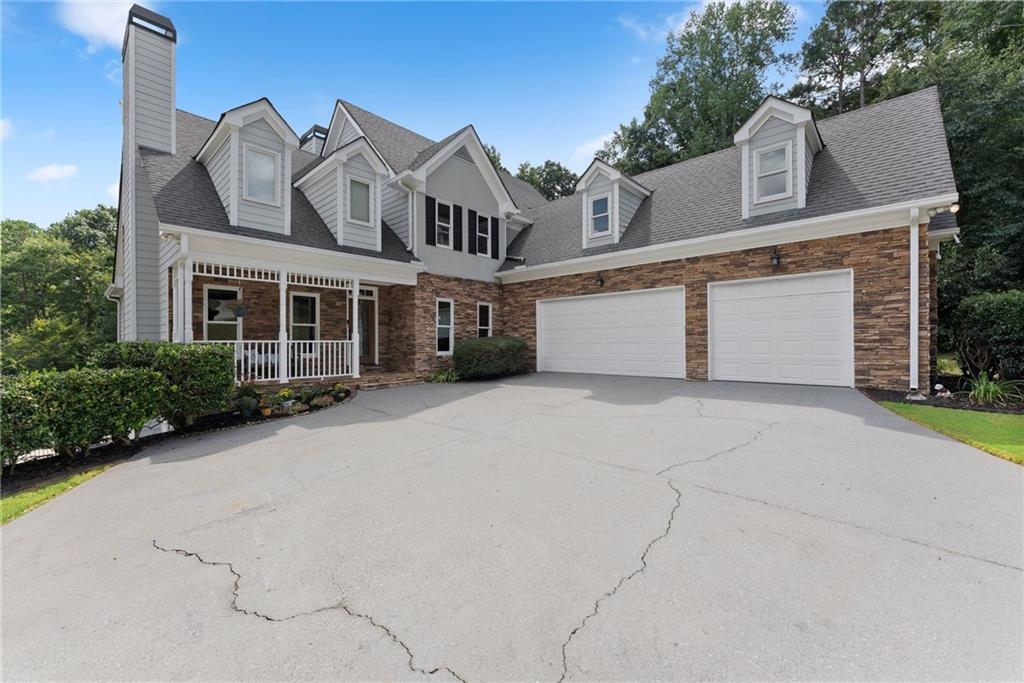
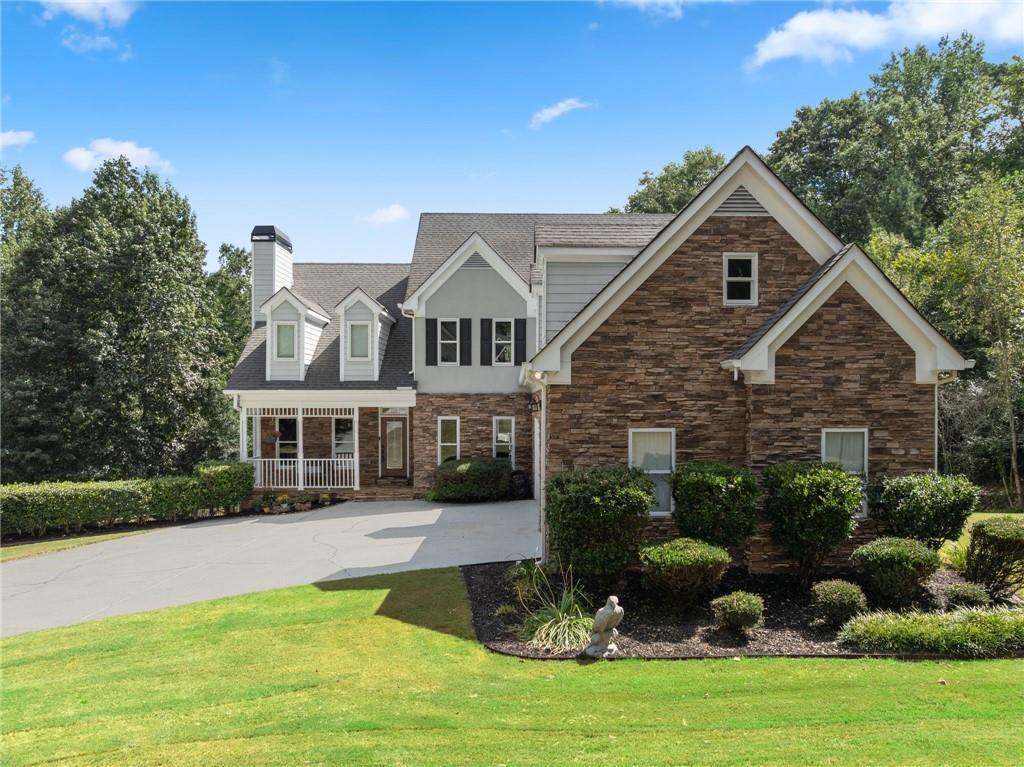
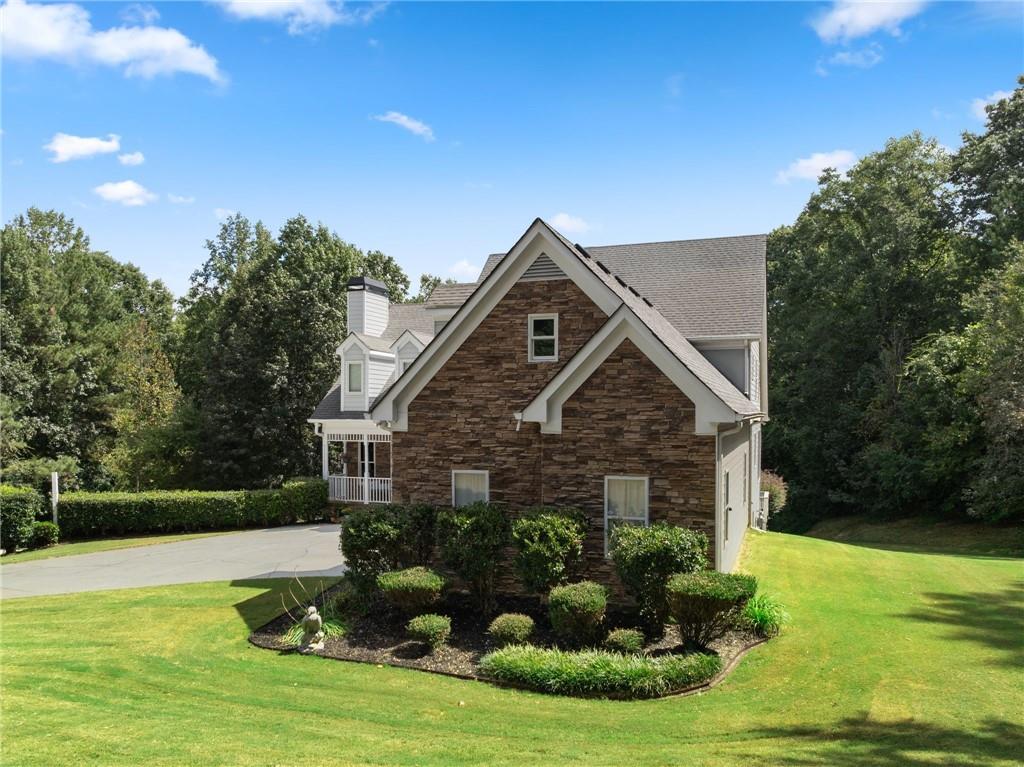
**Private 4.1-Acre Estate on the Alcovy River — Pool, Guest Suite & Room to Roam** Tucked away on a quiet cul-de-sac directly across from Archer High School, this 2001-built traditional sits on a wooded 4.1-acre retreat backing to the Alcovy River — the kind of privacy and space that's nearly impossible to find this close to everything. One of fewer than 30 estate homes in the neighborhood, this property delivers a rare blend of seclusion and convenience: 5 minutes to Sugarloaf Parkway, 10 to Hwy 316, and just minutes from over 2,000 acres of Gwinnett County parkland, with easy access on foot for some of it. Inside, the main level offers a true owner's retreat with a spacious primary suite, luxury bath, and walk-in closet, all set beneath a dramatic two-story family room. A fireside office off the foyer and a formal dining room provide elegant, flexible living space, while the fully updated kitchen — commercial-grade stainless appliances, quartz counters, and a sunny breakfast room overlooking the park-like backyard — anchors the heart of the home. A generous mudroom/laundry room with sink connects to the 3-car side-entry garage, and luxury vinyl plank flooring flows throughout the main level. Upstairs, three additional bedrooms share space with an oversized bonus room stretching the full length of the garage — ideal for a media room, playroom, or home gym. The finished terrace level is a standout: a second full kitchen, two bedrooms, a full bath, a rec room/gym, and washer/dryer hookups create true in-law or income-producing suite potential, with private driveway and pool deck access. Step outside to an oversized in-ground pool with an expansive sundeck and cabana — an entertainer's dream. Additional features include a large outbuilding with its own paved driveway, recently replaced high-efficiency vinyl windows throughout most of the home, and a tankless water heater. This is a rare opportunity to own a private, resort-style estate minutes from top schools, parks, and major commuter routes.

Save
Ask
Tour
Hide
Share
Listing Snapshot
Price 
$829,999
Days On Site 
8 Days
Bedrooms 
6
Inside Area (SqFt) 
4,571 sqft
Total Baths 
5
Full Baths 
4
Partial Baths 
1
Lot Size 
4.11 Acres
Year Built 
2001
MLS® Number 
7836193
Status 
Active
Property Tax 
$8,829
HOA/Condo/Coop Fees 
$13.42 monthly
Sq Ft Source 
Public Records
Friends & Family
Recent Activity
a week agoListing first seen on site
a week agoListing updated with changes from the MLS®
General Features
Acres 
4.11
Attached Garage 
Yes
Foundation 
Concrete PerimeterSlab
Garage 
Yes
Garage Spaces 
3
Green Energy Efficient 
Water HeaterWindows
Land Lease 
No
Levels 
Two
Parking 
AttachedDrivewayGarageGarage Door OpenerGarage Faces SideKitchen LevelRV Access/Parking
Property Sub Type 
Single Family Residence
Security 
Smoke Detector(s)
Sewer 
Septic Tank
SqFt Above 
2821
SqFt Below 
1750
SqFt Total 
4739
Style 
Traditional
Utilities 
Cable AvailableElectricity AvailablePhone AvailableUnderground UtilitiesWater Available
Water Source 
Public
Interior Features
Appliances 
DishwasherDouble OvenGas RangeMicrowaveRange HoodTankless Water Heater
Basement 
DaylightExterior EntryFinishedFullInterior Entry
Cooling 
Central AirElectric
Fireplace 
Yes
Fireplace Features 
Factory BuiltFamily Room
Fireplaces 
2
Flooring 
Carpet
Heating 
Central
Interior 
PantryKitchen IslandBookcasesDouble VanityEntrance FoyerRecessed LightingWalk-In Closet(s)Master Downstairs
Laundry Features 
In HallLaundry RoomMain LevelSink
Main Level Bedrooms 
1
Window Features 
Double Pane WindowsENERGY STAR Qualified WindowsInsulated Windows
Save
Ask
Tour
Hide
Share
Exterior Features
Construction Details 
FrameWood Siding
Exterior 
Private YardRain GuttersStorage
Fencing 
Back Yard
Lot Features 
Back YardCul-De-SacFront YardPrivateSloped
Other Structures 
CabanaOutbuildingStorageWorkshop
Patio And Porch 
CoveredDeckTerrace
Pool Features 
FencedIn GroundPool CoverPrivate
Private Pool 
Yes
Road Frontage 
County Road
Roof 
CompositionShingle
Spa Features 
None
View 
NeighborhoodTrees/Woods
Waterfront Features 
None
Waterview 
NeighborhoodTrees/Woods
Windows/Doors 
Double Pane WindowsENERGY STAR Qualified WindowsInsulated Windows
Community Features
Association Fee 
$161.0
Association Fee Frequency 
Annually
Community Features 
CurbsSidewalks
Horse Property 
None
Roads 
Asphalt
Schools
School District
Unknown
Elementary School
Harbins
Middle School
Murphy
High School
Archer
Listing Courtesy Of: Steve Rider of Keller Williams Realty Atlanta Partners Broker: 404-594-2795 Prefer Ph#:[email protected]

Listings identified with the FMLS IDX logo come from FMLS and are held by brokerage firms other than the owner of this website and the listing brokerage is identified in any listing details. Information is deemed reliable but is not guaranteed. If you believe any FMLS listing contains material that infringes your copyrighted work, please click here to review our DMCA policy and learn how to submit a takedown request.



© 2017-2026 First Multiple Listing Service, Inc.

Neighborhood & Commute
Source: Walkscore
Save
Ask
Tour
Hide
Share