Save
Ask
Tour
Hide
Share
$1,500,000
9 Days On Site

2367 Kesgrove Way
Buford, GA 30518

For Sale|Single Family Residence|Active
6
Beds
5
Total Baths
5
Full Baths
3,837
SqFt
$391
/SqFt
2020
Built
Subdivision:
Manors At Shadburn Ferry
County:
Gwinnett
Listing Courtesy Of: Bryan Cherrie of Real Broker, LLC Broker: 678-525-2626 Prefer Ph#:[email protected]
Call Now: 678.549.8643
Is this the listing for you? We can help make it yours.
678.549.8643
2367 Kesgrove Way2367 Kesgrove Way2367 Kesgrove Way2367 Kesgrove Way
Save
Ask
Tour
Hide
Share

Mortgage Calculator

Monthly Payment (Est.)

$6,844
Calculator powered by Showcase IDX, a Constellation1 Company. Copyright ©2026 Information is deemed reliable but not guaranteed.

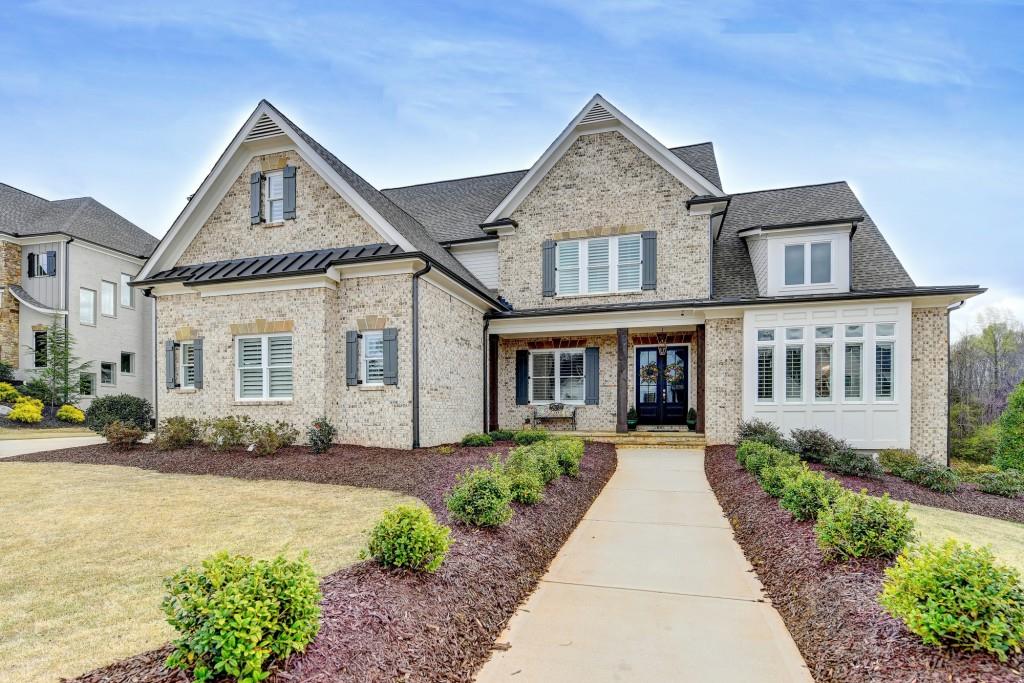
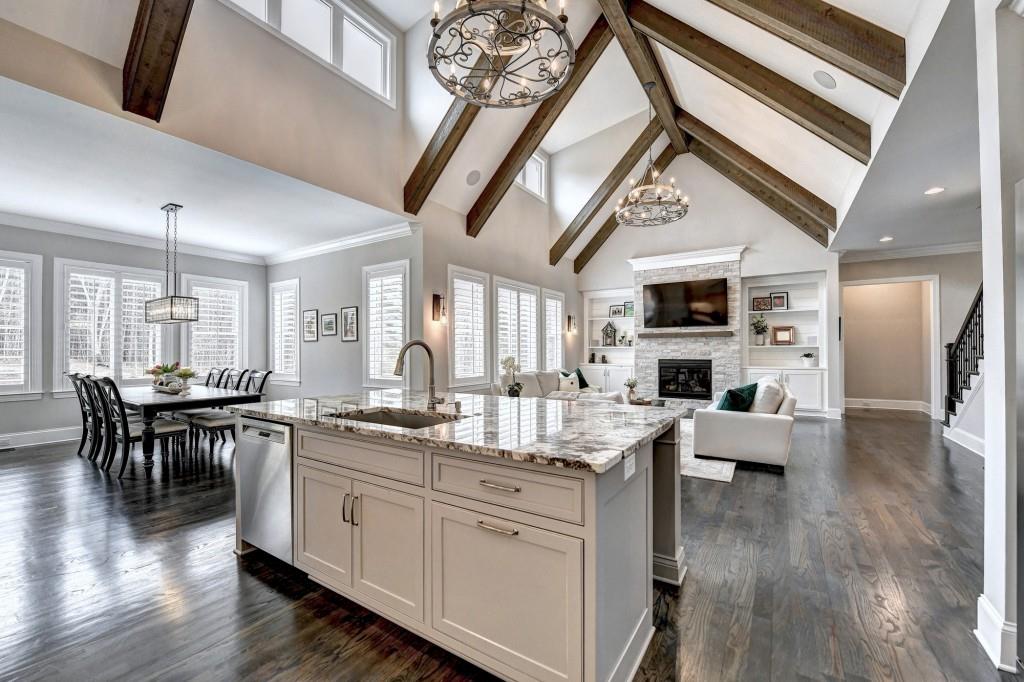
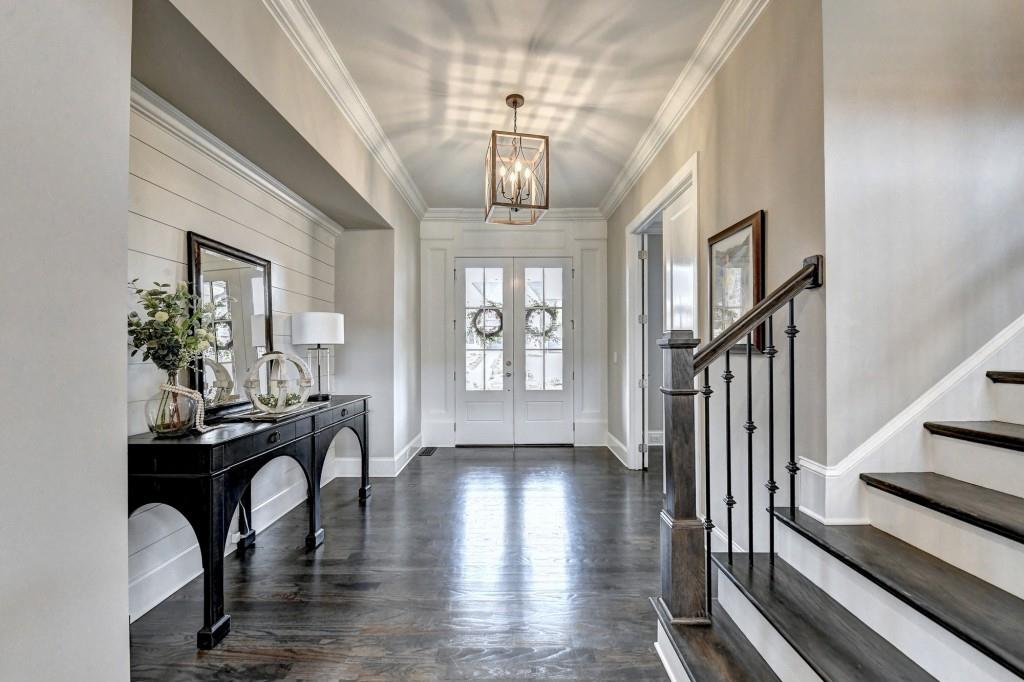
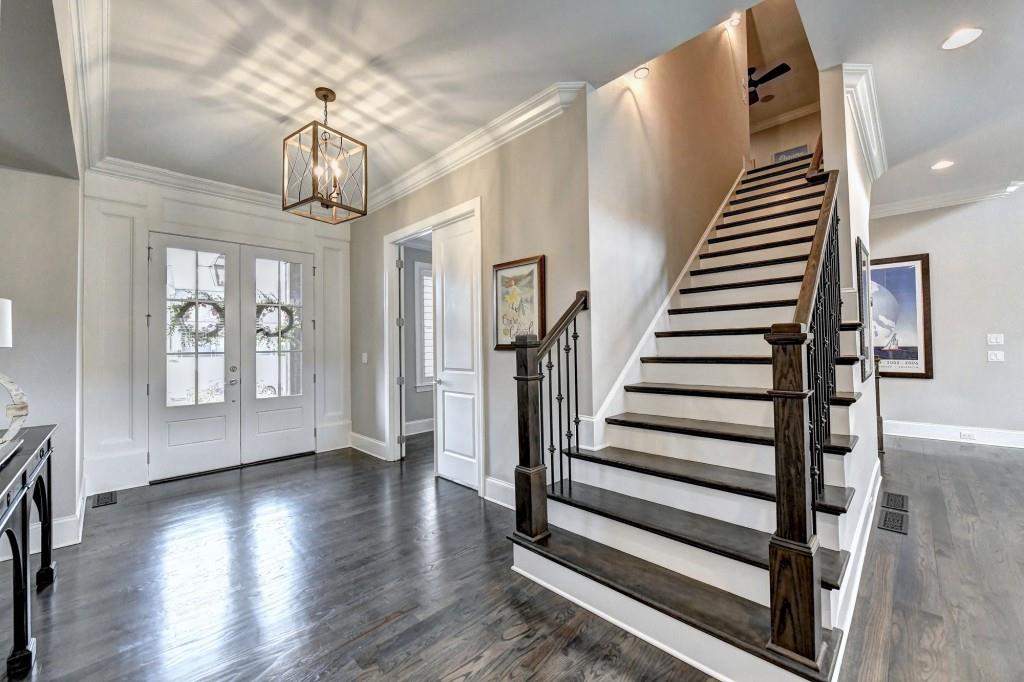
Take advantage of the rare opportunity to live in a like new custom luxury home in the award winning Buford school district. This incredibly well maintained six bedroom five bath home boasts some many custom finishes that you must see to believe. Take in the open floor plan with beautiful beams highlighting the vaulted ceiling. Owner suite on the main with large walk in closet perfect for an island if desired. Eat in chefs kitchen with built in refrigerator and dual walk in pantries with a breakfast bar. Beautiful custom lighting and hard woods on the main floor. Gorgeous .63 lot perfectly suited for a pool. Covered stone patio with gas fireplace with custom electronic shades to keep you cool in the summer and warm in the winter. Large laundry rooms on both main level and upstairs. Large partially finished basement with on bedroom and full bath waiting for the new home owner to complete it. refrigerator, breakfast bar, eat-in dining area, and two walk-in pantries perfect for entertaining and everyday living. Upstairs, you'll find generously sized bedrooms and a large laundry room. Step outside and experience incredible year-round outdoor living on the covered stone patio, complete with a gas fireplace and custom electronic shades designed to provide comfort in every season. The expansive .63-acre lot offers plenty of room for a future pool, creating the opportunity to build your own private backyard retreat. Additional highlights include large laundry rooms on both the main level and upstairs, providing exceptional convenience and storage. The spacious partially finished basement adds even more potential, featuring an additional bedroom and full bath already in place and ready for the new owner to complete the rest of the space according to their vision. This is a rare opportunity to enjoy custom luxury, abundant space, premium finishes, and an incredible location within the highly sought-after Buford school district. A home of this quality and versatility doesn't come along often schedule your private showing today!

Save
Ask
Tour
Hide
Share
Listing Snapshot
Price 
$1,500,000
Days On Site 
9 Days
Bedrooms 
6
Inside Area (SqFt) 
3,837 sqft
Total Baths 
5
Full Baths 
5
Partial Baths 
N/A
Lot Size 
0.63 Acres
Year Built 
2020
MLS® Number 
7835719
Status 
Active
Property Tax 
$7,903
HOA/Condo/Coop Fees 
$150 monthly
Sq Ft Source 
Public Records
Friends & Family
Recent Activity
a week agoListing first seen on site
a week agoListing updated with changes from the MLS®
General Features
Acres 
0.63
Foundation 
Slab
Garage 
Yes
Garage Spaces 
3
Land Lease 
No
Levels 
Two
Parking 
Garage
Property Sub Type 
Single Family Residence
Security 
Carbon Monoxide Detector(s)Closed Circuit Camera(s)Smoke Detector(s)
Sewer 
Public Sewer
SqFt Above 
3837
SqFt Total 
3837
Style 
Traditional
Utilities 
Cable AvailableElectricity AvailableNatural Gas AvailableSewer AvailableUnderground UtilitiesWater Available
Water Source 
Public
Interior Features
Appliances 
DishwasherDisposalDouble OvenGas CooktopMicrowaveRefrigeratorTankless Water Heater
Basement 
DaylightPartial
Cooling 
Ceiling Fan(s)Central AirGas
Electric 
220 Volts in Laundry
Fireplace 
Yes
Fireplace Features 
Factory BuiltGas LogLiving RoomOutside
Fireplaces 
2
Flooring 
CarpetCeramic TileHardwood
Heating 
CentralNatural Gas
Interior 
Eat-in KitchenPantryKitchen IslandBeamed CeilingsOtherMaster Downstairs
Laundry Features 
Main Level
Main Level Bedrooms 
2
Save
Ask
Tour
Hide
Share
Exterior Features
Construction Details 
Brick
Exterior 
None
Fencing 
Back YardWrought Iron
Frontage 
0
Lot Features 
Back YardFront YardLandscaped
Other Structures 
None
Patio And Porch 
CoveredPatio
Pool Features 
None
Road Frontage 
Private Road
Roof 
CompositionShingle
Spa Features 
None
View 
Other
Waterfront Features 
None
Waterview 
Other
Community Features
Association Fee 
$450.0
Association Fee Frequency 
Quarterly
Community Features 
None
Horse Property 
None
Financing Terms Available 
CashConventionalFHAVA Loan
Roads 
Paved
Schools
School District
Unknown
Elementary School
Buford
Middle School
Buford
High School
Buford
Listing Courtesy Of: Bryan Cherrie of Real Broker, LLC Broker: 678-525-2626 Prefer Ph#:[email protected]

Listings identified with the FMLS IDX logo come from FMLS and are held by brokerage firms other than the owner of this website and the listing brokerage is identified in any listing details. Information is deemed reliable but is not guaranteed. If you believe any FMLS listing contains material that infringes your copyrighted work, please click here to review our DMCA policy and learn how to submit a takedown request.



© 2017-2026 First Multiple Listing Service, Inc.

Neighborhood & Commute
Source: Walkscore
Save
Ask
Tour
Hide
Share