

5453 Brendlynn DriveSuwanee, GA 30024
Mortgage Calculator
Monthly Payment (Est.)
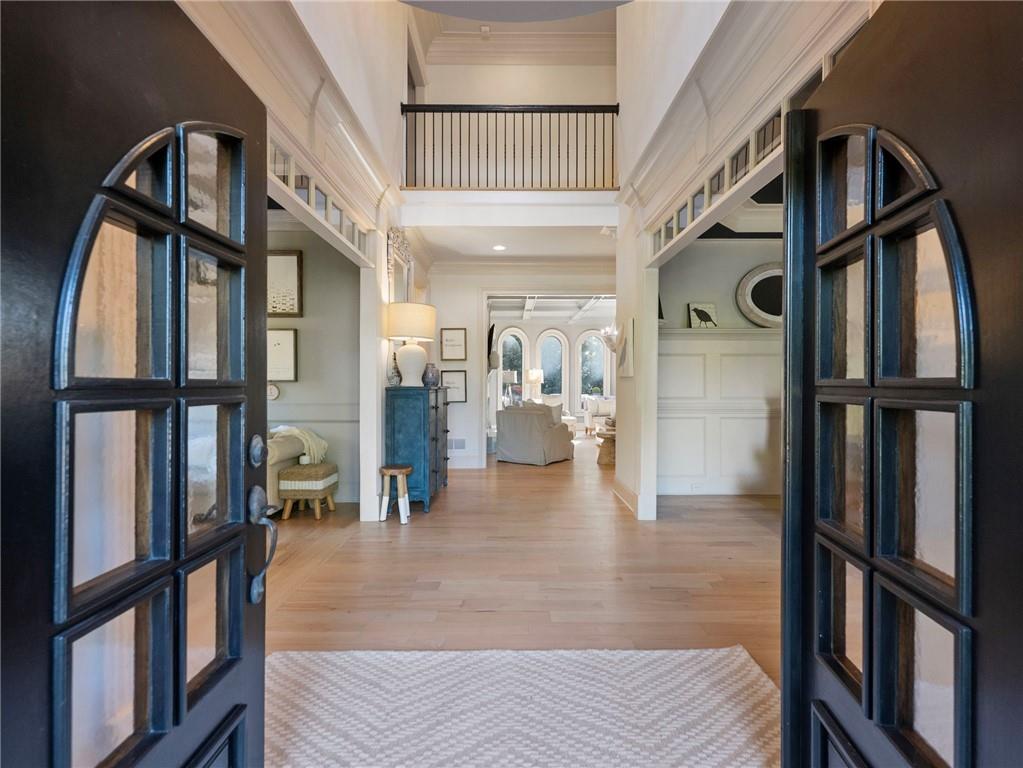
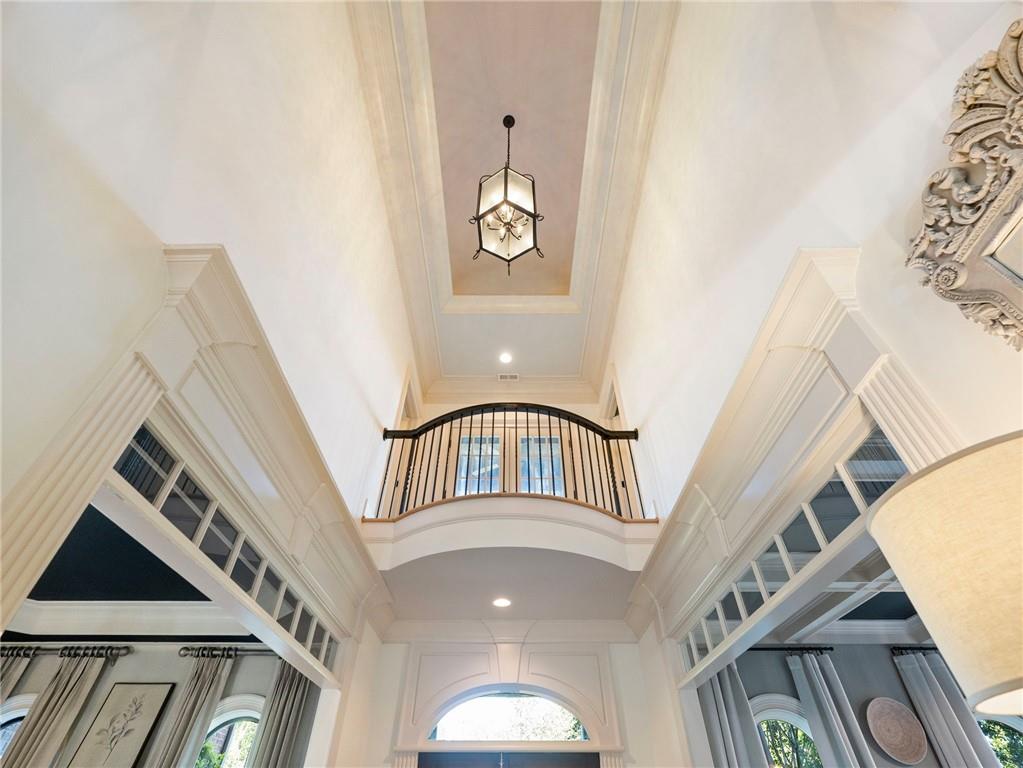
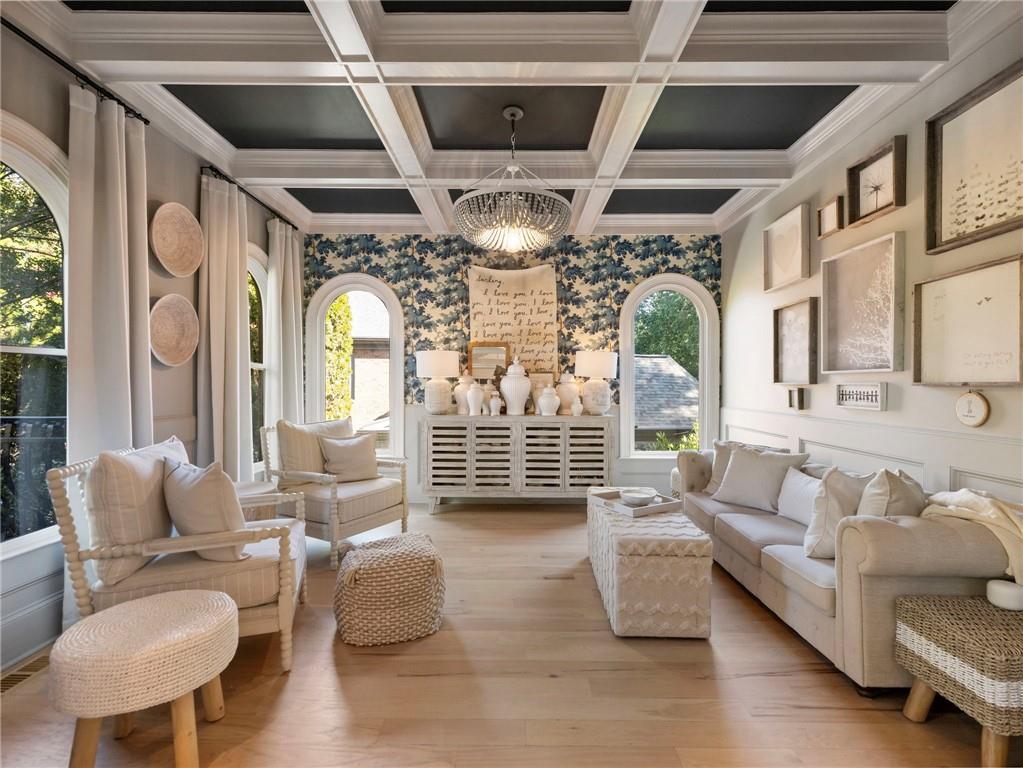
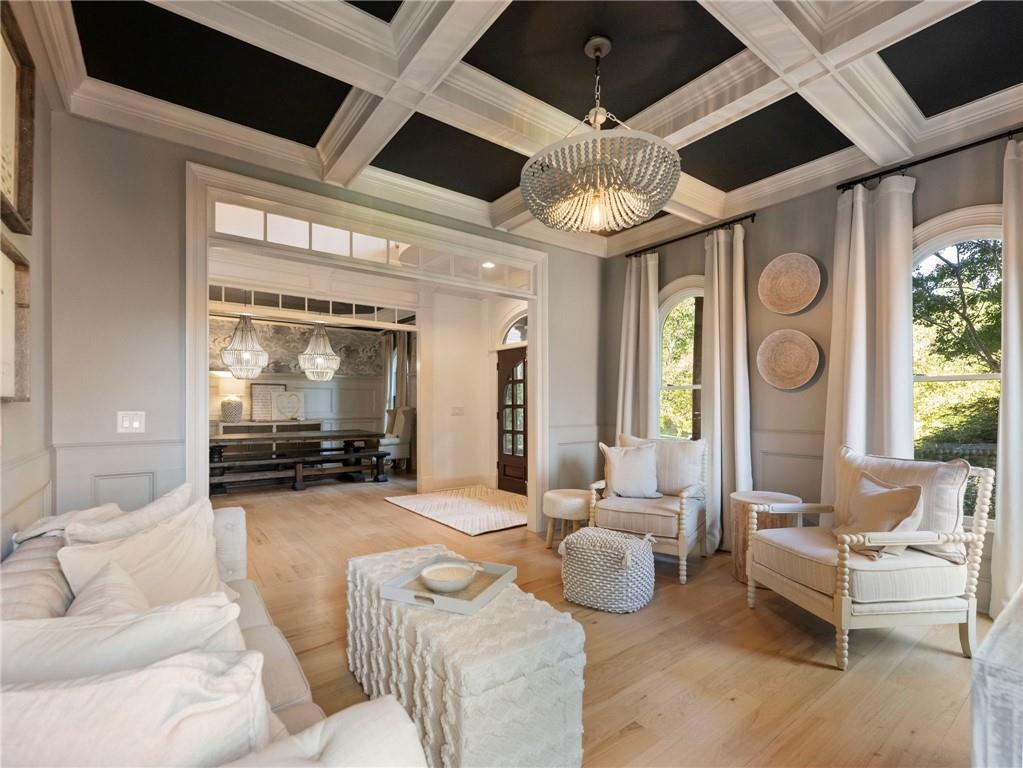
$7,733CUSTOM GOLF COURSE LIVING IN EDINBURGH | Welcome to 5453 Brendlynn Drive, an impressive custom-built residence offered by its original owners in one of Suwanee’s premier gated communities. Featuring 5 bedrooms and 5.5 baths, this exceptional home blends timeless architecture, refined craftsmanship, generous living spaces, and an extraordinary golf course setting. A GRAND FIRST IMPRESSION | Step through the front door into a soaring two-story foyer where beautiful hardwood floors, extensive custom millwork, crown molding, architectural trim details, custom built-ins, plantation shutters, dramatic ceilings, and abundant natural light immediately showcase the home’s quality and craftsmanship. Multiple gathering spaces, including a gracious great room, family room, and keeping room, create an effortless balance between sophisticated entertaining and comfortable everyday living. Two fireplaces add warmth and character throughout. THE HEART OF THE HOME | The beautifully designed custom kitchen features an expansive island, stone countertops, double ovens, gas cooking, abundant cabinetry, and an open connection to the surrounding living spaces. A breakfast area, keeping room, and butler’s pantry complement the kitchen, while the formal dining room provides an elegant setting for memorable gatherings. FLEXIBLE LIVING | A main-level suite offers excellent flexibility for guests or multigenerational living, while the upper level features spacious bedroom suites and thoughtfully designed private spaces. Vaulted, tray, and cathedral ceilings, along with detailed millwork throughout, add architectural interest and an impressive sense of scale. ENDLESS POSSIBILITIES BELOW | The full unfinished daylight terrace level with exterior entry and plumbing for a future bath offers tremendous potential for a theater, fitness studio, wine room, guest retreat, recreation space, or an entire entertainment level customized to fit your lifestyle. A REMARKABLE GOLF COURSE SETTING | Enjoy covered outdoor living with beautiful views overlooking the 18th tee box and fairway of Bear’s Best Atlanta. The 18th hole is inspired by the renowned finishing hole at Castle Pines, creating a dramatic golf course backdrop just beyond the backyard. Bear’s Best features 18 holes inspired by celebrated Jack Nicklaus-designed courses from around the world, offering a truly distinctive golf experience within the community. THE EDINBURGH LIFESTYLE | Surrounded by mature landscaping, wooded scenery, and the natural beauty of the nearby Chattahoochee River, Edinburgh offers the feeling of a private retreat while remaining minutes from Suwanee Town Center, parks, shopping, dining, and entertainment. 5453 BRENDLYNN DRIVE | CUSTOM CRAFTSMANSHIP & MILLWORK | 18TH TEE & FAIRWAY VIEWS | GOLF COURSE LIVING | THE BEST OF SUWANEE
| 3 days ago | Status changed to Active | |
| 3 days ago | Listing updated with changes from the MLS® | |
| a week ago | Listing first seen on site |
Listings identified with the FMLS IDX logo come from FMLS and are held by brokerage firms other than the owner of this website and the listing brokerage is identified in any listing details. Information is deemed reliable but is not guaranteed. If you believe any FMLS listing contains material that infringes your copyrighted work, please click here to review our DMCA policy and learn how to submit a takedown request.

© 2017-2026 First Multiple Listing Service, Inc.