Save
Ask
Tour
Hide
Share
$865,000
9 Days On Site

6580 Aria Village Drive
Sandy Springs, GA 30328

For Sale|Townhouse|Active
3
Beds
5
Total Baths
4
Full Baths
1
Partial Bath
2,715
SqFt
$319
/SqFt
2018
Built
Subdivision:
Aria
County:
Fulton
Listing Courtesy Of: CHRISTIAN L HAUCK of Keller Williams Lanier Partners Broker: 770-503-7070 Prefer Ph#:[email protected]
Call Now: 678.549.8643
Is this the listing for you? We can help make it yours.
678.549.8643
6580 Aria Village Drive6580 Aria Village Drive6580 Aria Village Drive6580 Aria Village Drive
Save
Ask
Tour
Hide
Share

Mortgage Calculator

Monthly Payment (Est.)

$3,946
Calculator powered by Showcase IDX, a Constellation1 Company. Copyright ©2026 Information is deemed reliable but not guaranteed.

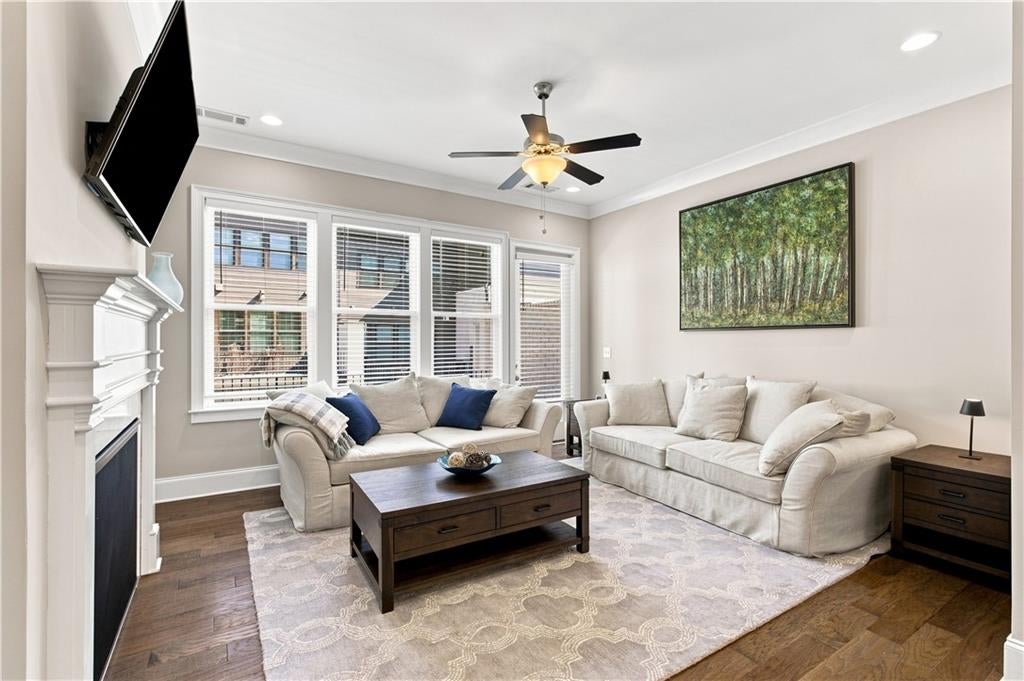
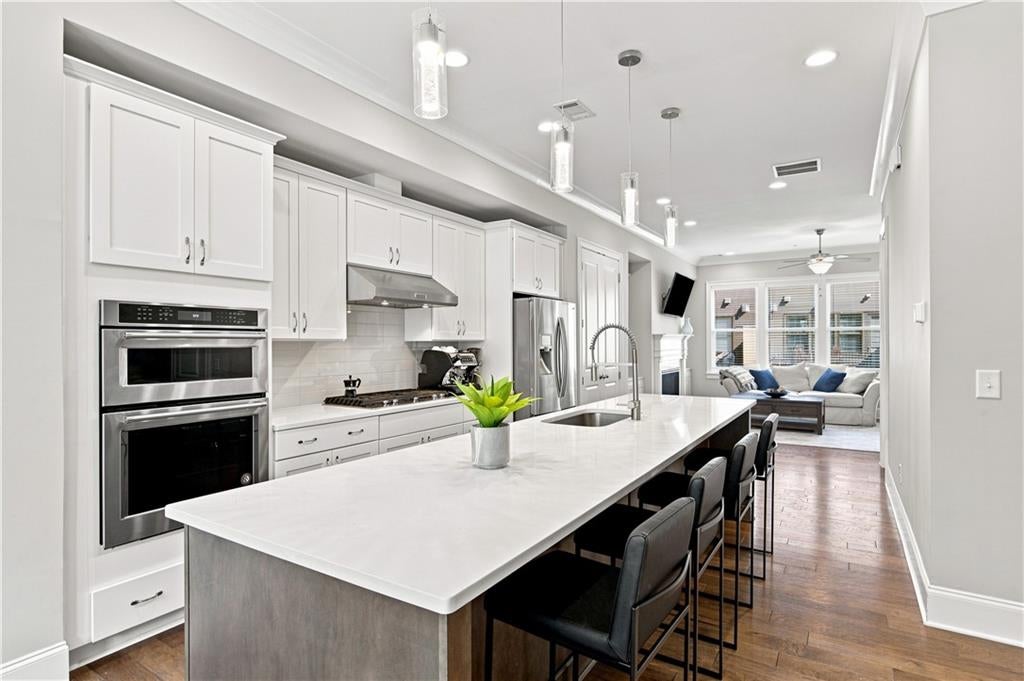
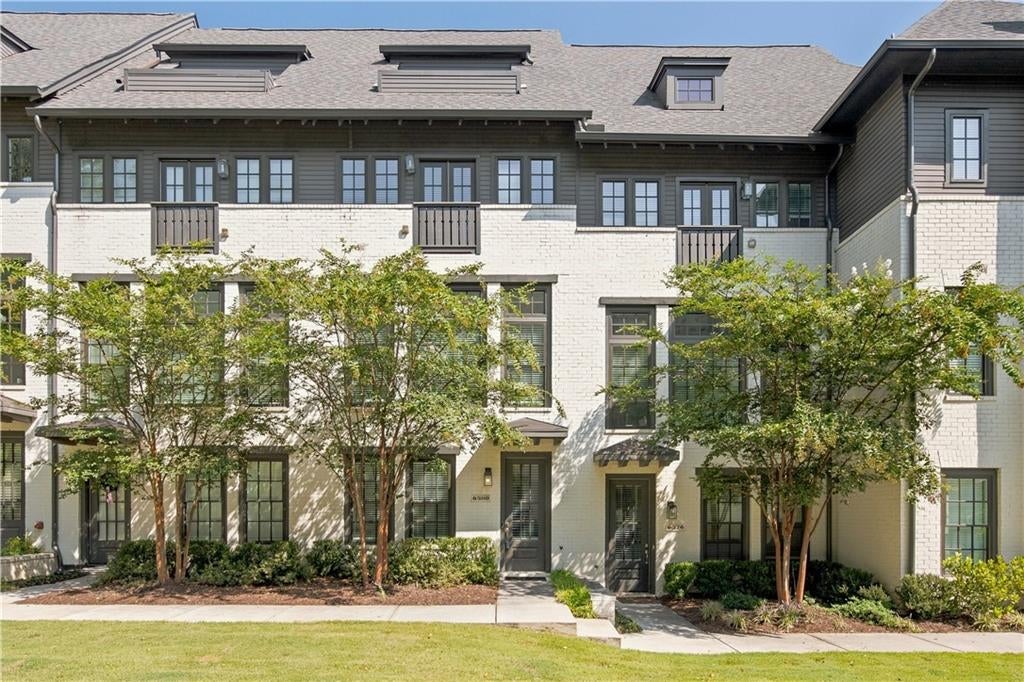
Motivated Seller!!! Sophisticated four-level living in Aria, one of Sandy Springs’ most desirable communities. This beautifully appointed residence offers exceptional space, privacy and flexibility, paired with refined finishes and thoughtful design throughout. The light-filled main level features 10-foot ceilings and an open layout connecting the living, dining and gourmet kitchen—ideal for both everyday living and entertaining. Upstairs, an expansive primary suite offers a private retreat, while spacious secondary bedrooms with en-suite baths provide privacy and convenience for family or guests. A standout fourth level adds remarkable flexibility, with a full bath and private balcony. Create an additional guest suite, executive home office, media room or entertaining space. A second balcony and elevator-ready construction further distinguish the home. Located in the thoughtfully designed Aria community, residents enjoy access to the community pool along with exceptional proximity to GA-400, dining, shopping and major employment centers, all while maintaining a residential neighborhood feel. With generous living space, flexible rooms and sophisticated finishes across four levels, this is a distinctive opportunity for luxury living in the heart of Sandy Springs. Motivated Seller!!

Save
Ask
Tour
Hide
Share
Listing Snapshot
Price 
$865,000
Days On Site 
9 Days
Bedrooms 
3
Inside Area (SqFt) 
2,715 sqft
Total Baths 
5
Full Baths 
4
Partial Baths 
1
Lot Size 
0.022 Acres
Year Built 
2018
MLS® Number 
7835315
Status 
Active
Property Tax 
$9,127
HOA/Condo/Coop Fees 
$954 monthly
Sq Ft Source 
Builder
Friends & Family
Recent Activity
a week agoStatus changed to Active
a week agoPrice changed to $865,000
a week agoListing updated with changes from the MLS®
a week agoListing first seen on site
General Features
Acres 
0.022
Foundation 
None
Garage 
Yes
Garage Spaces 
2
Land Lease 
No
Levels 
Three Or More
Parking 
Garage
Property Sub Type 
Townhouse
Security 
Smoke Detector(s)Security SystemFire AlarmFire Sprinkler SystemSecurity System Owned
Sewer 
Public Sewer
Special Circumstances 
Real Estate Owned
SqFt Total 
2715
Style 
EuropeanTownhouse
Utilities 
Cable AvailableElectricity AvailableNatural Gas AvailableSewer AvailableWater Available
Water Source 
Public
Interior Features
Appliances 
DishwasherDisposalGas CooktopGas OvenMicrowave
Basement 
None
Cooling 
Ceiling Fan(s)Central AirZoned
Fireplace 
Yes
Fireplace Features 
Living Room
Fireplaces 
1
Flooring 
CarpetHardwood
Heating 
CentralNatural Gas
Interior 
Breakfast BarPantryKitchen IslandDouble VanityWalk-In Closet(s)
Laundry Features 
In HallUpper Level
Window Features 
Double Pane Windows
Save
Ask
Tour
Hide
Share
Exterior Features
Construction Details 
HardiPlank Type
Exterior 
BalconyCourtyardPrivate Entrance
Fencing 
None
Lot Features 
LandscapedLevel
Other Structures 
None
Patio And Porch 
DeckFront Porch
Pool Features 
None
Road Frontage 
Other
Roof 
Composition
Spa Features 
None
View 
Other
Waterfront Features 
None
Waterview 
Other
Windows/Doors 
Double Pane Windows
Community Features
Association Fee 
$5724.0
Association Fee Frequency 
Annually
Additional Association Fee 
$477.0
Additional Association Fee Frequency 
Monthly
Community Features 
None
Horse Property 
None
Financing Terms Available 
CashConventional
Roads 
Asphalt
Schools
School District
Unknown
Elementary School
Woodland - Fulton
Middle School
Sandy Springs
High School
North Atlanta
Listing Courtesy Of: CHRISTIAN L HAUCK of Keller Williams Lanier Partners Broker: 770-503-7070 Prefer Ph#:[email protected]

Listings identified with the FMLS IDX logo come from FMLS and are held by brokerage firms other than the owner of this website and the listing brokerage is identified in any listing details. Information is deemed reliable but is not guaranteed. If you believe any FMLS listing contains material that infringes your copyrighted work, please click here to review our DMCA policy and learn how to submit a takedown request.



© 2017-2026 First Multiple Listing Service, Inc.

Neighborhood & Commute
Source: Walkscore
Save
Ask
Tour
Hide
Share