Save
Ask
Tour
Hide
Share
$1,350,000
15 Days On Site

2711 Trailing Ivy Way
Buford, GA 30519

For Sale|Single Family Residence|Active
5
Beds
6
Total Baths
4
Full Baths
2
Partial Baths
5,711
SqFt
$236
/SqFt
2005
Built
Subdivision:
Hedgerows
County:
Gwinnett
Listing Courtesy Of: Marie Crawford of HomeSmart Broker: 678-576-2289 Prefer Ph#:[email protected]
Call Now: 678.549.8643
Is this the listing for you? We can help make it yours.
678.549.8643
2711 Trailing Ivy Way2711 Trailing Ivy Way2711 Trailing Ivy Way2711 Trailing Ivy Way
Save
Ask
Tour
Hide
Share

Mortgage Calculator

Monthly Payment (Est.)

$6,159
Calculator powered by Showcase IDX, a Constellation1 Company. Copyright ©2026 Information is deemed reliable but not guaranteed.

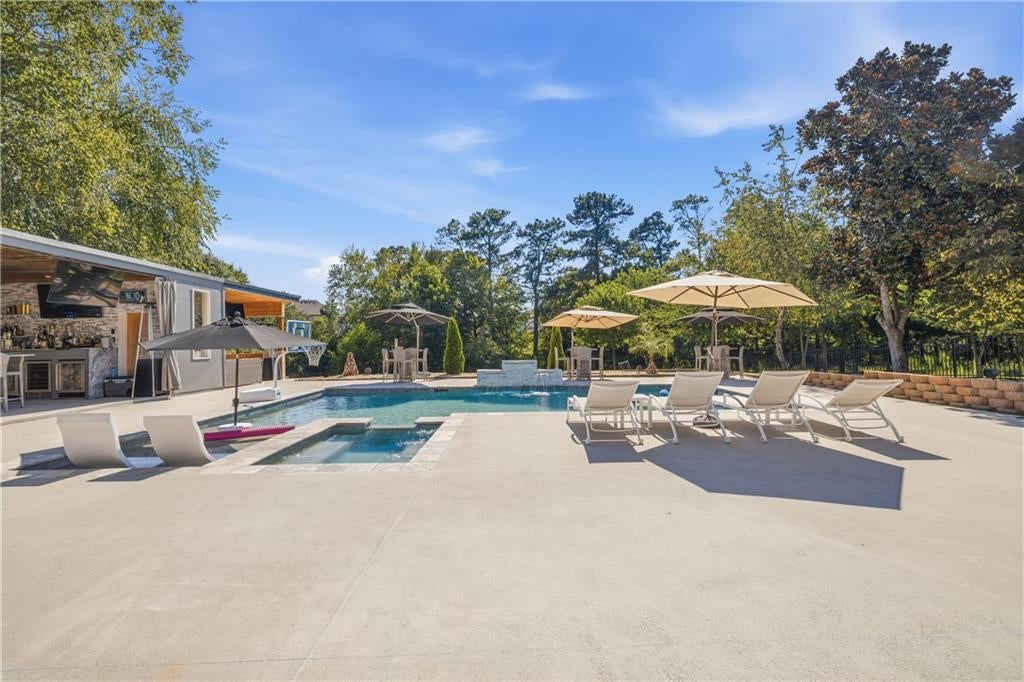
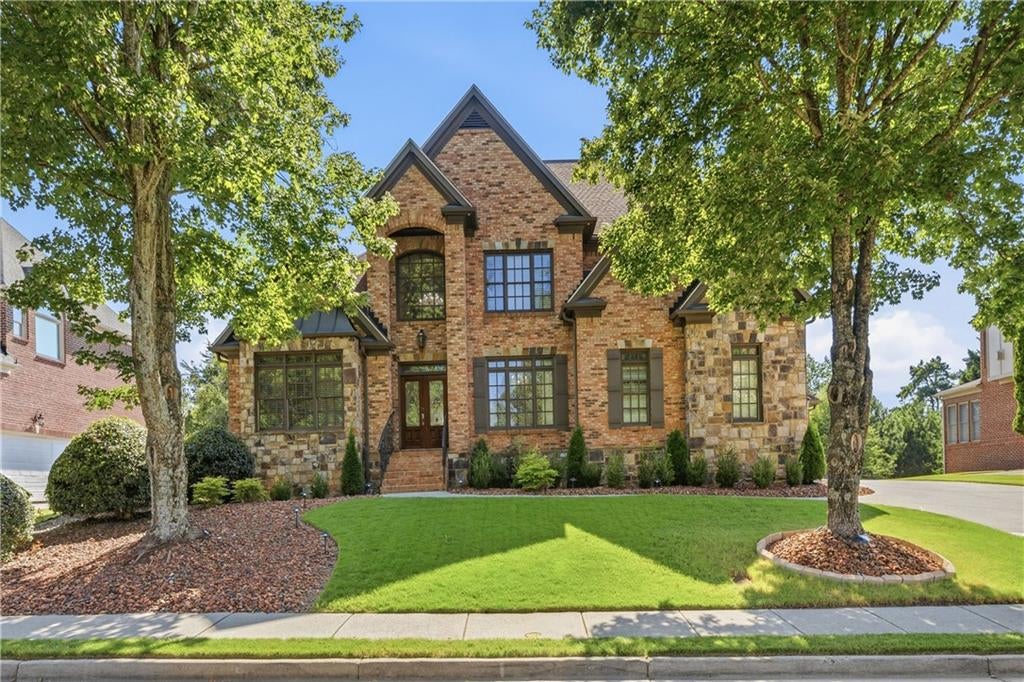
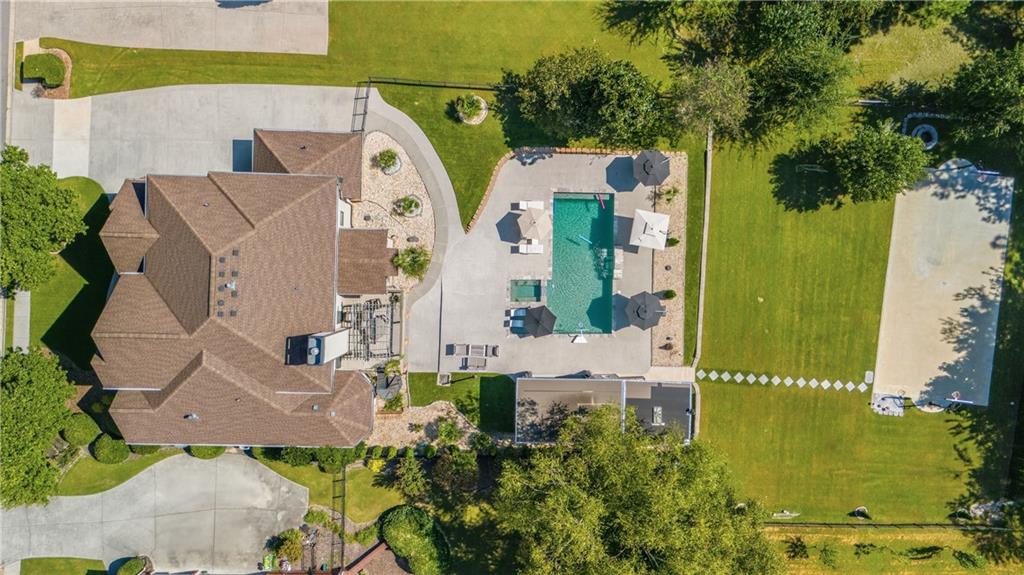
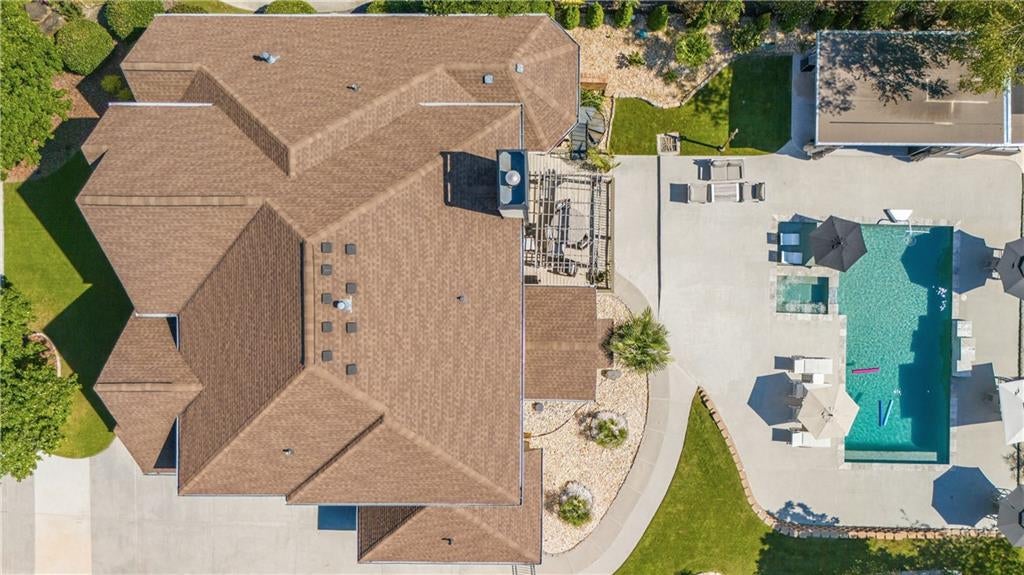
Stunning custom brick home nestled in a vibrant sought-after community. Three levels of luxurious living space, extending to a resort-like backyard oasis with custom gunite pool, fully equipped covered bar, grill, private basketball court, and more! The grand entry way opens to exquisite Brazilian cherry hardwoods throughout and architectural details. The main level offers the ultimate retreat with a sprawling primary suite with sitting room and serene spa bath, spacious formal dining room, vaulted study with French doors serving as a living room or home office, and laundry room. At the heart of the home is a gourmet chef's kitchen outfitted with a massive island, premium custom cabinetry, high-end stainless steel appliances including a Five Star range, a built-in refrigerator, and a Bosch dishwasher with a fireside keeping room, all flowing effortlessly into a great room boasting coffered ceilings and a second fireplace. Rear staircase leads to the upper level: three generously sized bedrooms, one with an en-suite bath, and the other two with a Jack-n-Jill bath, and a dedicated media room. The fully finished daylight basement adds unparalleled versatility for entertaining! This level is equipped with a kitchenette, theater, family room, bedroom with custom closet, 1.5 half baths, recreation room, a catering room with tons of storage and counter space for event buffets, and custom bar that opens directly to a beautifully landscaped, level backyard. The stunning outdoor living space features a custom gunite pool with waterfall, full covered bar, grill, private basketball court, storage, and green space. Access to amenities including a clubhouse, tennis courts, swimming pool, community basketball courts, and a playground. Convenient to expressway, shopping, dining, and excellent schools. This turnkey property perfectly balances top-tier entertaining with everyday comfort!

Save
Ask
Tour
Hide
Share
Listing Snapshot
Price 
$1,350,000
Days On Site 
15 Days
Bedrooms 
5
Inside Area (SqFt) 
5,711 sqft
Total Baths 
6
Full Baths 
4
Partial Baths 
2
Lot Size 
0.31 Acres
Year Built 
2005
MLS® Number 
7832610
Status 
Active
Property Tax 
$13,322
HOA/Condo/Coop Fees 
$70.83 monthly
Sq Ft Source 
Owner
Friends & Family
Recent Activity
2 weeks agoStatus changed to Active
2 weeks agoListing updated with changes from the MLS®
2 weeks agoListing first seen on site
General Features
Acres 
0.31
Foundation 
Concrete Perimeter
Garage 
Yes
Garage Spaces 
3
Land Lease 
No
Levels 
Two
Parking 
Garage
Property Sub Type 
Single Family Residence
Security 
Smoke Detector(s)
Sewer 
Public Sewer
SqFt Total 
5711
Style 
Traditional
Utilities 
Cable AvailableElectricity AvailableNatural Gas AvailablePhone AvailableSewer AvailableUnderground UtilitiesWater Available
Water Source 
Public
Interior Features
Appliances 
DishwasherDisposalGas OvenGas RangeMicrowaveRefrigerator
Basement 
DaylightExterior EntryFinishedFullInterior Entry
Cooling 
Ceiling Fan(s)Central Air
Fireplace 
Yes
Fireplace Features 
Factory BuiltFamily Room
Fireplaces 
2
Flooring 
CarpetCeramic TileHardwood
Heating 
Central
Interior 
Breakfast BarEat-in KitchenPantryKitchen IslandBeamed CeilingsBookcasesCathedral Ceiling(s)Coffered Ceiling(s)Crown MoldingDouble VanityEntrance FoyerTray Ceiling(s)Vaulted Ceiling(s)Walk-In Closet(s)Wet BarMaster Downstairs
Laundry Features 
Laundry RoomMain Level
Main Level Bedrooms 
1
Window Features 
Double Pane Windows
Save
Ask
Tour
Hide
Share
Exterior Features
Exterior 
LightingPrivate EntrancePrivate Yard
Fencing 
FencedWrought Iron
Lot Features 
Back YardFront YardLandscapedLevelRectangular Lot
Other Structures 
None
Patio And Porch 
Deck
Pool Features 
In Ground
Road Frontage 
Other
Roof 
Composition
Spa Features 
None
View 
Other
Waterfront Features 
None
Waterview 
Other
Windows/Doors 
Double Pane Windows
Community Features
Association Fee 
$850.0
Association Fee Frequency 
Annually
Community Features 
ClubhousePlaygroundPoolSidewalksStreet LightsTennis Court(s)
Horse Property 
None
Roads 
Asphalt
Schools
School District
Unknown
Elementary School
Patrick
Middle School
Jones
High School
Seckinger
Listing Courtesy Of: Marie Crawford of HomeSmart Broker: 678-576-2289 Prefer Ph#:[email protected]

Listings identified with the FMLS IDX logo come from FMLS and are held by brokerage firms other than the owner of this website and the listing brokerage is identified in any listing details. Information is deemed reliable but is not guaranteed. If you believe any FMLS listing contains material that infringes your copyrighted work, please click here to review our DMCA policy and learn how to submit a takedown request.



© 2017-2026 First Multiple Listing Service, Inc.

Neighborhood & Commute
Source: Walkscore
Save
Ask
Tour
Hide
Share