

519 Glen Creek WaySugar Hill, GA 30518
Mortgage Calculator
Monthly Payment (Est.)
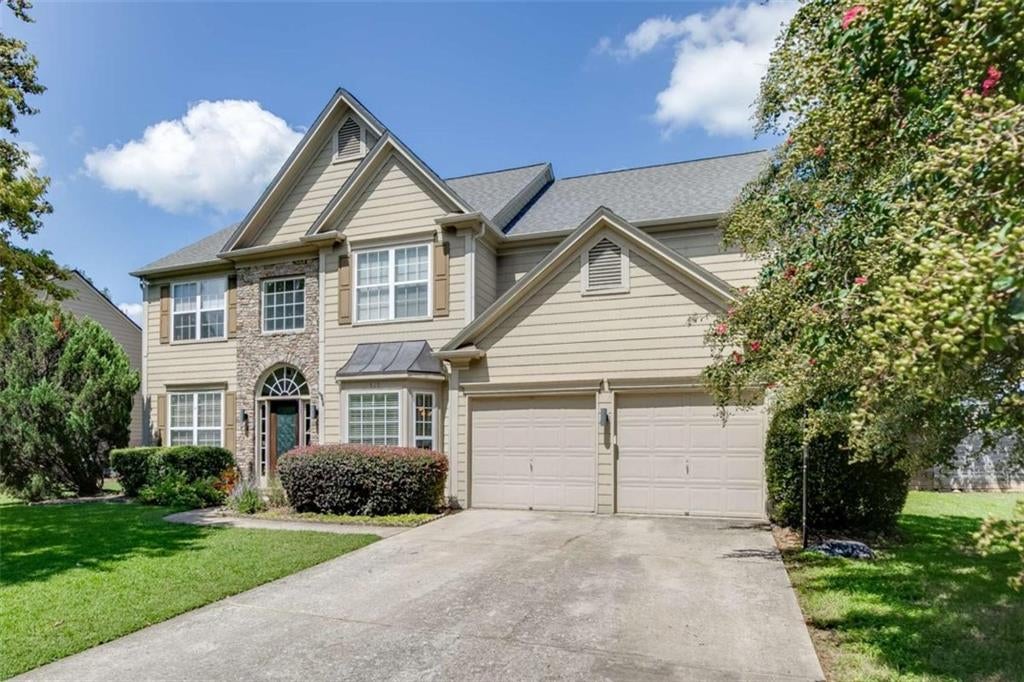
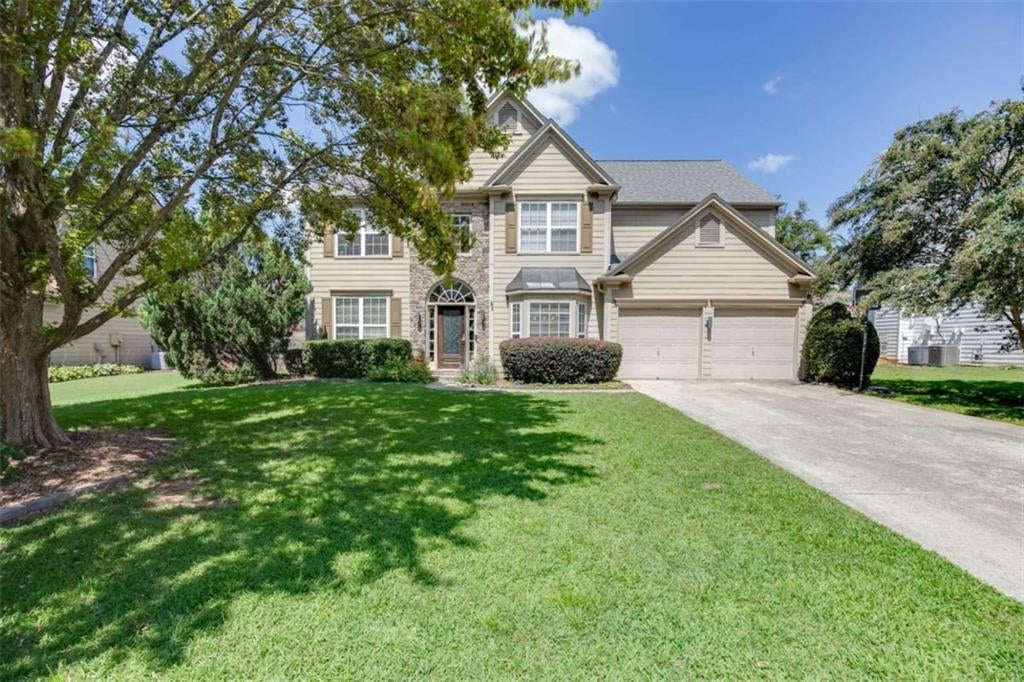
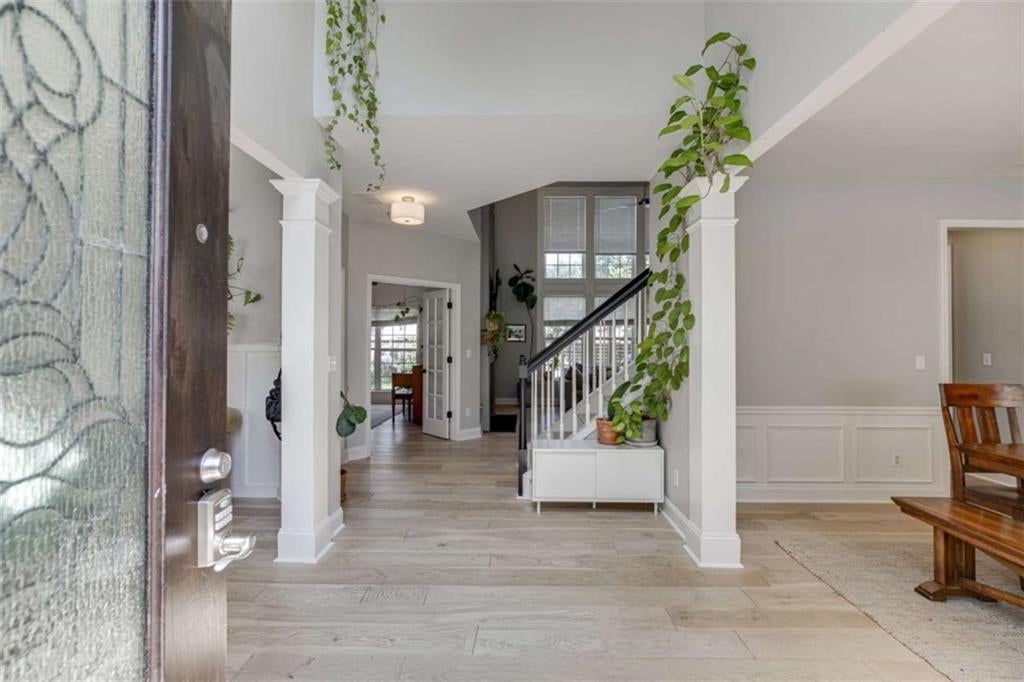
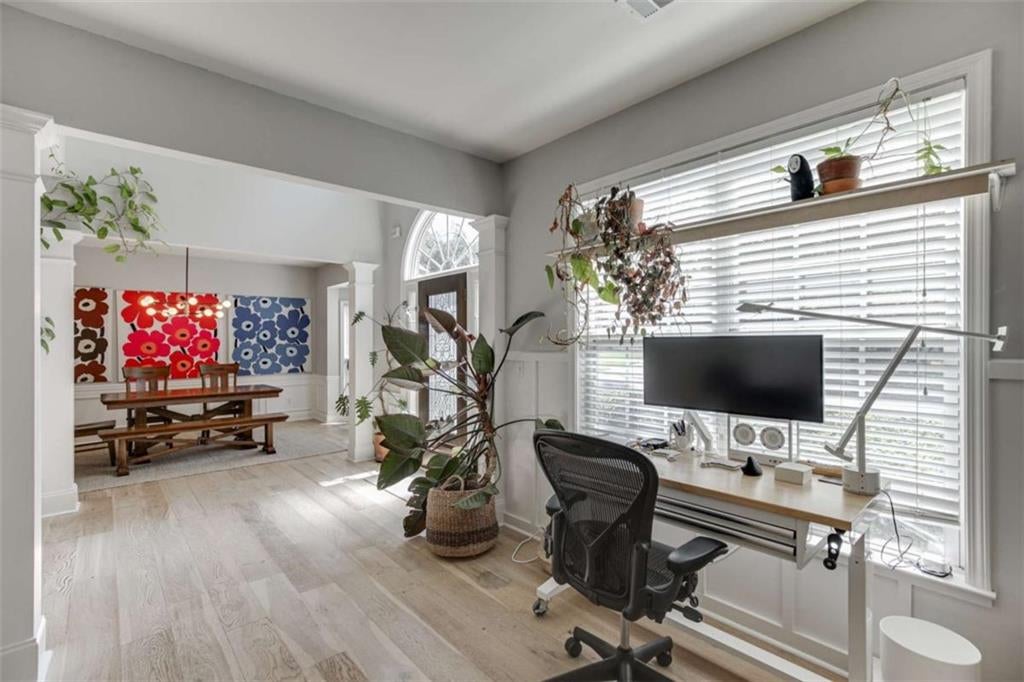
$2,532Bright, spacious, and full of flexibility, 519 Glen Creek Way offers a floor plan that easily adapts to the way you live. Abundant natural light fills the home, and upgraded wide-plank engineered hardwood flooring runs throughout with no carpet anywhere. The main level offers plenty of room to spread out, beginning with a formal dining room and a separate sitting room currently used as a home office. The impressive two-story great room is the heart of the home, featuring a fireplace, built-ins, and a wall of windows that brings in tons of natural light. An additional main-level room provides even more flexibility and could easily serve as a second office, playroom, home gym, hobby room, or whatever fits your lifestyle. The updated kitchen features white cabinetry, granite countertops, stainless steel appliances, a center island, subway tile backsplash, and pendant lighting. A powder room completes the main level. Upstairs, the spacious primary suite features a tray ceiling and private bath with a separate soaking tub and shower, double vanity, walk-in closet, linen closet, and separate water closet. Three additional bedrooms share a hall bath with a double vanity, and the upstairs laundry room offers great storage and workspace. Outside, the fenced backyard provides a private space to relax, entertain, garden, or play. A large covered patio with ceiling fan and string lights creates an inviting outdoor living area, with additional grilling space just steps away. The yard also includes a storage shed and dedicated garden area, with plenty of open lawn remaining for pets, play, or entertaining. With flexible living spaces, abundant natural light, updated flooring throughout, and a backyard designed to actually be enjoyed, this property offers plenty of room to make this Sugar Hill home your own.
| yesterday | Price changed to $555,000 | |
| yesterday | Listing updated with changes from the MLS® | |
| 3 weeks ago | Status changed to Active | |
| 3 weeks ago | Listing first seen on site |
Listings identified with the FMLS IDX logo come from FMLS and are held by brokerage firms other than the owner of this website and the listing brokerage is identified in any listing details. Information is deemed reliable but is not guaranteed. If you believe any FMLS listing contains material that infringes your copyrighted work, please click here to review our DMCA policy and learn how to submit a takedown request.

© 2017-2026 First Multiple Listing Service, Inc.
Did you know? You can invite friends and family to your search. They can join your search, rate and discuss listings with you.