

5208 Silver Springs DriveSugar Hill, GA 30518
Mortgage Calculator
Monthly Payment (Est.)
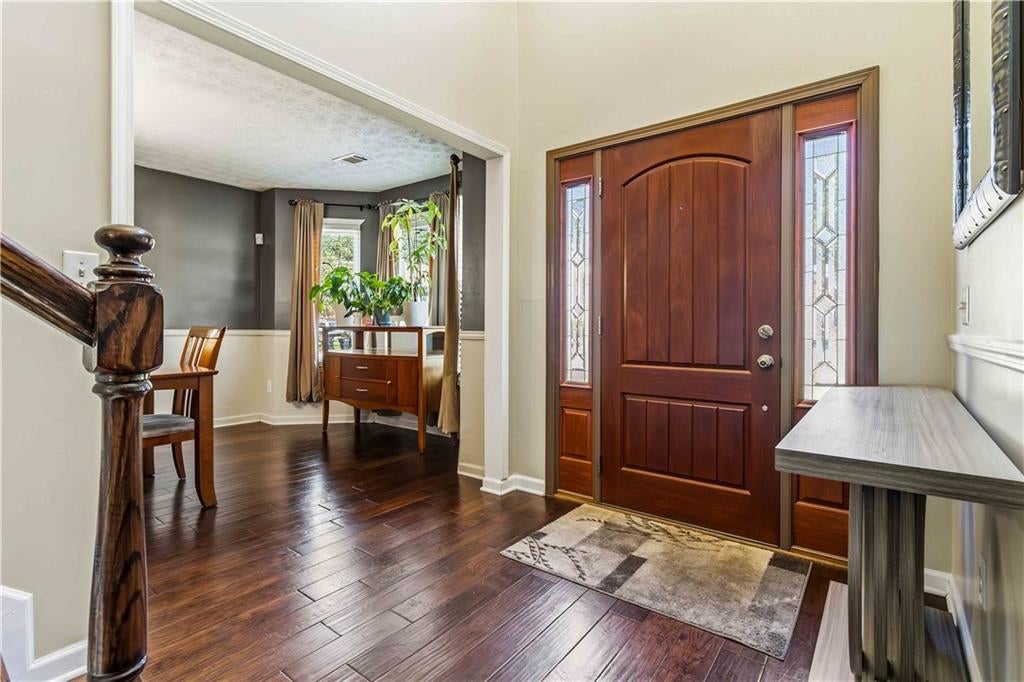
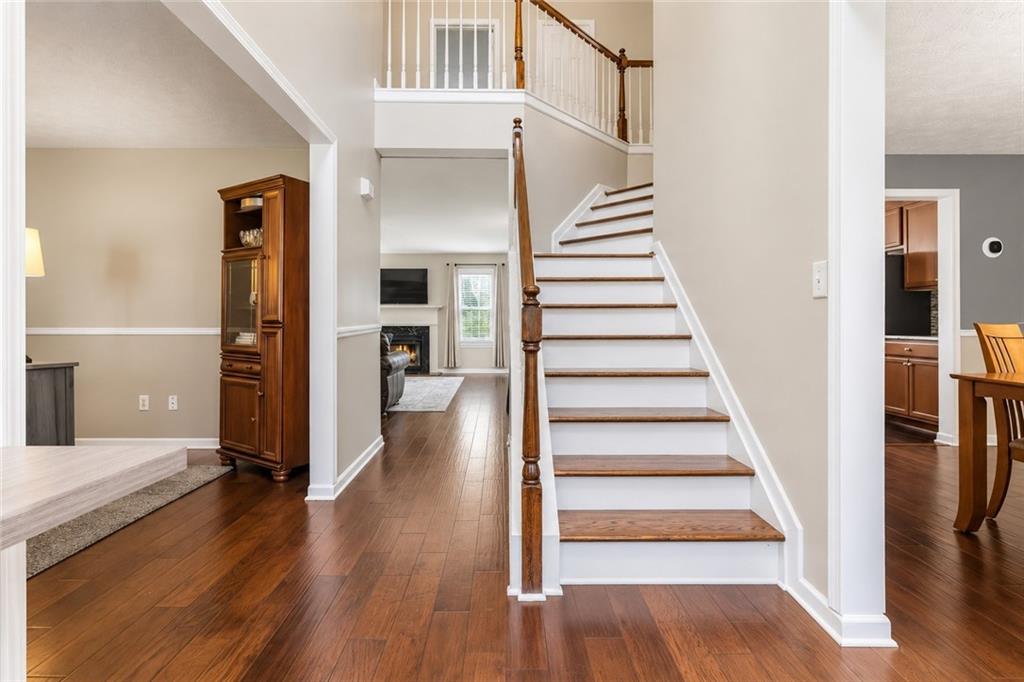
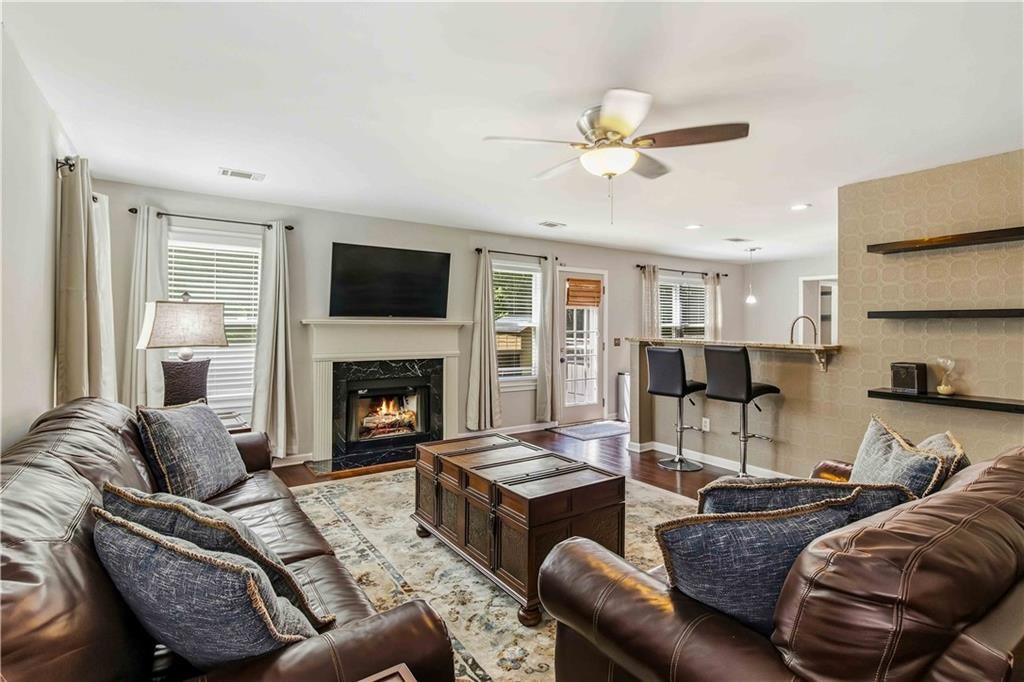
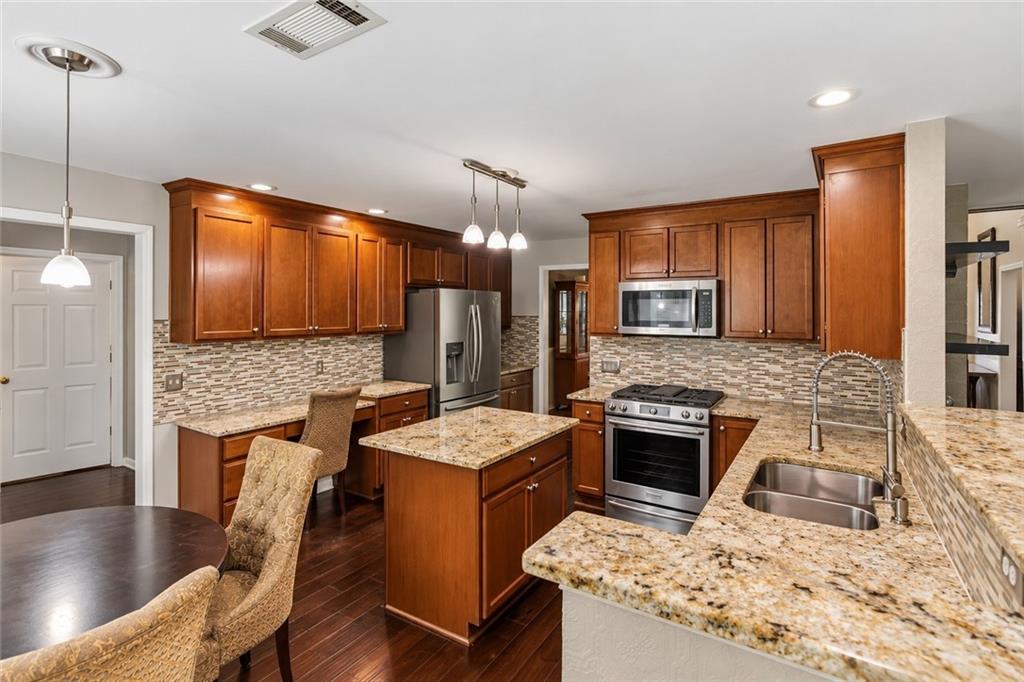
$2,350Beautifully Renovated Home in Desirable Sugar Hill Location with Top-Rated Schools! Welcome to 5208 Silver Springs Dr, a beautifully updated home offering the perfect combination of modern upgrades, thoughtful improvements, and an unbeatable North Gwinnett location. Situated in the sought-after Sugar Hill/Buford area and served by the highly regarded Sugar Hill Elementary, Lanier Middle, and Lanier High School cluster, this home is an exceptional opportunity for buyers looking for move-in-ready living in a thriving community. From the moment you enter the two story foyer, you'll appreciate the extensive renovations completed throughout the home. The recently renovated kitchen is designed for both everyday living and entertaining, featuring brand-new cabinetry, a new spacious island, granite countertops, and stainless-steel appliances. The primary suite has been thoughtfully enhanced with an extended closet creating separate his-and-hers spaces. A new window was added to the expanded closet area, bringing natural light into the additional space. Throughout the home, all-new insulated, sound-resistant windows provide improved energy efficiency, comfort, and noise reduction. Both the primary and secondary bathrooms have been updated with new flooring and modern finishes. The renovated primary bathroom features new cabinetry and a beautifully tiled shower enclosure with dual shower heads, creating a comfortable and stylish private retreat. Major mechanical improvements provide additional peace of mind, including two HVAC units. The garage has also been upgraded with new insulated garage doors to help regulate temperature, while the entire garage has been wired for appliance connections—providing excellent flexibility for a workshop, hobby area, refrigerator, freezer, or additional storage. The laundry room has also been thoughtfully updated with new cabinetry and a convenient utility sink, adding valuable storage and functionality. Step outside and discover one of the home's standout features—a large, level, fully fenced backyard offering plenty of room for children, pets, outdoor entertaining, gardening, or simply enjoying the privacy of your own outdoor space. The level layout provides exceptional usability and makes the backyard an ideal extension of the home's living area. Backyard is large enough to accommodate a pool! For added peace of mind, the home is equipped with a Wi-Fi-enabled camera security system, allowing you to monitor the property and stay connected to your home. Beyond the home's extensive improvements, the location is a major highlight. Residents enjoy convenient access to Downtown Sugar Hill, restaurants, shopping, parks, recreation, Lake Lanier, Buford, Suwanee, and major commuter routes. Nearby retail and entertainment destinations provide an abundance of options for dining, shopping, and family activities. Sugar Hill continues to experience significant investment and growth, with ongoing projects designed to enhance connectivity, recreation, walkability, and quality of life. New residential development, greenway expansions, transportation improvements, and continued investment around Downtown Sugar Hill are helping make this one of North Gwinnett's most desirable areas. For buyers seeking a home where the major renovation work has already been completed, this property checks the boxes and all in a highly desirable North Gwinnett location. Move-in ready, extensively updated, and ideally located—come see why 5208 Silver Springs Dr is the perfect place to call home!
| 4 days ago | Status changed to Active | |
| 4 days ago | Listing updated with changes from the MLS® | |
| 3 weeks ago | Listing first seen on site |
Listings identified with the FMLS IDX logo come from FMLS and are held by brokerage firms other than the owner of this website and the listing brokerage is identified in any listing details. Information is deemed reliable but is not guaranteed. If you believe any FMLS listing contains material that infringes your copyrighted work, please click here to review our DMCA policy and learn how to submit a takedown request.

© 2017-2026 First Multiple Listing Service, Inc.