Save
Ask
Tour
Hide
Share
$525,000
23 Days On Site

5820 Arbor Green Circle
Sugar Hill, GA 30518

Single Family Residence|Pending
5
Beds
3
Total Baths
3
Full Baths
2,751
SqFt
$191
/SqFt
2020
Built
Subdivision:
ARBOR GREEN PH 2
County:
Gwinnett
Listing Courtesy Of: DIANA FLORES of Harry Norman Realtors Broker: 678-461-8700 Prefer Ph#:[email protected]
Call Now: 678.549.8643
Is this the listing for you? We can help make it yours.
678.549.8643
5820 Arbor Green Circle5820 Arbor Green Circle5820 Arbor Green Circle5820 Arbor Green Circle
Save
Ask
Tour
Hide
Share

Mortgage Calculator

Monthly Payment (Est.)

$2,395
Calculator powered by Showcase IDX, a Constellation1 Company. Copyright ©2026 Information is deemed reliable but not guaranteed.

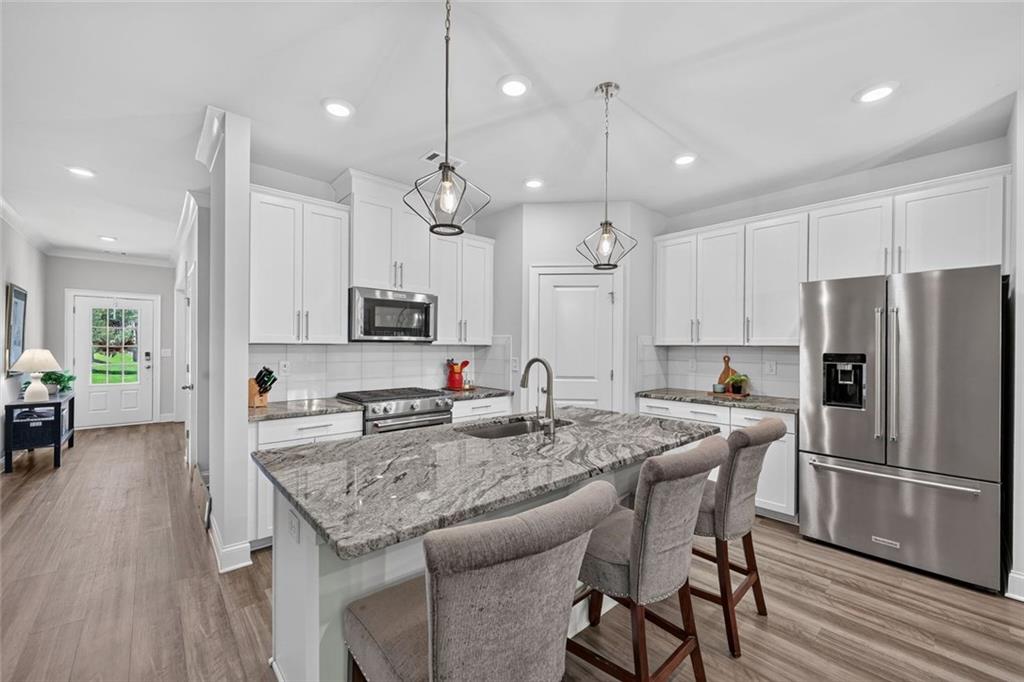
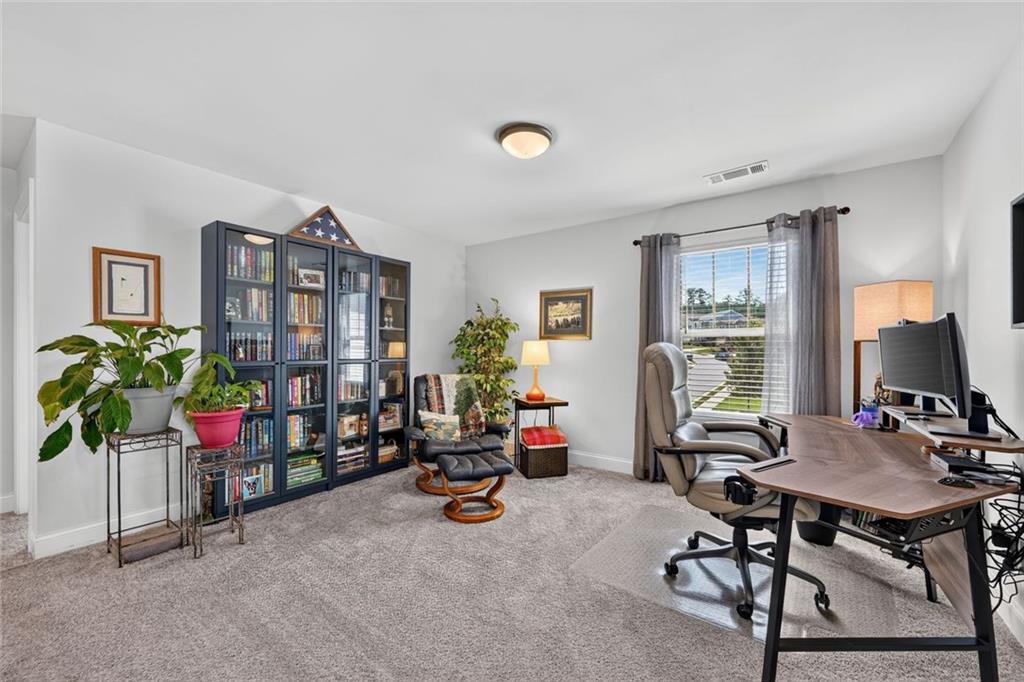
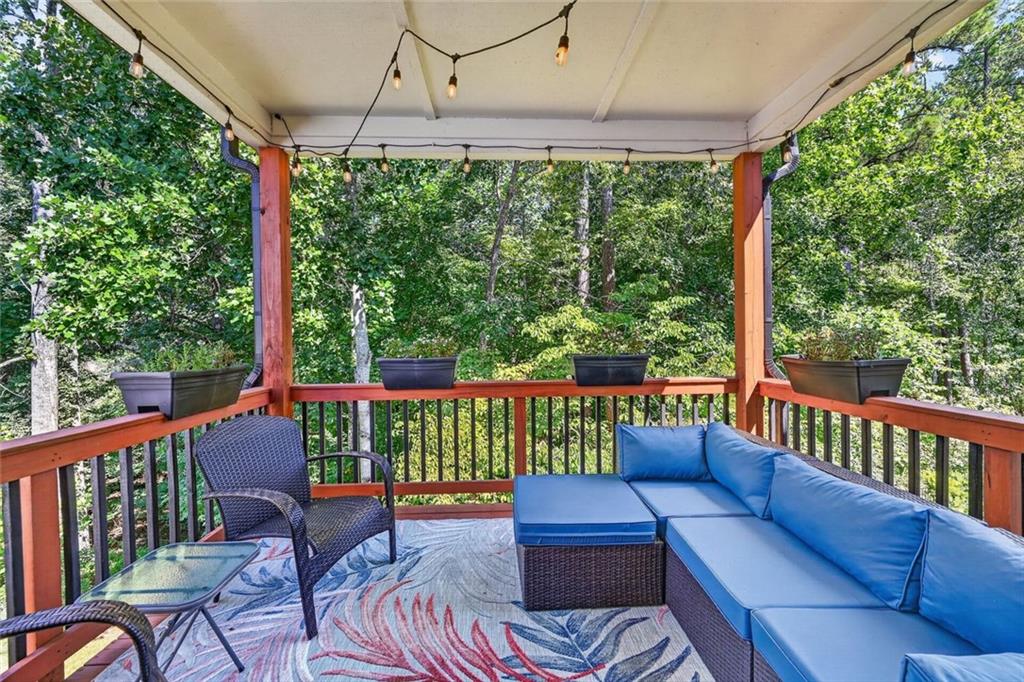
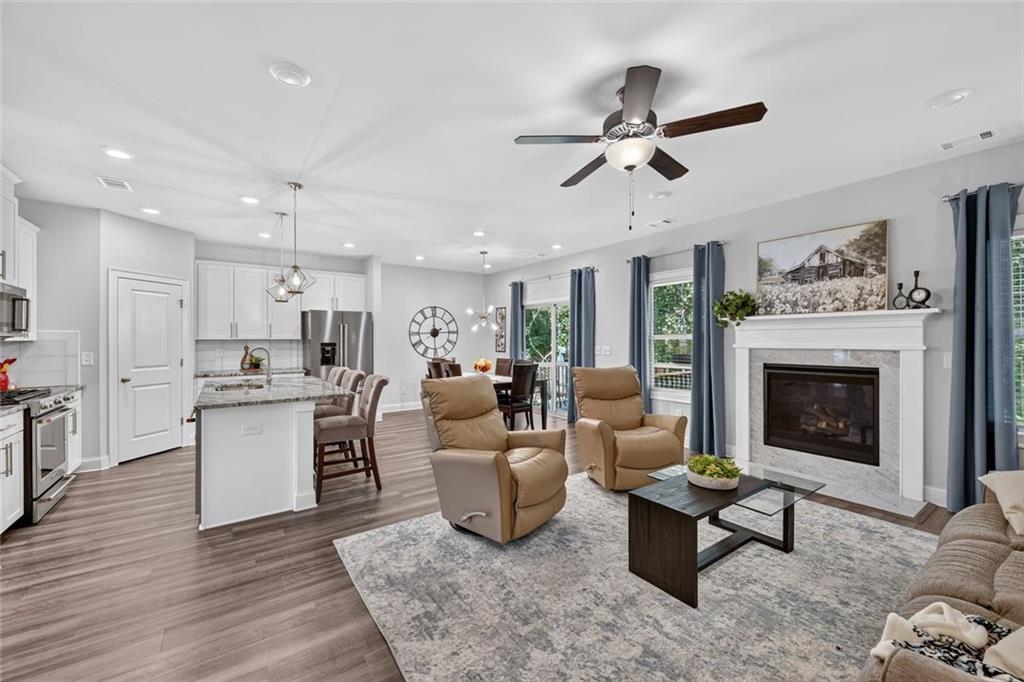
Welcome to Arbor Green in desirable Sugar Hill, Georgia! This like-new, energy-efficient home offers thoughtful design, beautiful tree views, and exceptional flexibility. The main level features a bedroom and full bathroom, ideal for guests, a home office, or multigenerational living, along with versatile flex spaces. Upstairs, four spacious bedrooms and a versatile loft provide plenty of room for family, guests, work, or play. The generous owner's suite offers a relaxing retreat with dual vanities and a large walk-in closet. The daylight unfinished basement is a standout feature, already framed and stubbed for a future bathroom and ready to be finished for additional living, recreation, or entertaining space. A walk-out patio, gorgeous, wooded views, new drainage, and fresh sod enhance the outdoor setting. Conveniently located between GA 400 and I-985, this Arbor Green home is just minutes from Lake Lanier, the Sugar Hill Golf Course, shopping, dining, entertainment, and downtown Sugar Hill. With its energy-efficient construction, 6-bedroom potential, flexible floor plan, daylight basement, and peaceful tree-lined setting, AND investment potential, this home offers an exceptional opportunity in Sugar Hill, GA.

Save
Ask
Tour
Hide
Share
Listing Snapshot
Price 
$525,000
Days On Site 
23 Days
Bedrooms 
5
Inside Area (SqFt) 
2,751 sqft
Total Baths 
3
Full Baths 
3
Partial Baths 
N/A
Lot Size 
0.141 Acres
Year Built 
2020
MLS® Number 
7828082
Status 
Pending
Property Tax 
$7,317
HOA/Condo/Coop Fees 
$58.33 monthly
Sq Ft Source 
Builder
Friends & Family
Recent Activity
3 days agoStatus changed to Pending
3 days agoListing updated with changes from the MLS®
3 weeks agoListing first seen on site
General Features
Acres 
0.141
Foundation 
Slab
Garage 
Yes
Garage Spaces 
2
Land Lease 
No
Levels 
Two
Parking 
Garage
Parking Spaces 
2
Property Sub Type 
Single Family Residence
Security 
Smoke Detector(s)
Sewer 
Public Sewer
SqFt Above 
2751
SqFt Total 
4000
Style 
Traditional
Utilities 
Underground Utilities
Water Source 
Public
Interior Features
Appliances 
DishwasherDisposalENERGY STAR Qualified AppliancesGas CooktopTankless Water HeaterMicrowave
Basement 
Bath/StubbedDaylightExterior EntryInterior EntryUnfinished
Cooling 
Central Air
Fireplace 
Yes
Fireplace Features 
Factory BuiltFamily RoomGas Log
Fireplaces 
1
Flooring 
CarpetVinyl
Heating 
Forced Air
Interior 
Breakfast BarPantryIn-Law FloorplanKitchen IslandCrown MoldingDouble VanityEntrance FoyerHigh Speed InternetLow Flow Plumbing FixturesRecessed LightingSmart HomeTray Ceiling(s)Walk-In Closet(s)
Laundry Features 
Laundry RoomUpper Level
Main Level Bedrooms 
1
Window Features 
Insulated Windows
Save
Ask
Tour
Hide
Share
Exterior Features
Construction Details 
BrickCement Siding
Exterior 
OtherPrivate EntrancePrivate YardRain Gutters
Fencing 
None
Lot Features 
LandscapedRectangular LotPrivateFront YardBack Yard
Other Structures 
None
Patio And Porch 
Patio
Pool Features 
None
Road Frontage 
City StreetOther
Roof 
Composition
Spa Features 
None
View 
NeighborhoodTrees/Woods
Waterfront Features 
None
Waterview 
NeighborhoodTrees/Woods
Windows/Doors 
Insulated Windows
Community Features
Association Fee 
$700.0
Association Fee Frequency 
Annually
Community Features 
SidewalksStreet Lights
Horse Property 
None
Financing Terms Available 
CashConventionalFHAVA Loan
Roads 
AsphaltPaved
Schools
School District
Unknown
Elementary School
Sycamore
Middle School
Lanier
High School
Lanier
Listing Courtesy Of: DIANA FLORES of Harry Norman Realtors Broker: 678-461-8700 Prefer Ph#:[email protected]

Listings identified with the FMLS IDX logo come from FMLS and are held by brokerage firms other than the owner of this website and the listing brokerage is identified in any listing details. Information is deemed reliable but is not guaranteed. If you believe any FMLS listing contains material that infringes your copyrighted work, please click here to review our DMCA policy and learn how to submit a takedown request.



© 2017-2026 First Multiple Listing Service, Inc.

Neighborhood & Commute
Source: Walkscore
Save
Ask
Tour
Hide
Share