Save
Ask
Tour
Hide
Share
$1,150,000
23 Days On Site

195 Fredericks Cove
Dawsonville, GA 30534

For Sale|Single Family Residence|Active
4
Beds
4
Total Baths
3
Full Baths
1
Partial Bath
4,163
SqFt
$276
/SqFt
2006
Built
Subdivision:
Frederick's Cove
County:
Dawson
Listing Courtesy Of: Lara Dolan of Ansley Real Estate Broker: 404-514-6533 Prefer Ph#:[email protected]
Call Now: 678.549.8643
Is this the listing for you? We can help make it yours.
678.549.8643
195 Fredericks Cove195 Fredericks Cove195 Fredericks Cove195 Fredericks Cove
Save
Ask
Tour
Hide
Share

Mortgage Calculator

Monthly Payment (Est.)

$5,247
Calculator powered by Showcase IDX, a Constellation1 Company. Copyright ©2026 Information is deemed reliable but not guaranteed.

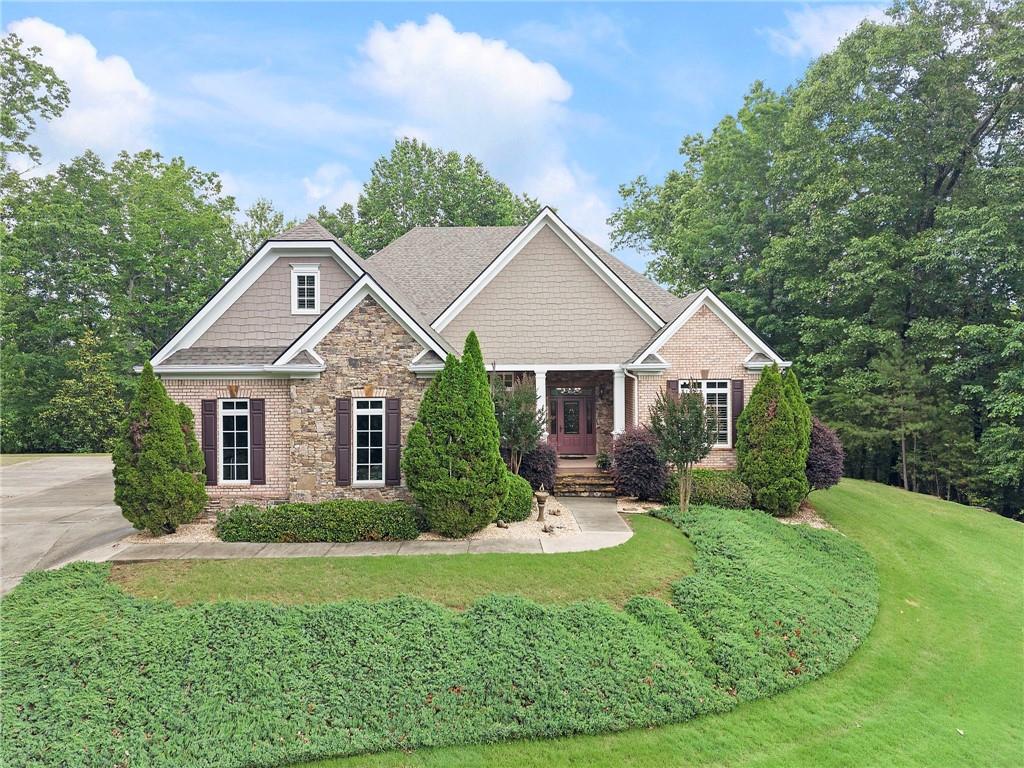
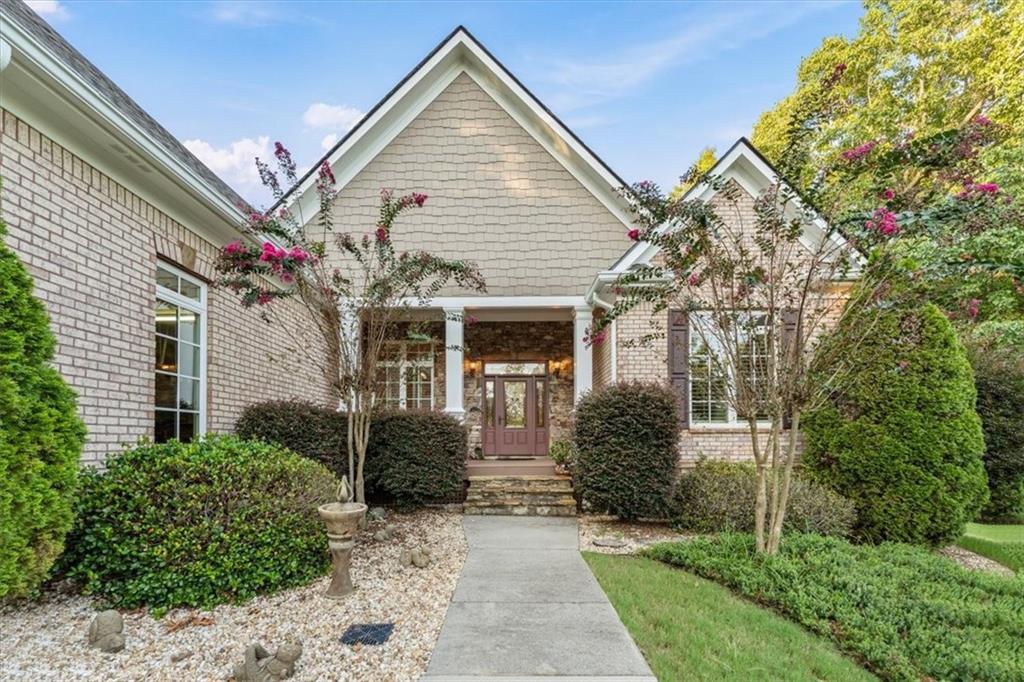
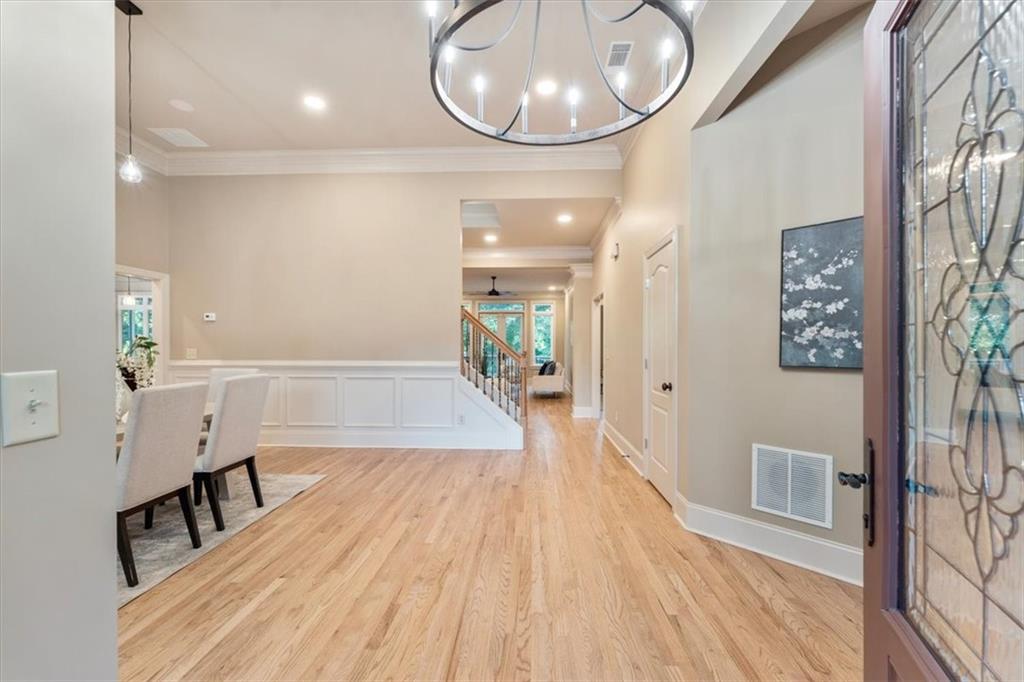
Tucked along a private cove of Lake Lanier, 195 Fredericks Cove offers more than 4,000 square feet of living space with a primary suite on the main level, expansive unfinished terrace space, a three-car garage, private tram, and direct lake access—all in a setting that feels remarkably private. Inside, the home is designed for comfortable everyday living with spaces that make the most of its lake setting. The main level features hardwood floors, plantation shutters, and a double-sided fireplace. A well-appointed kitchen, walk-in pantry, keeping room, dining room, and sun-filled three-season porch provide plenty of space to gather, entertain, or simply enjoy the peaceful surroundings. Upstairs, three additional bedrooms and two full bathrooms offer comfortable accommodations for family and guests. Downstairs, the expansive unfinished terrace level features 10-foot ceilings and provides exceptional flexibility for future living space, whether envisioned as a home theater, gym, recreation room, additional bedrooms, or a combination of uses. Outside, a private tram provides convenient access down to the shared dock on Lake Lanier, making it easy to enjoy time on the water while maintaining the privacy of the home's wooded setting. Despite its tucked-away feel, 195 Fredericks Cove is conveniently located with access to GA-400 and just minutes from the Dawsonville Premium Outlets, grocery stores, dining, and shopping.

Save
Ask
Tour
Hide
Share
Listing Snapshot
Price 
$1,150,000
Days On Site 
23 Days
Bedrooms 
4
Inside Area (SqFt) 
4,163 sqft
Total Baths 
4
Full Baths 
3
Partial Baths 
1
Lot Size 
1.23 Acres
Year Built 
2006
MLS® Number 
7827396
Status 
Active
Property Tax 
$4,212
HOA/Condo/Coop Fees 
$33.33 monthly
Sq Ft Source 
Public Records
Friends & Family
Recent Activity
3 weeks agoListing first seen on site
3 weeks agoListing updated with changes from the MLS®
General Features
Acres 
1.23
Foundation 
BlockPillar/Post/Pier
Garage 
Yes
Garage Spaces 
3
Green Energy Efficient 
Appliances
Land Lease 
No
Levels 
Three Or More
Parking 
DrivewayGarageGarage Door OpenerGarage Faces Side
Parking Spaces 
4
Property Sub Type 
Single Family Residence
Security 
Security SystemSecurity System OwnedSmoke Detector(s)
Sewer 
Septic Tank
SqFt Above 
4163
SqFt Total 
4163
Style 
Traditional
Utilities 
Cable AvailableElectricity AvailableNatural Gas AvailablePhone AvailableWater Available
Water Source 
Public
Interior Features
Appliances 
DishwasherDisposalGas CooktopGas OvenMicrowaveRefrigerator
Basement 
Bath/StubbedDaylightExterior EntryUnfinishedWalk-Out Access
Cooling 
Central AirZoned
Fireplace 
Yes
Fireplace Features 
Double SidedGas LogGas StarterGreat RoomLiving Room
Fireplaces 
1
Flooring 
CarpetCeramic TileHardwood
Heating 
CentralForced Air
Interior 
Eat-in KitchenPantryKitchen IslandCoffered Ceiling(s)Crown MoldingDouble VanityEntrance FoyerRecessed LightingTray Ceiling(s)Vaulted Ceiling(s)Walk-In Closet(s)Master Downstairs
Laundry Features 
Laundry RoomMain LevelSink
Main Level Bedrooms 
1
Window Features 
Insulated WindowsWindow Treatments
Save
Ask
Tour
Hide
Share
Exterior Features
Construction Details 
BrickHardiPlank TypeStone
Exterior 
Boat SlipDockLightingPrivate EntrancePrivate YardRain Gutters
Fencing 
None
Frontage 
Waterfront
Lot Features 
Back YardLandscapedWooded
Other Structures 
WorkshopNone
Patio And Porch 
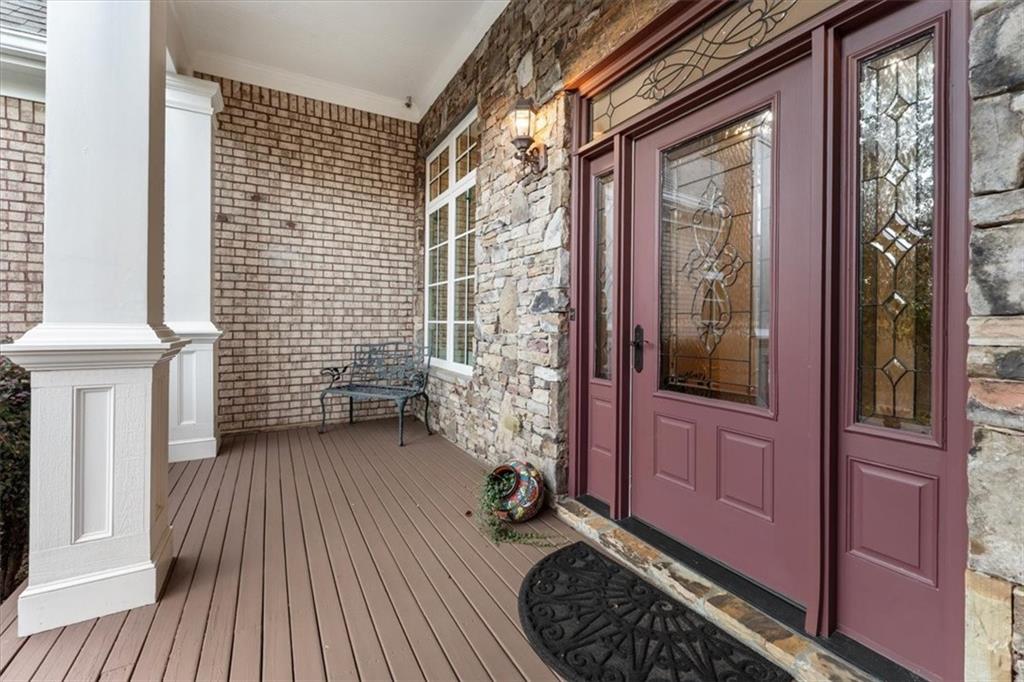
CoveredDeckEnclosedFront PorchGlass EnclosedRear Porch
Pool Features 
None
Road Frontage 
County RoadState Road
Roof 
Composition
Spa Features 
None
View 
LakeTrees/Woods
Waterfront 
Yes
Waterfront Features 
Lake Front
Waterview 
LakeTrees/Woods
Windows/Doors 
Insulated WindowsWindow Treatments
Community Features
Association Fee 
$400.0
Association Fee Frequency 
Annually
Additional Association Fee Frequency 
Annually
Community Features 
None
Horse Property 
None
Roads 
AsphaltConcretePaved
Schools
School District
Unknown
Elementary School
Kilough
Middle School
Dawson County
High School
Dawson County
Listing Courtesy Of: Lara Dolan of Ansley Real Estate Broker: 404-514-6533 Prefer Ph#:[email protected]

Listings identified with the FMLS IDX logo come from FMLS and are held by brokerage firms other than the owner of this website and the listing brokerage is identified in any listing details. Information is deemed reliable but is not guaranteed. If you believe any FMLS listing contains material that infringes your copyrighted work, please click here to review our DMCA policy and learn how to submit a takedown request.



© 2017-2026 First Multiple Listing Service, Inc.

Neighborhood & Commute
Source: Walkscore
Save
Ask
Tour
Hide
Share