

5212 Pine Branch CircleSugar Hill, GA 30518
Mortgage Calculator
Monthly Payment (Est.)
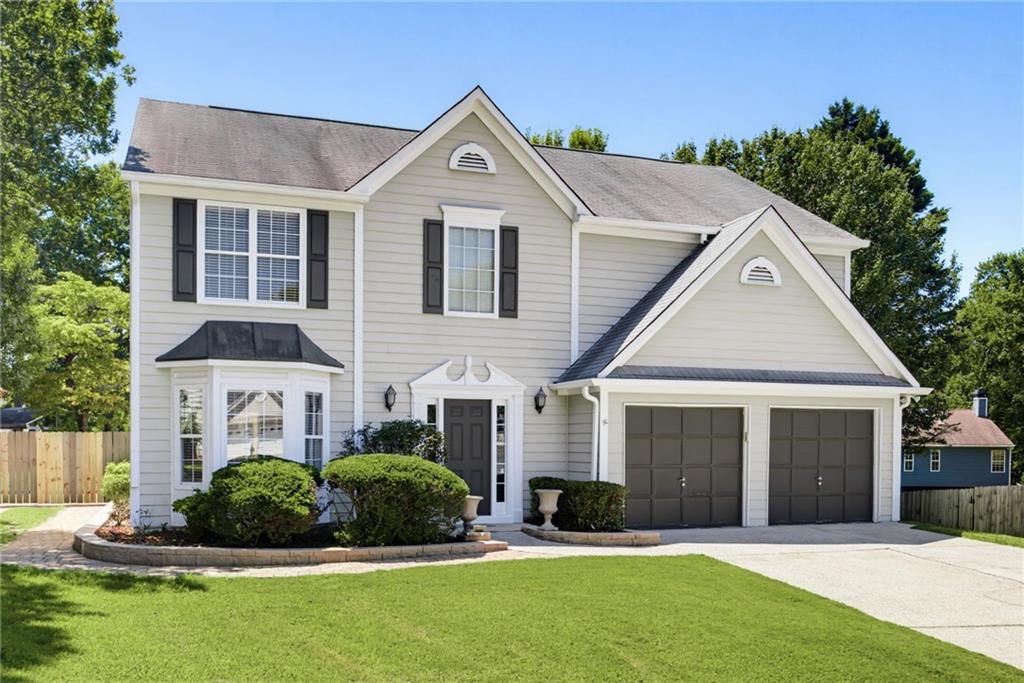
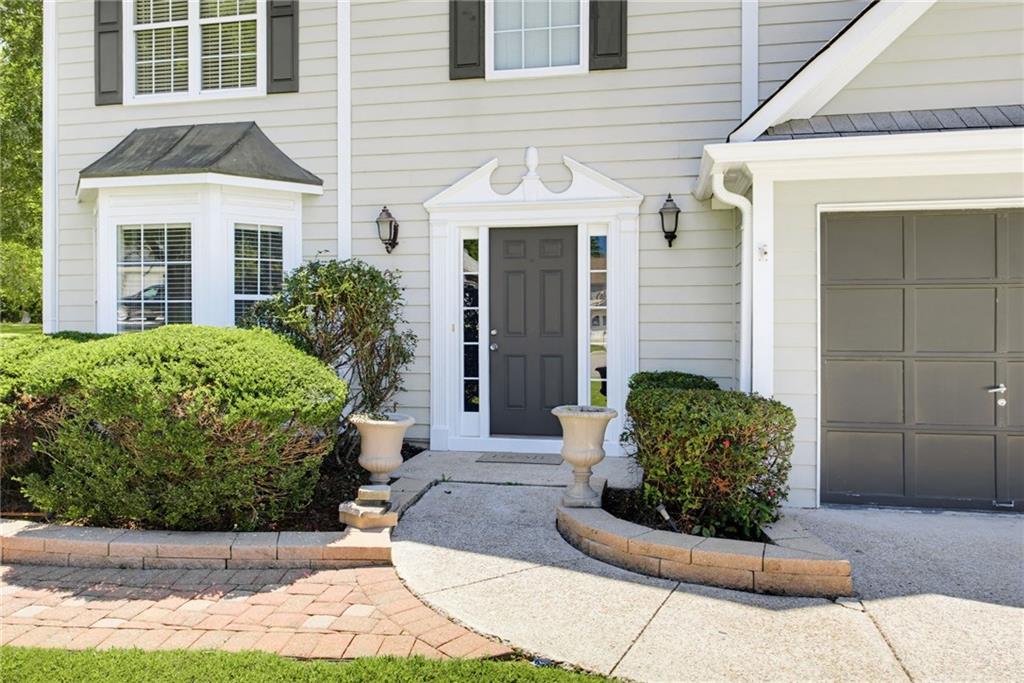
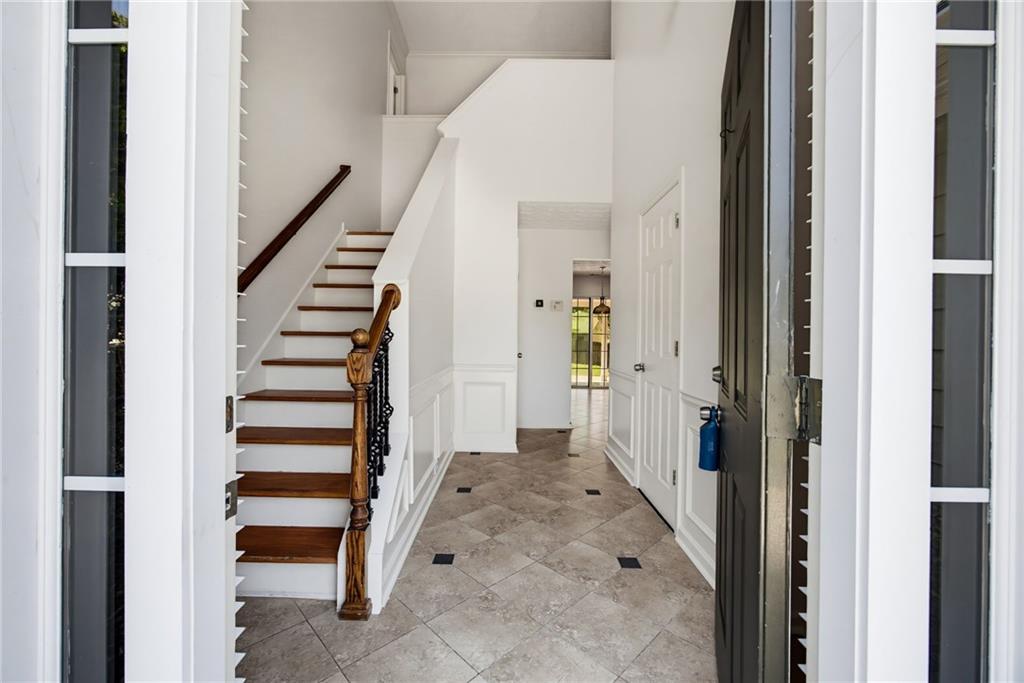
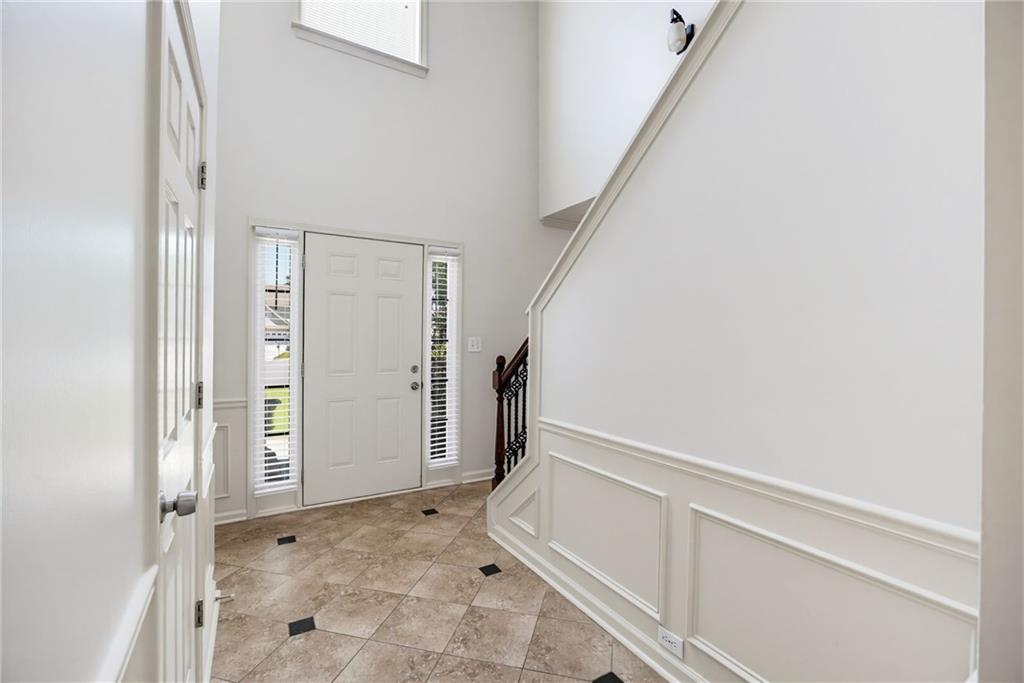
Enter an interest rate to see your estimated monthly payment.***HUGE PRICE REDUCTION-20K OFF!! The seller is highly motivated and ready to make a deal! This is your chance to make a move, bring your best offer!! Welcome home to this gorgeous, move-in-ready 4-bedroom, 2.5-bath home in the highly sought-after Oaks at Lanier! This beautifully renovated home offers spacious, comfortable living with modern updates, exceptional outdoor amenities, and plenty of room for everyone. With more than 2,500 square feet of thoughtfully designed living space, this home perfectly blends style, comfort, and functionality. The home has been freshly painted in select areas and features new flooring upstairs and in the living room, along with a brand-new HVAC system for added comfort and peace of mind. Located on a quiet cul-de-sac in a friendly, peaceful neighborhood, this home offers privacy while remaining conveniently close to Downtown Sugar Hill, Lanier schools, parks, trails, and the Mall of Georgia. Residents also enjoy access to two community clubhouses, beautiful swimming pools, and a playground perfect for family activities and summer fun. The main level welcomes you with a stunning entrance foyer featuring ceramic tile flooring and soaring ceilings. The spacious floor plan includes a separate dining room, a bright family room with a cozy fireplace, and a formal great room ideal for entertaining or relaxing. The beautifully upgraded kitchen is a true highlight, featuring stainless steel appliances, granite countertops, backsplash, gorgeous ceramic tile flooring, custom-made stained cabinetry, and an open-concept design that flows seamlessly into the main living area. Upstairs, the spacious owner’s suite provides a peaceful retreat with a vaulted ceiling, double vanity, separate shower, soaking tub, and an oversized walk-in closet. A versatile bonus room offers endless possibilities and can be used as a home office, playroom, media room, or additional living space. The upper-level laundry room adds everyday convenience. Step outside to one of the home's most impressive features: a large, fully fenced backyard offering plenty of space for pets, play, entertaining, or simply relaxing in your own private outdoor retreat. The covered patio is designed for year-round enjoyment and features tile flooring, ceiling fans, and a custom stone outdoor cooking station perfect for grilling, entertaining, or enjoying a quiet evening outdoors. A storage shed and dedicated workshop provide additional space for hobbies, projects, tools, and extra gear. The oversized garage offers even more flexibility and can easily serve as a home gym or workout area. It is air-conditioned and equipped with additional storage cabinets, making it a highly functional extension of the home. With extensive renovations, a brand-new HVAC system, an impressive floor plan, exceptional outdoor living space, community amenities, and a prime cul-de-sac location, this home truly has it all. Come experience the space, comfort, privacy, and charm this home has to offer. Don't miss the opportunity to make this beautiful home your own!
| 2 weeks ago | Price changed to $440,000 | |
| 2 weeks ago | Listing updated with changes from the MLS | |
| 2 months ago | Listing first seen on site |
Listings identified with the FMLS IDX logo come from FMLS and are held by brokerage firms other than the owner of this website and the listing brokerage is identified in any listing details. Information is deemed reliable but is not guaranteed. If you believe any FMLS listing contains material that infringes your copyrighted work, please click here to review our DMCA policy and learn how to submit a takedown request.

© 2017-2026 First Multiple Listing Service, Inc.
Did you know? You can invite friends and family to your search. They can join your search, rate and discuss listings with you.