

105 Freedom DriveForsyth, GA 31029
Mortgage Calculator
Monthly Payment (Est.)
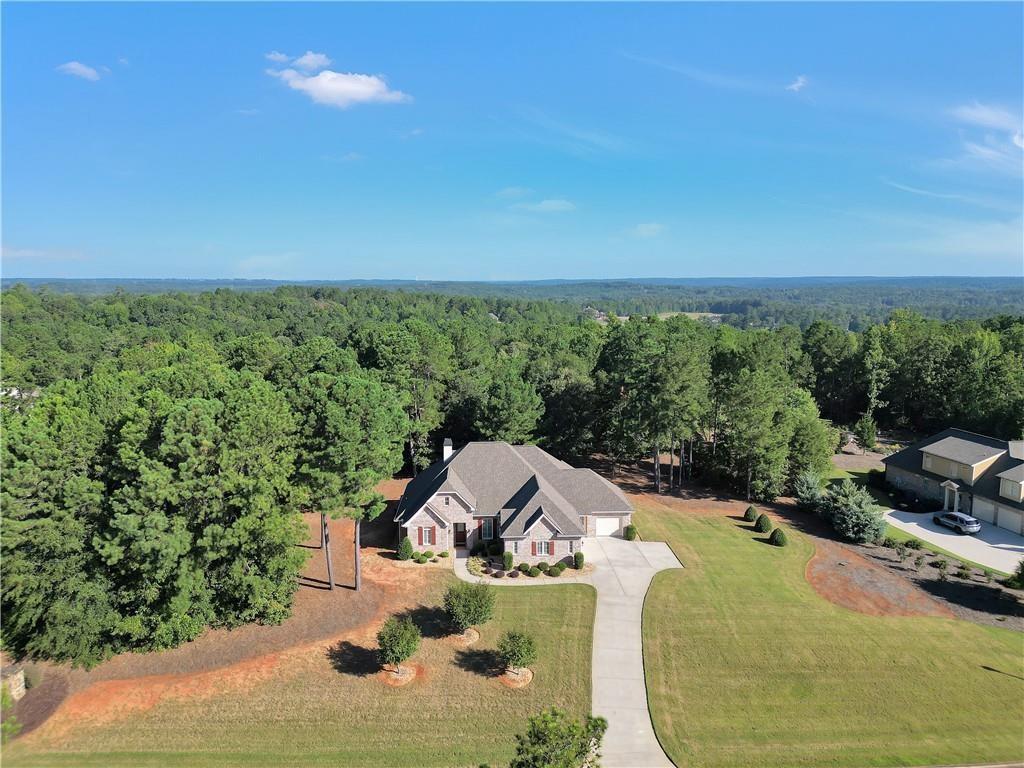
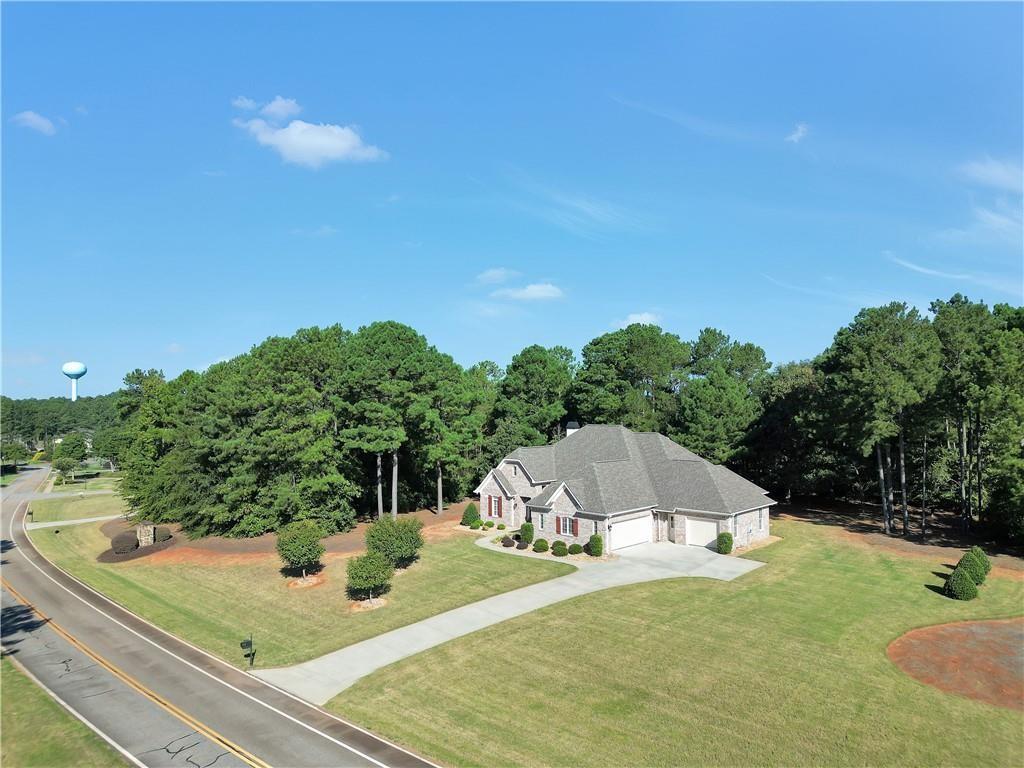
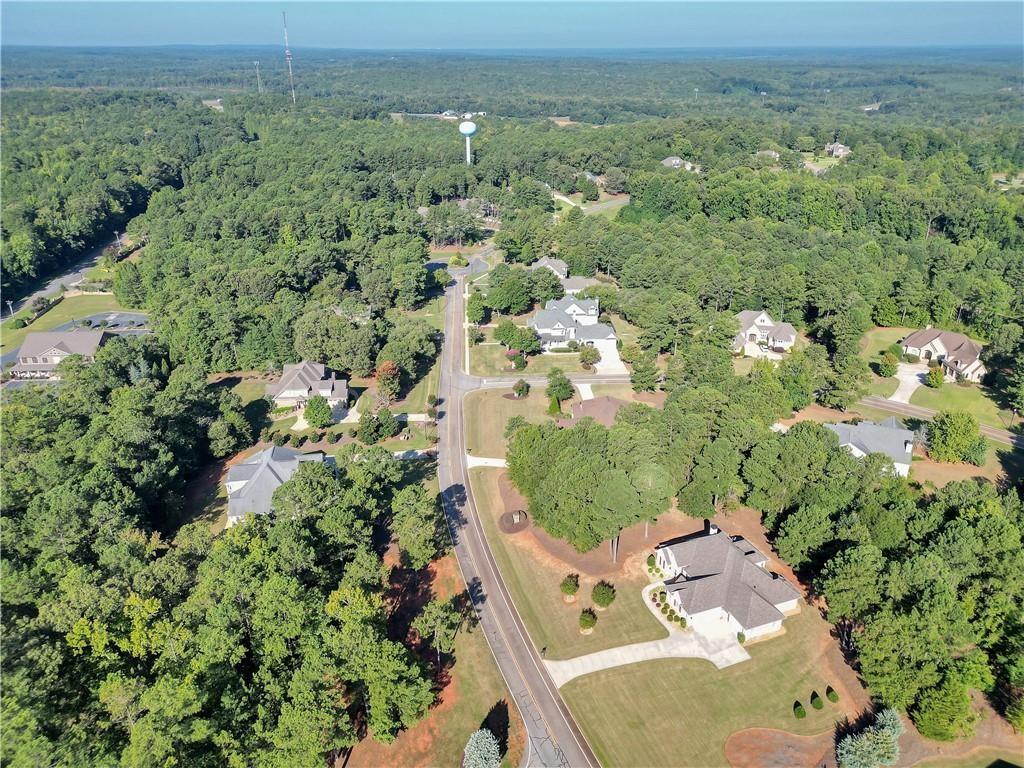
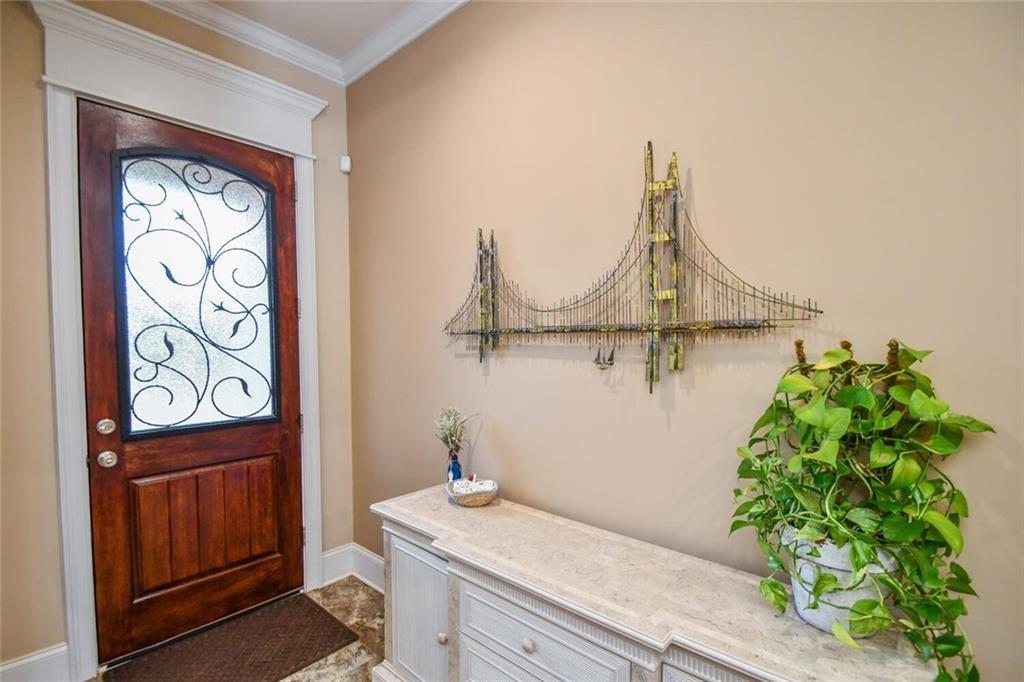
Enter an interest rate to see your estimated monthly payment.Exceptional Custom Home in the Prestigious Gated River Forest Community! Welcome to refined Southern living at 105 Freedom Drive in Forsyth, Georgia! Situated on 1.07 beautifully maintained acres, this stunning four-sided brick residence offers 4 bedrooms, 3.5 bathrooms, and approximately 2,849 square feet of thoughtfully designed living space. Meticulously maintained and showcasing exquisite custom finishes throughout, this home offers the perfect combination of timeless elegance, modern luxury, and everyday comfort. From the moment you enter, you’ll appreciate the soaring ceilings, abundant natural light, and attention to detail that make this home truly special. The impressive living area features a dramatic floor-to-ceiling stone fireplace, creating a warm yet sophisticated gathering space. At the heart of the home, the beautifully appointed kitchen boasts new, state-of-the-art appliances, a spacious center island, generous cabinetry, and custom details that elevate both style and functionality. Designed with entertaining in mind, the open floor plan provides effortless flow between the main living spaces. The main-level primary suite offers a private retreat, while additional bedrooms and versatile living areas provide ample space for family, guests, or a home office. Every detail reflects the pride of ownership and exceptional care this property has received. Step outside to enjoy the peaceful surroundings of the expansive 1.07-acre property, offering privacy, beautiful outdoor spaces, and endless opportunities for relaxation and entertaining. A spacious three-car garage adds convenience and additional storage. Located within the highly sought-after, gated River Forest community, residents enjoy exceptional amenities, including a swimming pool, tennis courts, and a welcoming neighborhood atmosphere. Just minutes from historic downtown Forsyth, with convenient access to I-75 and Macon, this remarkable property offers luxury living without sacrificing accessibility.
| 3 weeks ago | Listing first seen on site | |
| 3 weeks ago | Listing updated with changes from the MLS |
Listings identified with the FMLS IDX logo come from FMLS and are held by brokerage firms other than the owner of this website and the listing brokerage is identified in any listing details. Information is deemed reliable but is not guaranteed. If you believe any FMLS listing contains material that infringes your copyrighted work, please click here to review our DMCA policy and learn how to submit a takedown request.

© 2017-2026 First Multiple Listing Service, Inc.
Did you know? You can invite friends and family to your search. They can join your search, rate and discuss listings with you.