Save
Ask
Tour
Hide
Share
$849,900
30 Days On Site

385 Pandemar Trail
Lawrenceville, GA 30043

For Sale|Single Family Residence|Active
6
Beds
5
Total Baths
5
Full Baths
5,690
SqFt
$149
/SqFt
1995
Built
Subdivision:
Southampton at Springbrook
County:
Gwinnett
Listing Courtesy Of: Polly Byrnes of The Byrnes Group, LLC Broker: 770-377-2683 Prefer Ph#:[email protected]
Call Now: 678.549.8643
Is this the listing for you? We can help make it yours.
678.549.8643
Upcoming Open Houses
Sun, Sep 20, 2:00 PM - 5:00 PM
385 Pandemar Trail385 Pandemar Trail385 Pandemar Trail385 Pandemar Trail
Save
Ask
Tour
Hide
Share

Mortgage Calculator

Monthly Payment (Est.)

$3,878
Calculator powered by Showcase IDX, a Constellation1 Company. Copyright ©2026 Information is deemed reliable but not guaranteed.

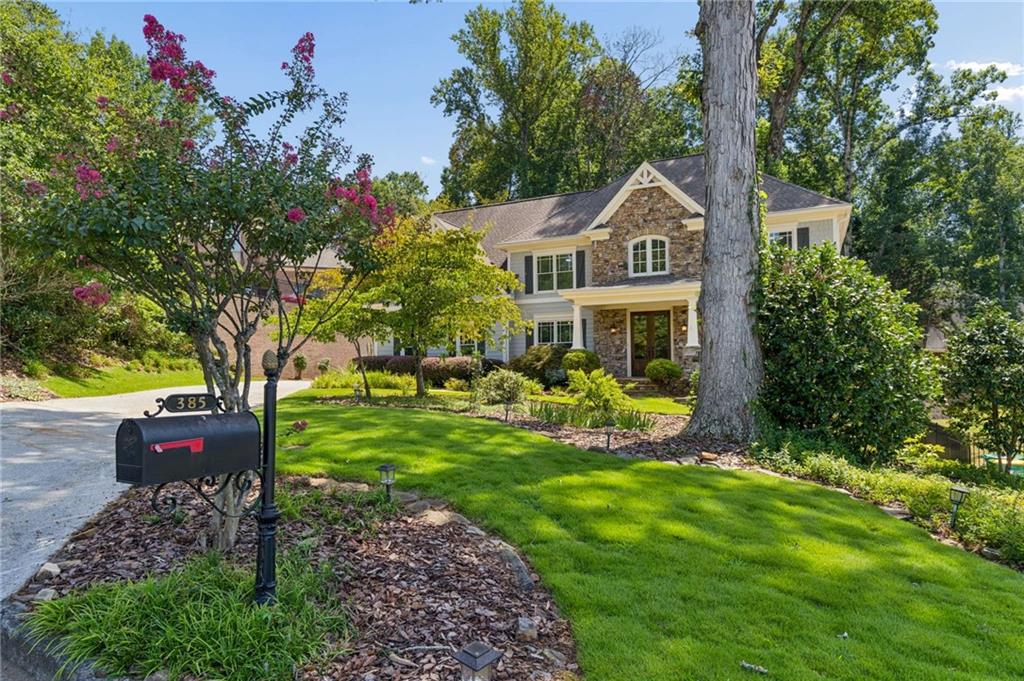
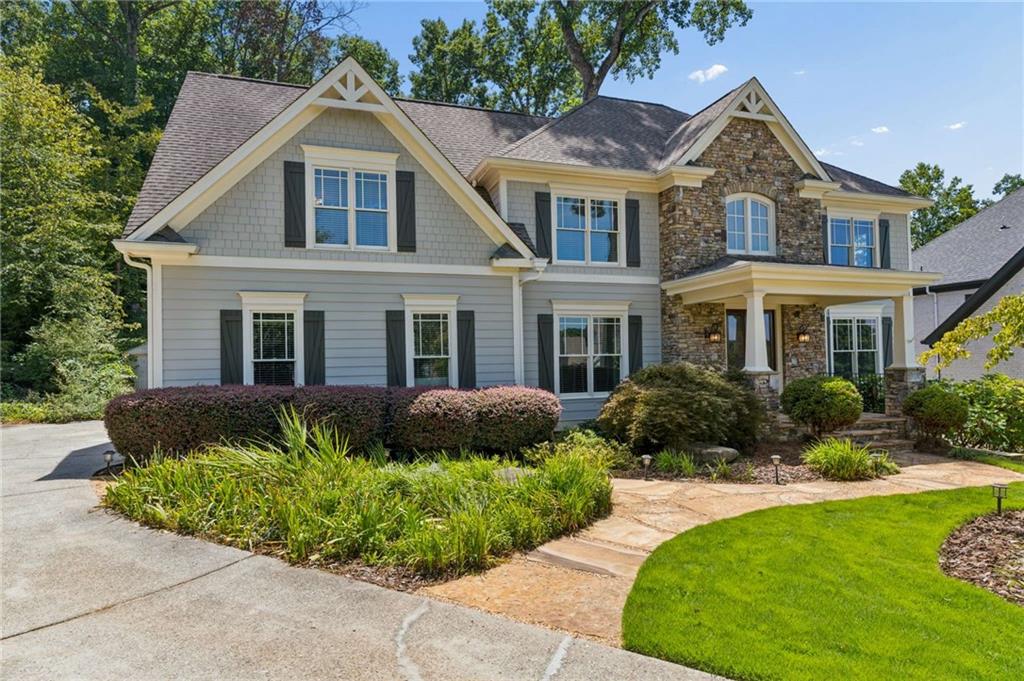
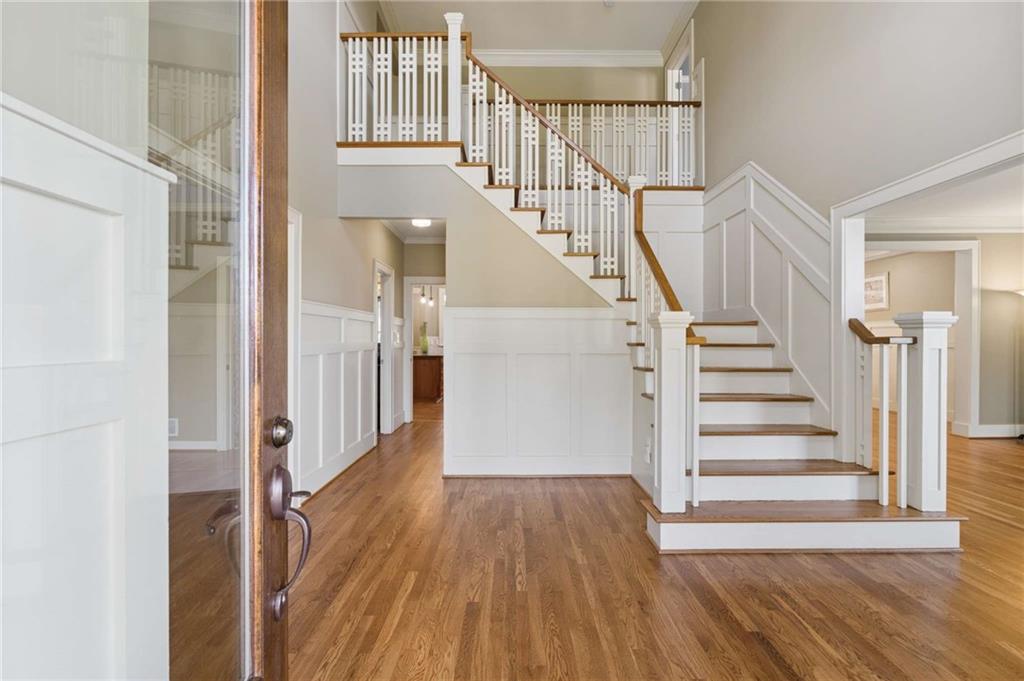
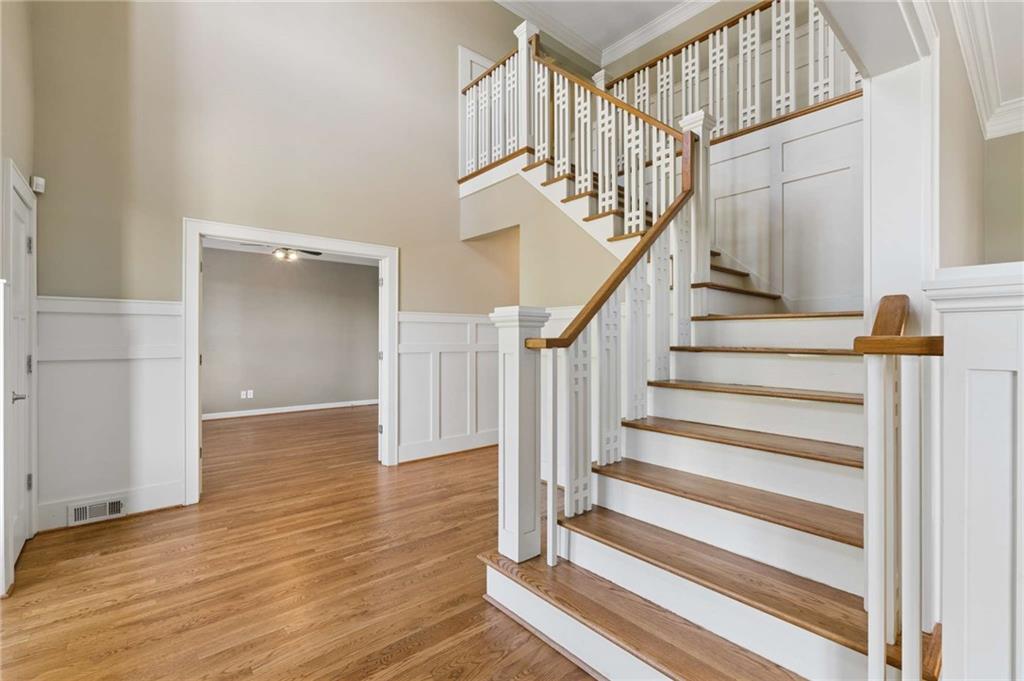
Welcome to an exceptional Craftsman Retreat on a private cul-de-sac in an upscale, secluded neighborhood. Backing directly to a golf course fairway and near a lake, this stunning home offers privacy, nature, and convenience just minutes from I-85 and Gwinnett Medical offices, including Northside Hospital Gwinnett. The dramatic two-story Foyer opens to a bright, open floor plan featuring refinished hardwoods, judge’s paneling, custom staircase details, crown molding, and board-and-batten wainscoting. Fresh interior and exterior paint create a polished, move-in-ready feel. The beautifully appointed Kitchen features wood cabinetry, granite countertops, center island, built-in ovens, and walk-in pantry, opening to the Breakfast Area and Family Room with vaulted beamed ceiling, custom bookcases, and fireplace. The elegant Dining Room offers a coffered ceiling, wainscoting, and French doors to the Screened-in Porch. Step outside to a spectacular private resort-style oasis featuring a sparkling pool, hot tub, dramatic stacked-stone wall, and expansive stone patio—perfect for entertaining or relaxing. The secluded Primary Suite features a luxurious bath with upgraded tiled shower, freestanding tub, double vanities, travertine flooring, and custom walk-in closet. Spacious secondary bedrooms each offer attached baths. The fully finished Terrace Level is an entertainer’s dream with an In-Law/Teen Suite, Kitchen and bar, dining area, full bath, Office, Pool Room, and Private Wine Cellar. Ideally located near Collins Hill Golf Club, parks, highly regarded schools, shopping, restaurants, and the Mall of Georgia, this extraordinary home delivers the perfect blend of craftsmanship, luxury, privacy, recreation, and convenience. Recent sale next door $1.2 million!

Save
Ask
Tour
Hide
Share
Listing Snapshot
Price 
$849,900
Days On Site 
30 Days
Bedrooms 
6
Inside Area (SqFt) 
5,690 sqft
Total Baths 
5
Full Baths 
5
Partial Baths 
N/A
Lot Size 
0.47 Acres
Year Built 
1995
MLS® Number 
7824459
Status 
Active
Property Tax 
$9,130
HOA/Condo/Coop Fees 
$25 monthly
Sq Ft Source 
Public Records
Friends & Family
Recent Activity
2 weeks agoPrice changed to $849,900
2 weeks agoListing updated with changes from the MLS®
4 weeks agoListing first seen on site
General Features
Acres 
0.47
Attached Garage 
Yes
Foundation 
Concrete Perimeter
Garage 
Yes
Garage Spaces 
2
Land Lease 
No
Levels 
Two
Parking 
AttachedDrivewayGarageGarage Faces SideKitchen LevelParking Pad
Property Sub Type 
Single Family Residence
Security 
Security SystemSecured Garage/ParkingSecurity System OwnedSmoke Detector(s)
Sewer 
Public Sewer
SqFt Total 
5690
Style 
CraftsmanTraditional
Utilities 
Cable AvailableElectricity AvailableNatural Gas AvailablePhone AvailableSewer AvailableUnderground UtilitiesWater Available
Water Source 
Public
Interior Features
Appliances 
DishwasherDisposalElectric OvenGas CooktopMicrowaveRefrigerator
Basement 
DaylightExterior EntryFinishedFullInterior Entry
Cooling 
Ceiling Fan(s)Central AirZoned
Electric 
220 Volts
Fireplace 
Yes
Fireplace Features 
Family Room
Fireplaces 
1
Flooring 
Hardwood
Heating 
CentralForced AirNatural GasZoned
Interior 
Eat-in KitchenPantryIn-Law FloorplanKitchen IslandBeamed CeilingsBookcasesCathedral Ceiling(s)Coffered Ceiling(s)Crown MoldingDouble VanityVaulted Ceiling(s)Walk-In Closet(s)
Laundry Features 
Laundry Room
Main Level Bedrooms 
1
Window Features 
Double Pane WindowsInsulated Windows
Save
Ask
Tour
Hide
Share
Exterior Features
Construction Details 
CedarHardiPlank TypeStone
Exterior 
Private Yard
Fencing 
FencedWrought Iron
Lot Features 
Back YardCul-De-SacFront YardLandscapedLevelPrivate
Other Structures 
OutbuildingStorage
Patio And Porch 
CoveredPatioScreened
Pool Features 
GuniteHeatedIn GroundPrivate
Private Pool 
Yes
Road Frontage 
City Street
Roof 
CompositionShingle
Spa Features 
None
View 
PoolTrees/Woods
Waterfront Features 
None
Waterview 
PoolTrees/Woods
Windows/Doors 
Double Pane WindowsInsulated Windows
Community Features
Association Fee 
$300.0
Association Fee Frequency 
Annually
Horse Property 
None
Roads 
Asphalt
Schools
School District
Unknown
Elementary School
Walnut Grove - Gwinnett
Middle School
Creekland - Gwinnett
High School
Collins Hill
Listing Courtesy Of: Polly Byrnes of The Byrnes Group, LLC Broker: 770-377-2683 Prefer Ph#:[email protected]

Listings identified with the FMLS IDX logo come from FMLS and are held by brokerage firms other than the owner of this website and the listing brokerage is identified in any listing details. Information is deemed reliable but is not guaranteed. If you believe any FMLS listing contains material that infringes your copyrighted work, please click here to review our DMCA policy and learn how to submit a takedown request.



© 2017-2026 First Multiple Listing Service, Inc.

Neighborhood & Commute
Source: Walkscore
Save
Ask
Tour
Hide
Share