Save
Ask
Tour
Hide
Share
$972,900
36 Days On Site

55 Melody Lane
Dawsonville, GA 30534

For Sale|Single Family Residence|Active
3
Beds
3
Total Baths
2
Full Baths
1
Partial Bath
2,740
SqFt
$355
/SqFt
2026
Built
Subdivision:
None
County:
Dawson
Listing Courtesy Of: Kristen Gee of Maximum One Premier Realtors Broker: 470-400-9877 Prefer Ph#:[email protected]
Call Now: 678.549.8643
Is this the listing for you? We can help make it yours.
678.549.8643
55 Melody Lane55 Melody Lane55 Melody Lane55 Melody Lane
Save
Ask
Tour
Hide
Share

Mortgage Calculator

Monthly Payment (Est.)

$4,439
Calculator powered by Showcase IDX, a Constellation1 Company. Copyright ©2026 Information is deemed reliable but not guaranteed.

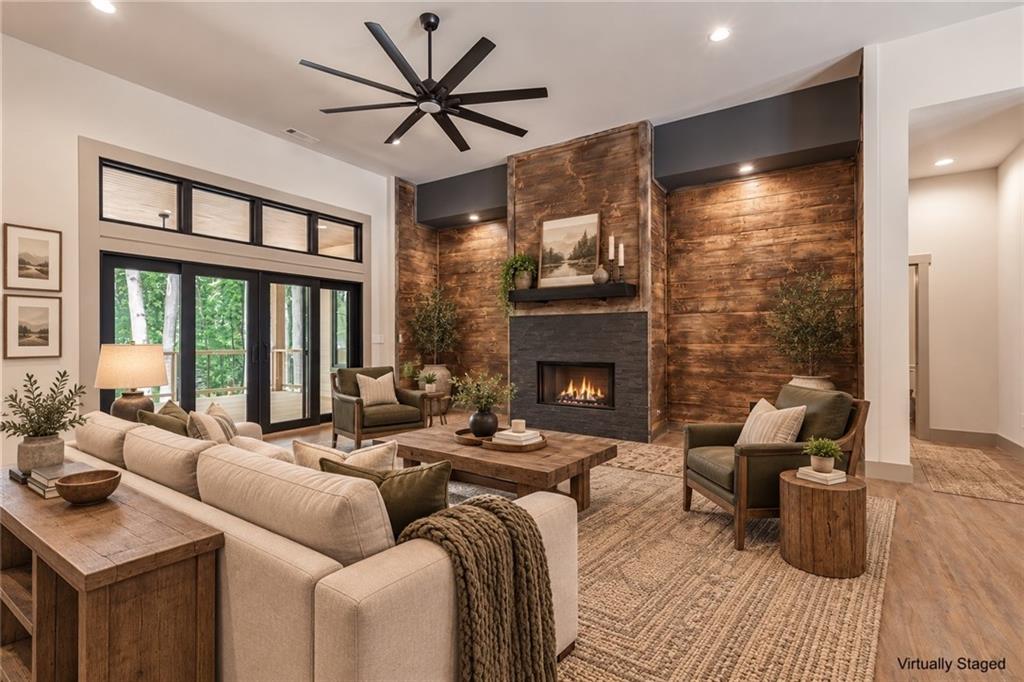
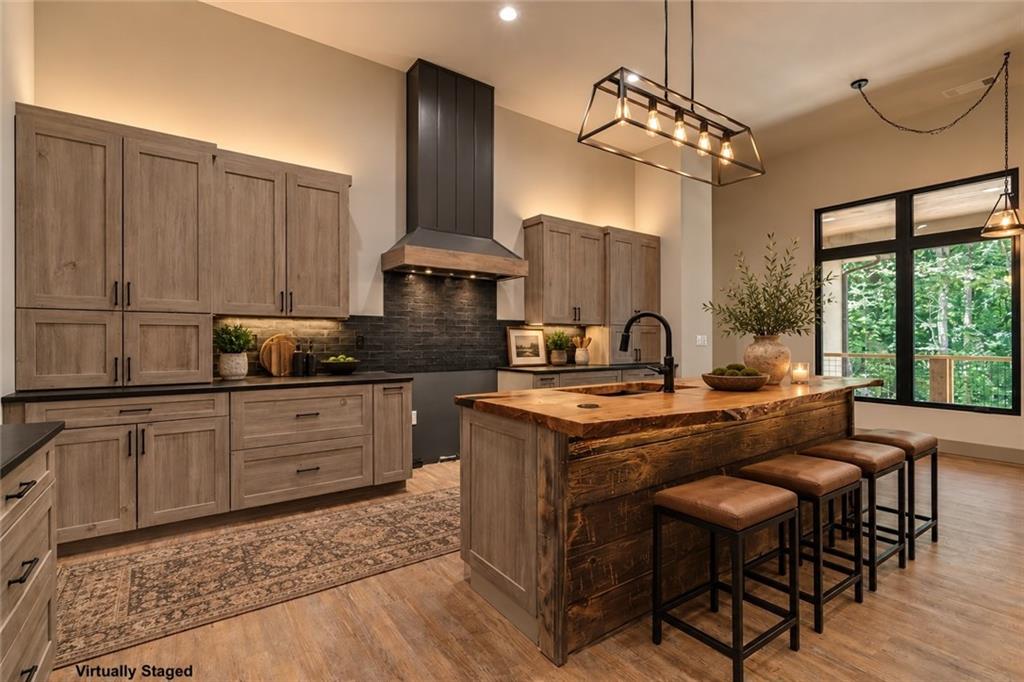
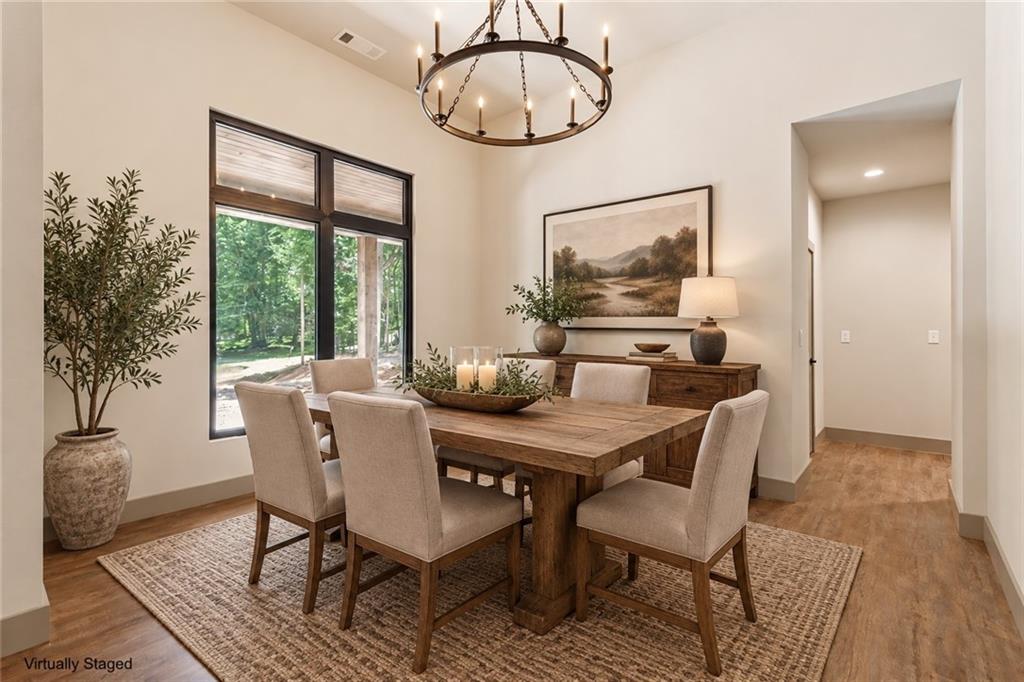
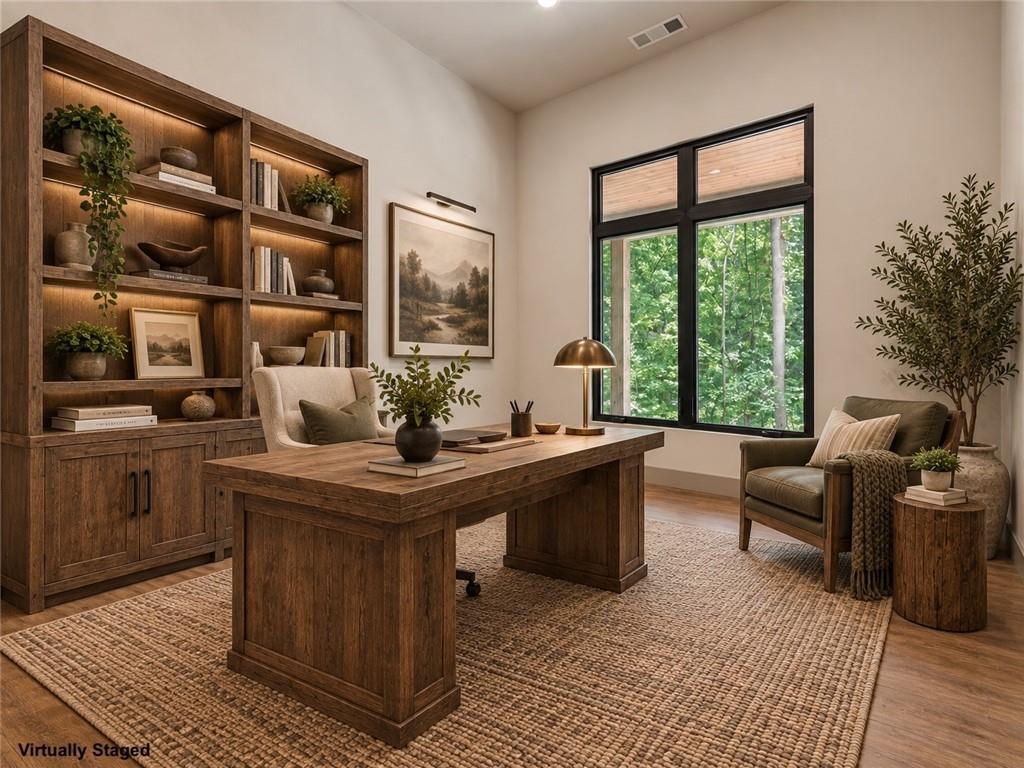
Located just minutes from downtown Dawsonville, this 3-bedroom, 2.5-bath custom home combines thoughtful design with distinctive architectural details throughout. Open-concept main level features a wood-and-stone fireplace, wide-plank wood-look flooring, oversized black-framed windows and doors, and a dedicated office. The kitchen is centered around a live-edge wood island and includes an oversized workstation sink, light wood cabinetry, dark tile backsplash, statement range hood, matte black fixtures, and industrial-style lighting. The primary suite features a tray ceiling with tongue-and-groove detail, a spacious closet, and a well-appointed bath with double vanities, wood cabinetry, stone accents, and a walk-in shower finished in black tile with pebble-style flooring. Covered front and rear outdoor living spaces include tongue-and-groove ceilings and substantial timber posts. The wooded backyard offers privacy and room for a future pool. An unfinished, spray-foam-insulated bonus room provides additional flexibility for future finished space, storage, a media room, or recreation area. Custom finishes, strong architectural details, and a convenient Dawsonville location set this home apart.

Save
Ask
Tour
Hide
Share
Listing Snapshot
Price 
$972,900
Days On Site 
36 Days
Bedrooms 
3
Inside Area (SqFt) 
2,740 sqft
Total Baths 
3
Full Baths 
2
Partial Baths 
1
Lot Size 
1.45 Acres
Year Built 
2026
MLS® Number 
7822498
Status 
Active
Property Tax 
N/A
HOA/Condo/Coop Fees 
N/A
Sq Ft Source 
Builder
Friends & Family
Recent Activity
5 days agoPrice changed to $972,900
5 days agoListing updated with changes from the MLS®
a month agoStatus changed to Active
a month agoListing first seen on site
General Features
Acres 
1.45
Foundation 
Concrete PerimeterBlock
Garage 
Yes
Garage Spaces 
2
Green Energy Efficient 
Windows
Land Lease 
No
Levels 
One
Parking 
Garage
Parking Spaces 
2
Property Condition 
New Construction
Property Sub Type 
Single Family Residence
Sewer 
Septic Tank
SqFt Above 
2740
SqFt Total 
6380
Style 
Craftsman
Utilities 
Cable AvailableElectricity AvailablePhone AvailableWater AvailableOther
Water Source 
Public
Interior Features
Appliances 
Other
Basement 
Bath/StubbedFullInterior EntryUnfinishedWalk-Out Access
Cooling 
Ceiling Fan(s)
Fireplace 
Yes
Fireplace Features 
Family RoomGas StarterGreat Room
Fireplaces 
1
Flooring 
HardwoodTile
Heating 
Central
Interior 
PantryKitchen IslandCathedral Ceiling(s)Double VanityEntrance FoyerTray Ceiling(s)Master Downstairs
Laundry Features 
Laundry RoomMain LevelOther
Main Level Bedrooms 
3
Window Features 
Aluminum FramesENERGY STAR Qualified Windows
Save
Ask
Tour
Hide
Share
Exterior Features
Construction Details 
Spray Foam InsulationWood SidingCedar
Exterior 
OtherLighting
Fencing 
None
Lot Features 
Level
Other Structures 
None
Patio And Porch 
PatioDeck
Pool Features 
None
Road Frontage 
County Road
Roof 
Composition
Spa Features 
None
View 
OtherRural
Waterfront Features 
None
Waterview 
OtherRural
Windows/Doors 
Aluminum FramesENERGY STAR Qualified Windows
Community Features
Community Features 
None
Horse Property 
None
Financing Terms Available 
CashConventionalVA Loan
Roads 
Paved
Schools
School District
Unknown
Elementary School
Robinson
Middle School
Dawson County
High School
Dawson County
Listing Courtesy Of: Kristen Gee of Maximum One Premier Realtors Broker: 470-400-9877 Prefer Ph#:[email protected]

Listings identified with the FMLS IDX logo come from FMLS and are held by brokerage firms other than the owner of this website and the listing brokerage is identified in any listing details. Information is deemed reliable but is not guaranteed. If you believe any FMLS listing contains material that infringes your copyrighted work, please click here to review our DMCA policy and learn how to submit a takedown request.



© 2017-2026 First Multiple Listing Service, Inc.

Neighborhood & Commute
Source: Walkscore
Save
Ask
Tour
Hide
Share