

209 Bridlington StreetSugar Hill, GA 30518
Mortgage Calculator
Monthly Payment (Est.)
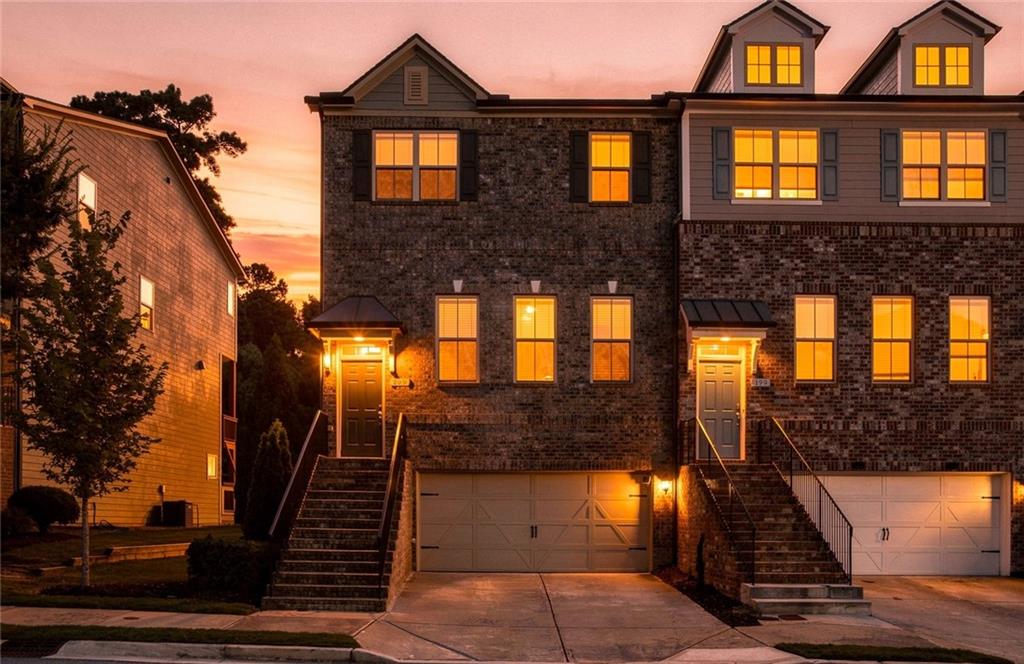
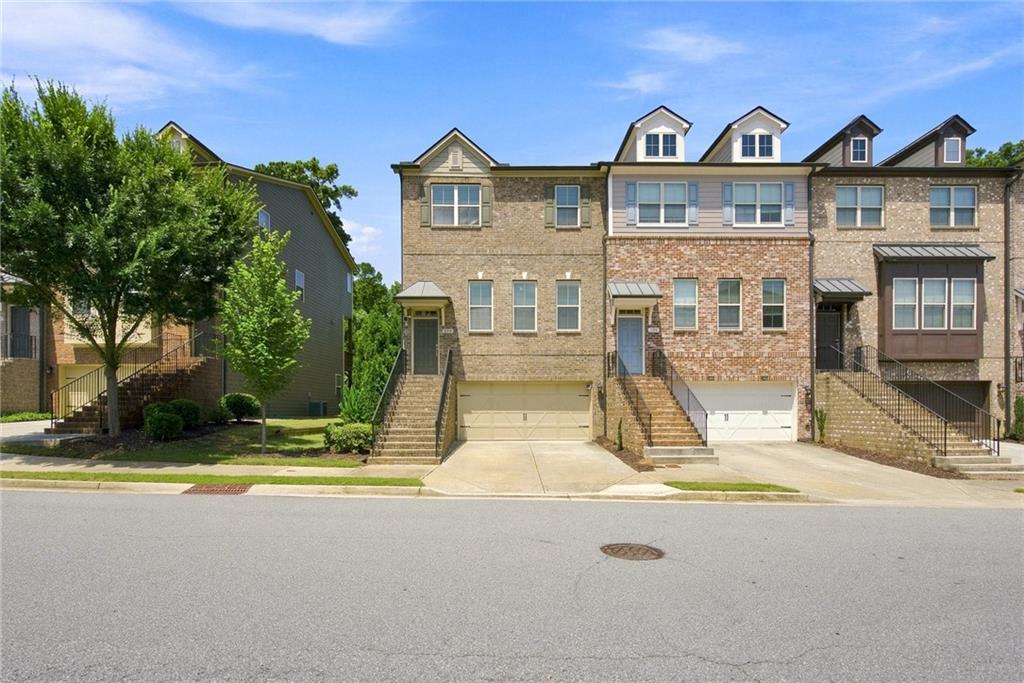
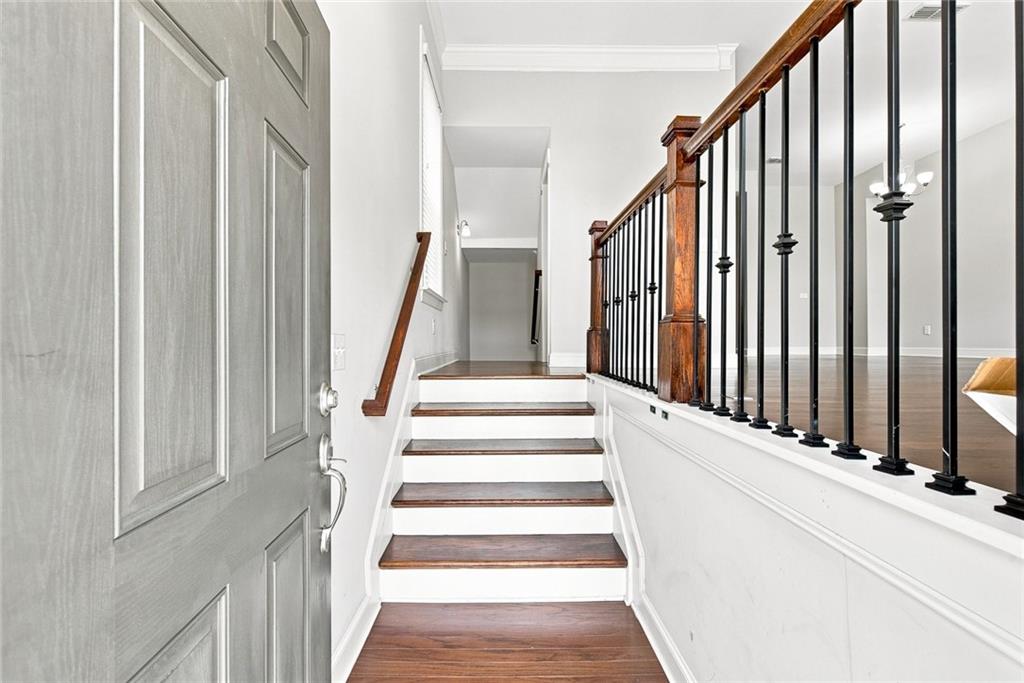
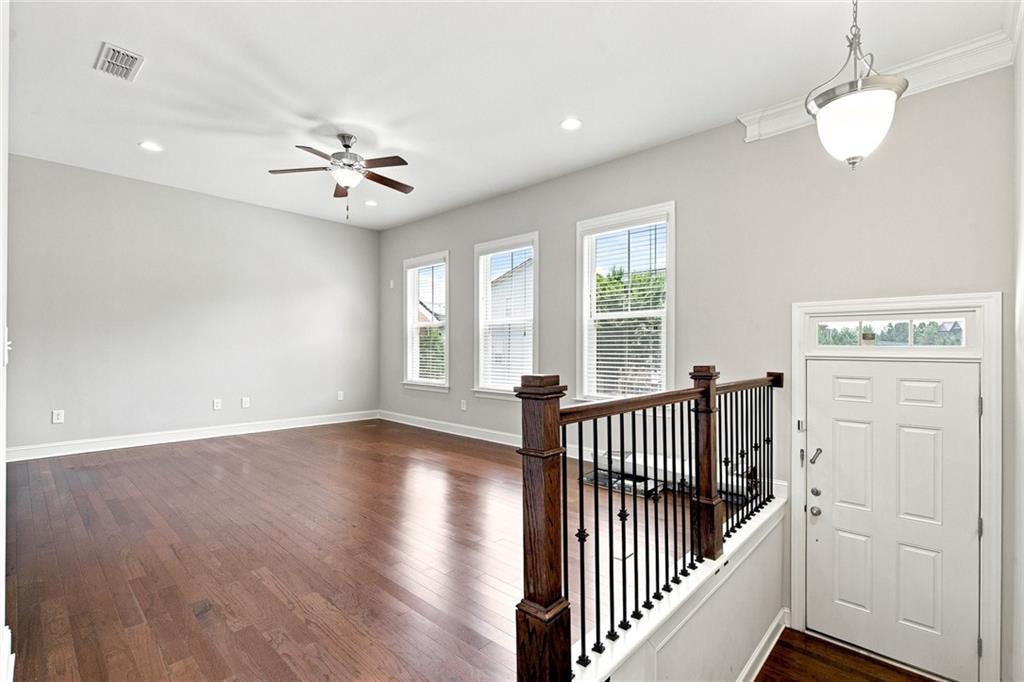
$2,326Exceptional Three-Story Townhome in Gated Hayden Township – North Gwinnett Schools Welcome to this impressive three-story townhome in sought-after Hayden Township Neighborhood, offering one of the larger floor plans in the community with exceptional living space, a two-car garage with EV charger, private wooded views, and a versatile finished terrace level. Ideally located just off Peachtree Industrial Boulevard, this gated swim and tennis community provides convenient access to award-winning North Gwinnett schools, shopping, restaurants, parks, and major highways. The attractive brick-front exterior welcomes you into a bright, open-concept main level featuring hardwood floors throughout, recessed lighting, abundant windows, and excellent natural light. The spacious family room is anchored by a gas-log fireplace with gas starter and tile surround and flows seamlessly into the dining area, keeping room, breakfast area, and gourmet kitchen. The kitchen is designed for both everyday living and entertaining, highlighted by a tremendous center island, granite countertops, tile backsplash, stainless steel appliances, gas cooking, pantry, and an abundance of 42-inch cabinetry. Step outside onto the large deck overlooking the backyard and a private wooded area, creating a peaceful setting for relaxing or entertaining. Hardwood stairs lead to the upper level and an impressive primary bedroom suite featuring a tray ceiling, ceiling fan, numerous windows, excellent natural light, and a generous walk-in closet. The primary bathroom offers a large separate shower, garden tub, double vanity, granite countertops, and ceramic tile flooring. Generously sized secondary bedrooms provide good closet space and natural light and share a full bathroom with a cultured-marble vanity and tub/shower combination. A conveniently located laundry room includes built-in shelving. The finished lower level adds tremendous flexibility to the home. Hardwood stairs lead from the two-car garage, equipped with an EV charger, to a landing area with space ideal for a workstation, computer area, or work-from-home setup. A spacious family/recreation area provides direct backyard access to a concrete patio and includes a large storage closet. The lower-level bedroom offers good windows, natural light, a private closet, and convenient access to a full bathroom featuring a cultured-marble vanity, tub/shower combination, and ceramic tile flooring—an excellent arrangement for guests, extended family, a private office, or additional living space. With its three finished levels, multiple living areas, four-bedroom-style versatility, three full bathrooms, two-car garage with EV charger, private wooded setting, gated entrance, swim and tennis amenities, and highly regarded North Gwinnett school district, this Hayden Park townhome delivers the space and flexibility of a single-family home with the convenience of townhome living—all in an outstanding Suwanee-area location.
| 2 weeks ago | Price changed to $509,900 | |
| 2 weeks ago | Listing updated with changes from the MLS® | |
| a month ago | Listing first seen on site |
Listings identified with the FMLS IDX logo come from FMLS and are held by brokerage firms other than the owner of this website and the listing brokerage is identified in any listing details. Information is deemed reliable but is not guaranteed. If you believe any FMLS listing contains material that infringes your copyrighted work, please click here to review our DMCA policy and learn how to submit a takedown request.

© 2017-2026 First Multiple Listing Service, Inc.
Did you know? You can invite friends and family to your search. They can join your search, rate and discuss listings with you.