Save
Ask
Tour
Hide
Share
$560,000
30 Days On Site

1700 Primrose Park Road
Sugar Hill, GA 30518

For Sale|Single Family Residence|Active Under Contract
4
Beds
3
Total Baths
2
Full Baths
1
Partial Bath
2,546
SqFt
$220
/SqFt
2018
Built
Subdivision:
Primrose Creek
County:
Gwinnett
Listing Courtesy Of: Meghan Hussey of Realty of America, LLC Broker: 404-383-2259 Prefer Ph#:[email protected]
Call Now: 678.549.8643
Is this the listing for you? We can help make it yours.
678.549.8643
1700 Primrose Park Road1700 Primrose Park Road1700 Primrose Park Road1700 Primrose Park Road
Save
Ask
Tour
Hide
Share

Mortgage Calculator

Monthly Payment (Est.)

$2,555
Calculator powered by Showcase IDX, a Constellation1 Company. Copyright ©2026 Information is deemed reliable but not guaranteed.

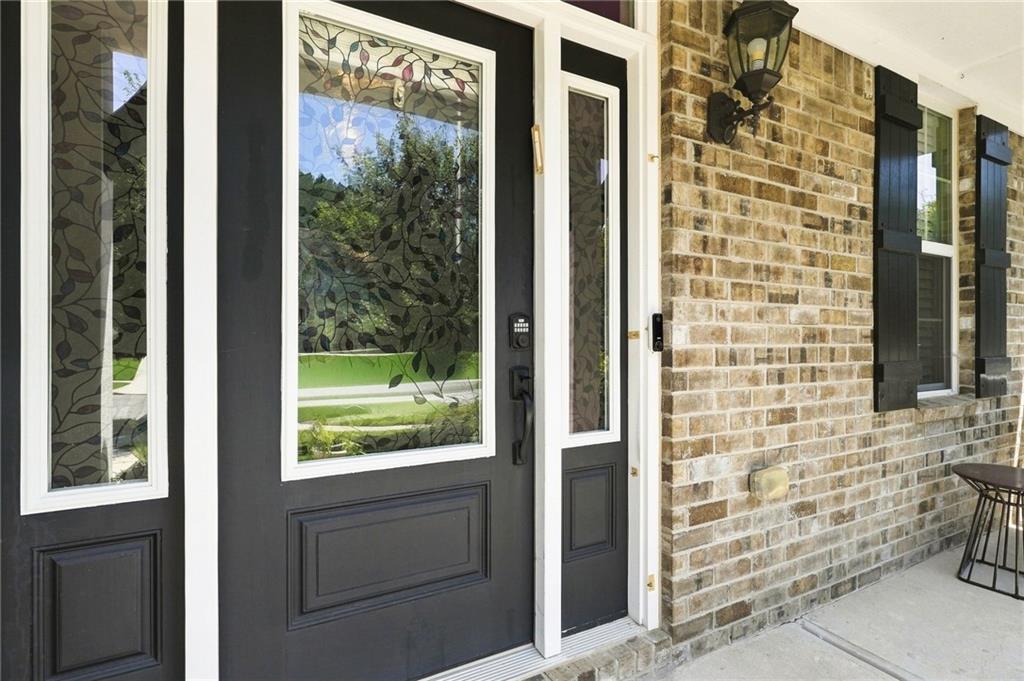
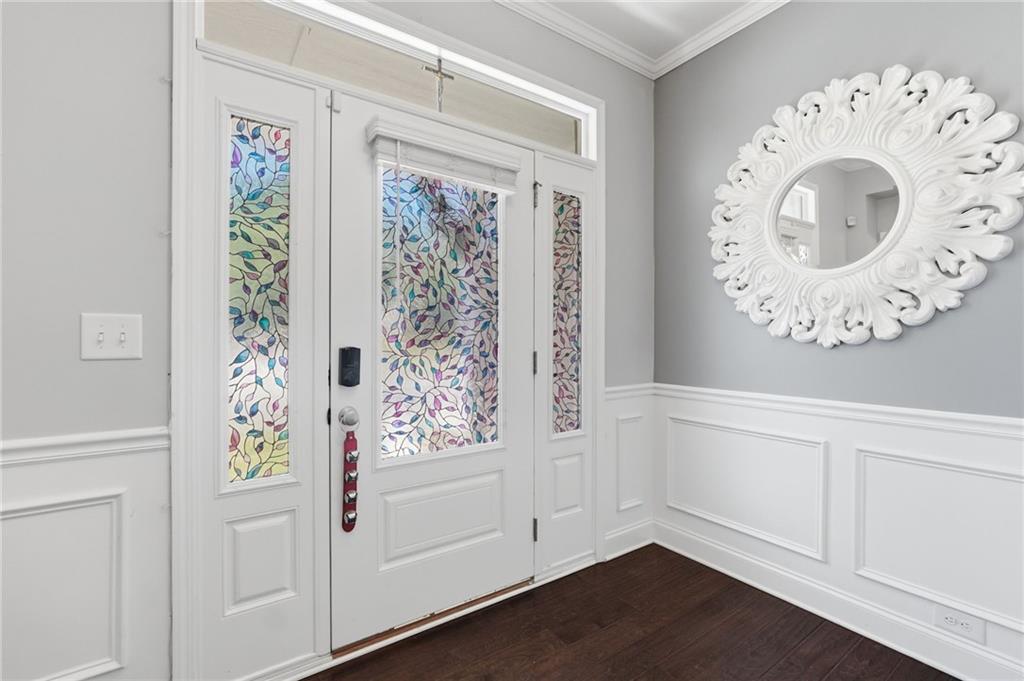
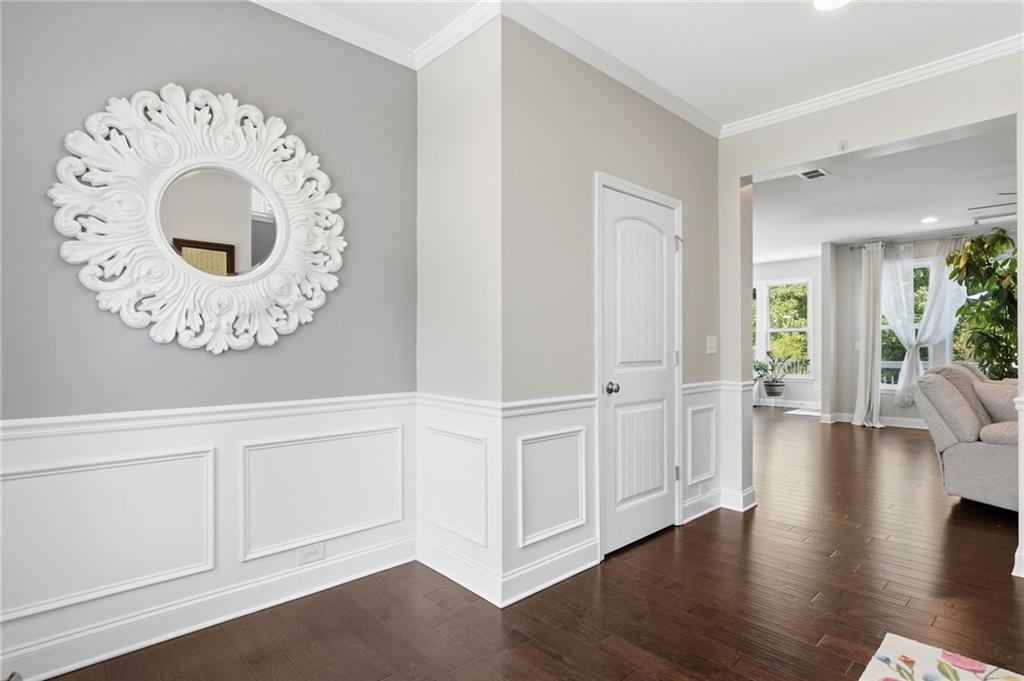
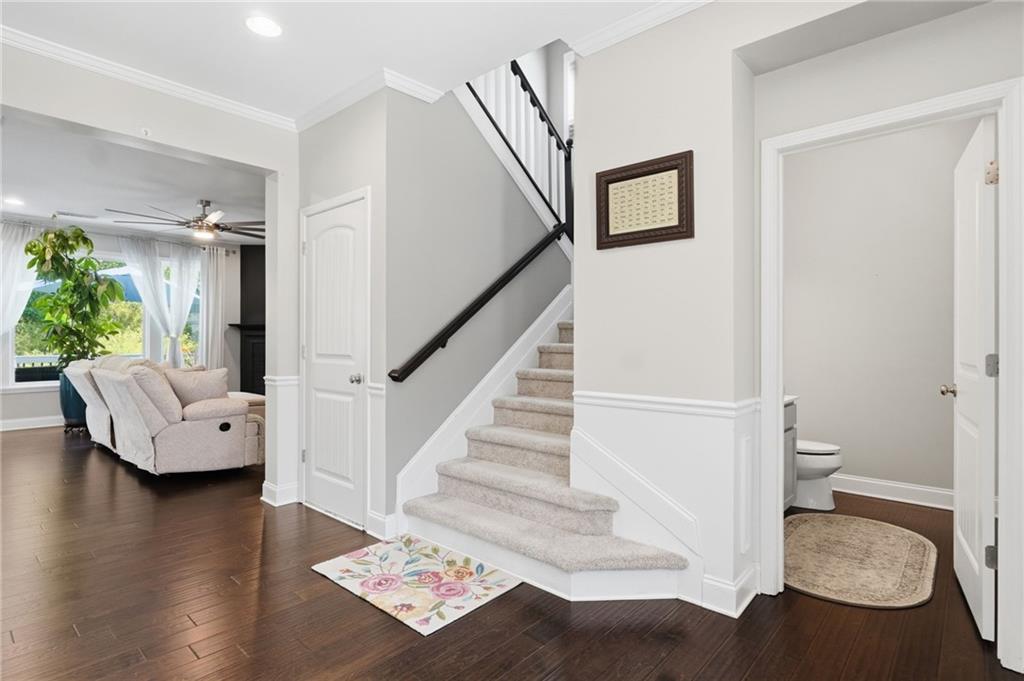
Welcome to 1700 Primrose Park Road, a beautifully maintained 4-bedroom, 2.5-bath home located in the Primrose Creek community of Sugar Hill. Built in 2018 and well-maintained by its original owners, this home offers a wonderful blend of charm, privacy, and thoughtful updates, all situated on one of the neighborhood’s larger lots with a peaceful wooded backdrop. The front porch welcomes you into a spacious foyer featuring crown molding and picture-frame trim. The family room offers a comfortable gathering space with a classic brick fireplace and views of the private backyard. The updated kitchen is both functional and inviting, featuring custom cabinetry, quartz countertops, stainless steel appliances, tile backsplash, walk-in pantry, and a large center island with bar seating. The adjoining dining area is filled with natural light and opens to a newly stained deck, creating an ideal setting for morning coffee, outdoor dining, or relaxing evenings overlooking the trees. A private office with French doors provides a flexible space for working from home, studying, or additional living needs with plenty of natural light. Upstairs, you'll find generously sized bedrooms, including a comfortable owner’s suite. The primary bath has been refreshed with new flooring and a new shower enclosure for a clean, updated feel. The full, unfinished daylight basement offers excellent potential for future expansion and can be customized to suit your needs. Additional updates include new carpet, updated lighting throughout, and a hard-wired security system with three exterior cameras. A 3-car garage provides ample storage and everyday convenience, while the oversized backyard offers a level of privacy that is hard to find in a neighborhood setting. Conveniently located near schools, shopping, dining, parks, Sugar Hill, and nearby Buford, this home offers comfortable living with plenty of room to grow. A welcoming home, a private setting, and a location that makes everyday living easy.

Save
Ask
Tour
Hide
Share
Listing Snapshot
Price 
$560,000
Days On Site 
30 Days
Bedrooms 
4
Inside Area (SqFt) 
2,546 sqft
Total Baths 
3
Full Baths 
2
Partial Baths 
1
Lot Size 
0.2 Acres
Year Built 
2018
MLS® Number 
7818988
Status 
Active Under Contract
Property Tax 
$2,187
HOA/Condo/Coop Fees 
$83.33 monthly
Sq Ft Source 
Public Records
Friends & Family
Recent Activity
6 days agoStatus changed to Active Under Contract
6 days agoListing updated with changes from the MLS®
3 weeks agoPrice changed to $560,000
4 weeks agoListing first seen on site
General Features
Acres 
0.2
Attached Garage 
Yes
Foundation 
Concrete Perimeter
Garage 
Yes
Garage Spaces 
3
Land Lease 
No
Levels 
Two
Parking 
AttachedDrivewayGarageGarage Door OpenerGarage Faces FrontKitchen Level
Property Sub Type 
Single Family Residence
Security 
Security SystemSecurity System OwnedSmoke Detector(s)
Sewer 
Public Sewer
SqFt Total 
2546
Style 
Traditional
Utilities 
Cable AvailableElectricity AvailableNatural Gas AvailablePhone AvailableSewer AvailableUnderground UtilitiesWater Available
Water Source 
Public
Interior Features
Appliances 
DishwasherGas RangeGas Water HeaterMicrowaveRefrigeratorWasher
Basement 
Bath/StubbedDaylightExterior EntryInterior EntryUnfinished
Cooling 
Ceiling Fan(s)Central AirElectricZoned
Fireplace 
Yes
Fireplace Features 
Gas LogGas StarterLiving Room
Fireplaces 
1
Flooring 
CarpetCeramic TileVinyl
Heating 
CentralForced AirNatural GasZoned
Interior 
Breakfast BarEat-in KitchenPantryKitchen IslandCrown MoldingDouble VanityEntrance FoyerHigh Speed InternetTray Ceiling(s)Walk-In Closet(s)
Laundry Features 
Laundry RoomSinkUpper Level
Window Features 
Double Pane WindowsInsulated Windows
Save
Ask
Tour
Hide
Share
Exterior Features
Construction Details 
BrickCement Siding
Exterior 
Private EntrancePrivate Yard
Fencing 
Back YardPrivacyWood
Lot Features 
Back YardFront YardLandscapedPrivateWooded
Other Structures 
None
Patio And Porch 
DeckFront Porch
Pool Features 
None
Road Frontage 
Private Road
Roof 
Shingle
Spa Features 
None
View 
Neighborhood
Waterfront Features 
None
Waterview 
Neighborhood
Windows/Doors 
Double Pane WindowsInsulated Windows
Community Features
Association Fee 
$1000.0
Association Fee Frequency 
Annually
Community Features 
ClubhousePlaygroundPoolSidewalksStreet LightsTennis Court(s)
Horse Property 
None
Roads 
AsphaltPaved
Schools
School District
Unknown
Elementary School
Sycamore
Middle School
Lanier
High School
Lanier
Listing Courtesy Of: Meghan Hussey of Realty of America, LLC Broker: 404-383-2259 Prefer Ph#:[email protected]

Listings identified with the FMLS IDX logo come from FMLS and are held by brokerage firms other than the owner of this website and the listing brokerage is identified in any listing details. Information is deemed reliable but is not guaranteed. If you believe any FMLS listing contains material that infringes your copyrighted work, please click here to review our DMCA policy and learn how to submit a takedown request.



© 2017-2026 First Multiple Listing Service, Inc.

Neighborhood & Commute
Source: Walkscore
Save
Ask
Tour
Hide
Share