

357 S Alexander StreetBuford, GA 30518

Mortgage Calculator
Monthly Payment (Est.)
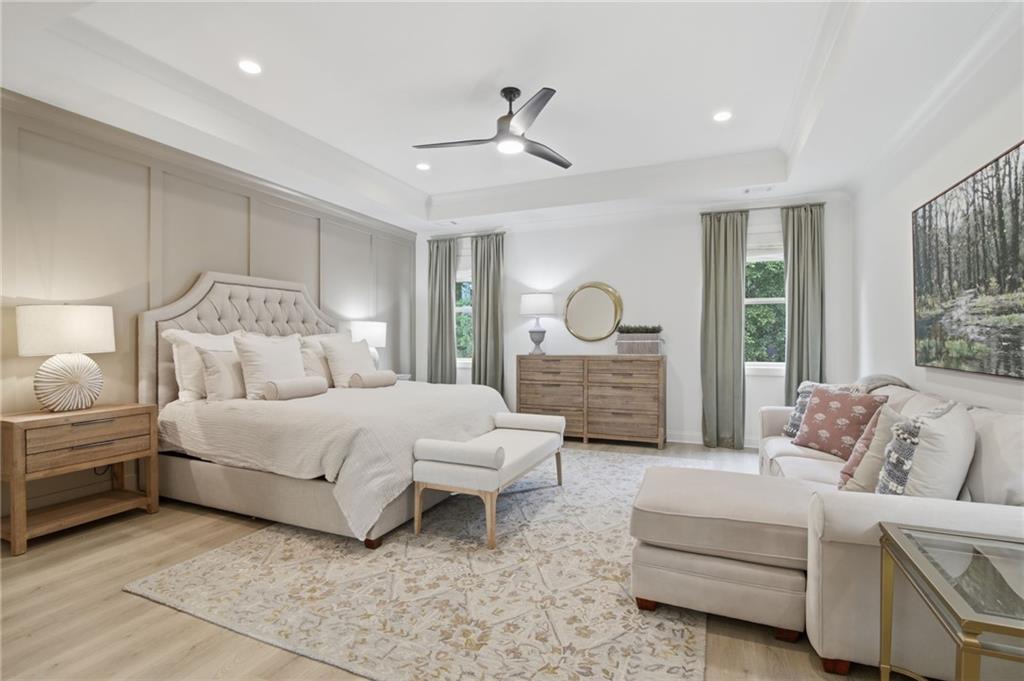
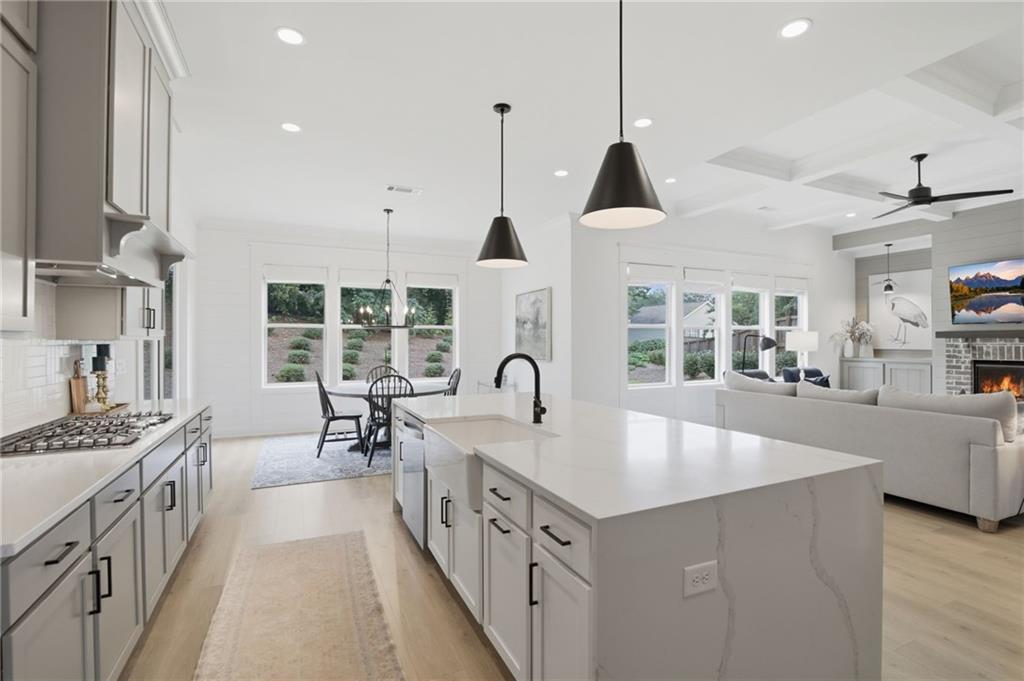
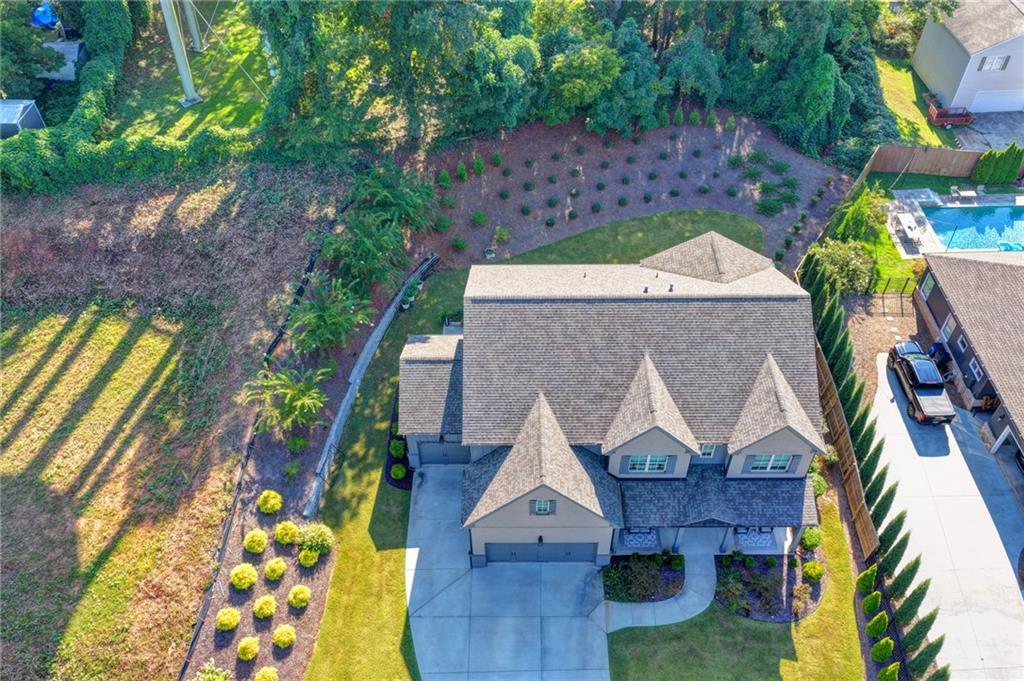
Enter an interest rate to see your estimated monthly payment.One of the rare opportunities to own a newer, custom-designed home in the heart of Downtown Buford—within easy walking distance of Main Street, restaurants, shops, live music and community events, while enjoying Buford City Schools and NO HOA. Built in 2023, this exceptional 5-bedroom, 4.5-bath home offers approximately 4,000 square feet of thoughtfully designed living space on a beautiful, level 0.43-acre homesite. From the moment you arrive, the striking exterior and beautifully landscaped setting make a memorable first impression. Inside, a bright, welcoming foyer opens to a private office with detailed trim work and large windows overlooking the front lawn. The spacious dining room provides the perfect setting for entertaining and gathering before Friday night lights at Buford’s new stadium. At the heart of the home is a spectacular chef’s kitchen designed for both everyday living and entertaining, featuring professional stainless-steel appliances, a French-door refrigerator, 5-burner gas cooktop with custom designer hood, double wall ovens, waterfall quartz island, large porcelain sink and custom cabinetry with thoughtfully designed storage. The kitchen flows seamlessly into the breakfast area and inviting family room, where a coffered ceiling, brick fireplace and custom built-ins create a warm and sophisticated gathering space. Large glass doors open to the covered outdoor living area, complete with its own fireplace—creating an effortless indoor/outdoor entertaining space. The main level also offers a convenient powder room, spacious drop zone, rear staircase, easy access to the backyard and an oversized 3-car garage. The garage includes an additional flex space perfect for a home gym, media room, workshop or hobby space. Upstairs, the luxurious primary retreat features vaulted ceilings and a spa-inspired bath with an oversized walk-in shower, dual vanities and an impressive walk-in closet. A private junior primary suite offers its own spacious bath and walk-in closet, while two additional bedrooms provide comfortable accommodations for family or guests. A generous laundry room adds everyday convenience. Outside, the level, landscaped backyard offers plenty of room to create your own private retreat—with ample potential for a future pool. New roof, windows and major systems were installed in 2023, providing the peace of mind of newer construction without the wait or uncertainty of building. And then there’s the location. Enjoy the best of Downtown Buford living with Main Street just minutes away for dinner, ice cream, shopping, festivals and entertainment. Buford High School is approx two minutes away, with the new stadium only minutes from your front door. Lake Lanier’s closest public boat ramp is approx five minutes away, I-985 is approx four minutes away, the Mall of Georgia approx 10 minutes, and GA-400 approx 20 minutes. Newer construction. Custom design. Buford City Schools. No HOA. Walkable Downtown Buford. A level backyard with room for a pool. And a home designed for the way you actually live. 357 S. Alexander Street is more than a beautiful home—it is an opportunity to experience the very best of Downtown Buford. Ask about our buyer's agent incentive bonus!
| 3 months ago | Listing first seen on site | |
| 3 months ago | Listing updated with changes from the MLS |
Listings identified with the FMLS IDX logo come from FMLS and are held by brokerage firms other than the owner of this website and the listing brokerage is identified in any listing details. Information is deemed reliable but is not guaranteed. If you believe any FMLS listing contains material that infringes your copyrighted work, please click here to review our DMCA policy and learn how to submit a takedown request.

© 2017-2026 First Multiple Listing Service, Inc.
Did you know? You can invite friends and family to your search. They can join your search, rate and discuss listings with you.