

1503 Reserve Glen DriveLawrenceville, GA 30043
Mortgage Calculator
Monthly Payment (Est.)
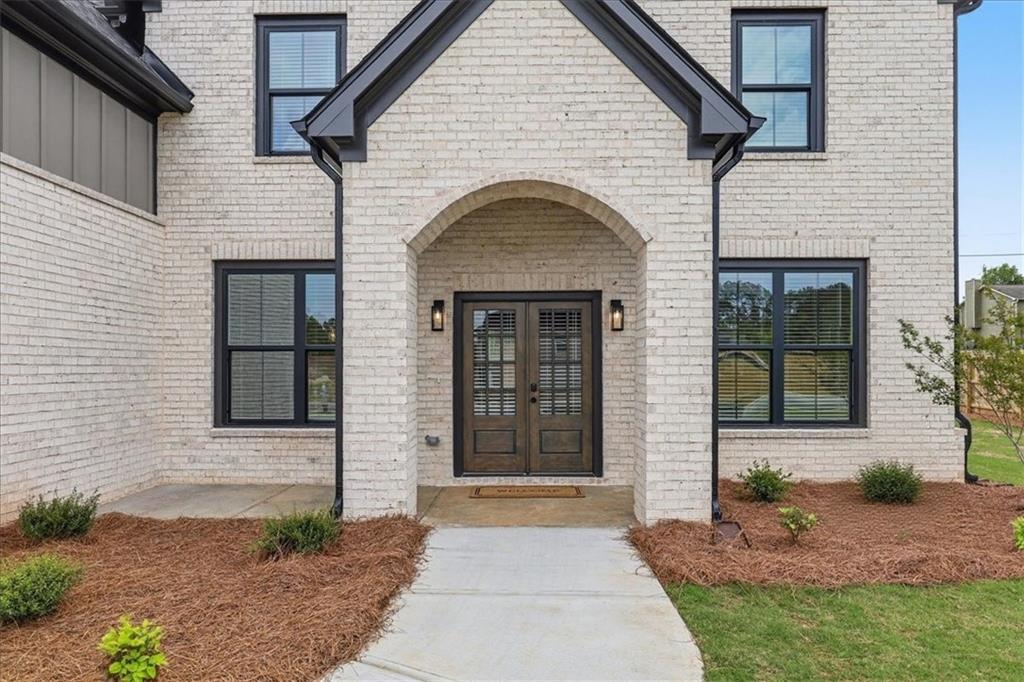
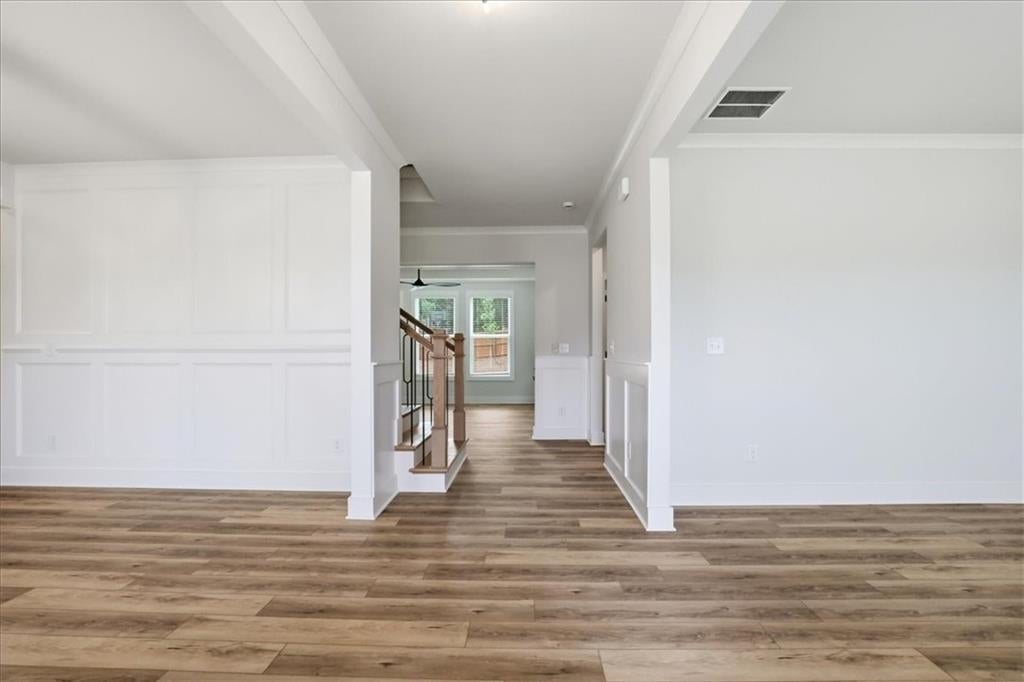
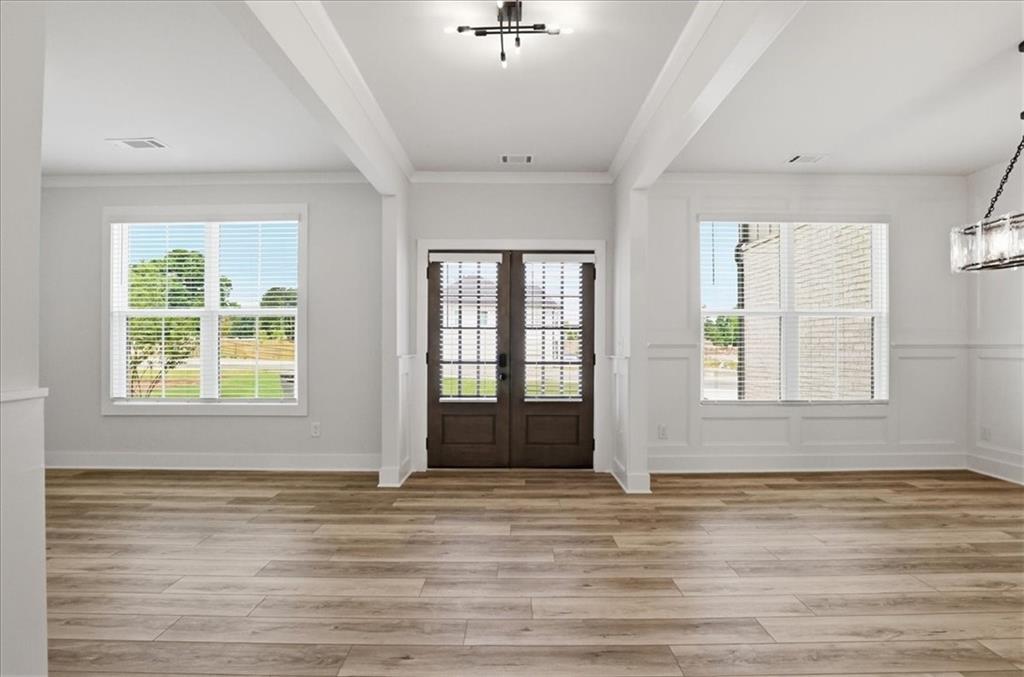
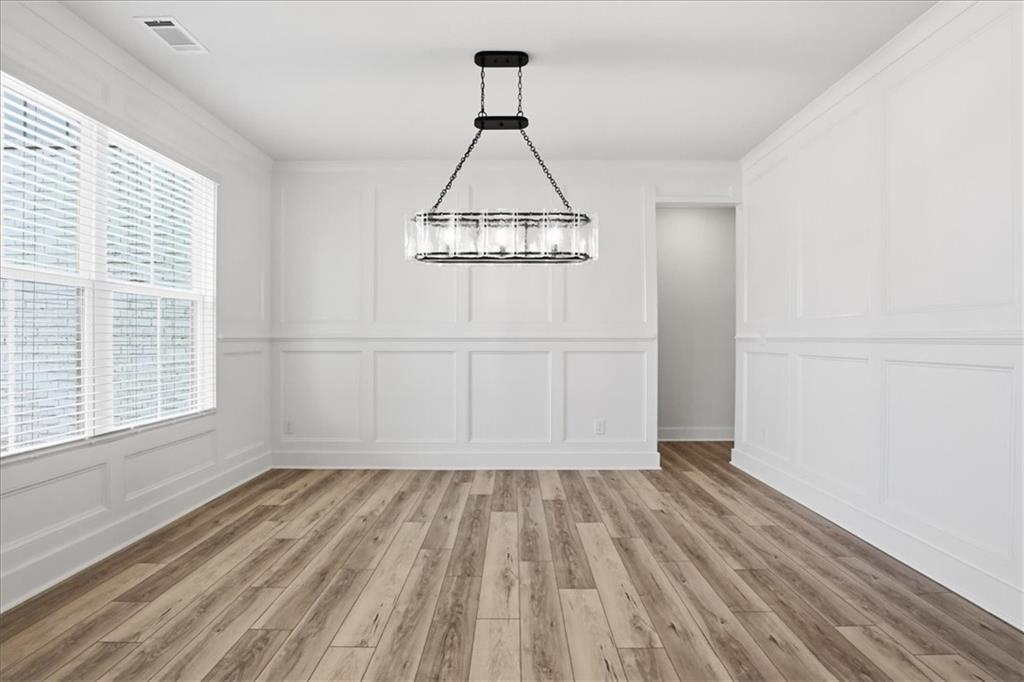
Enter an interest rate to see your estimated monthly payment.Major price improvement for the holidays! | Homesite 25 | The Magnolia with a 3-car side-entry garage | Estimated completion by Thanksgiving Picture preparing your holiday favorites in a brand-new kitchen while loved ones gather around the fireplace in the adjoining great room. Host dinner in the formal dining room, unwind with a beverage on the covered back porch, or head upstairs to the spacious loft to watch the game. Built by SPI Homes and Crescent Homes, the Magnolia is Peachtree Glen’s largest floor plan (3473 sq ft) featuring 5 bedrooms, 4 full baths, and a 3-car side-entry garage. A welcoming foyer leads to a formal dining room, butler’s pantry, and versatile flex room ideal for a home office or additional living space. Tucked toward the rear of the home, a main-level bedroom and full bath offer privacy for guests. The open-concept kitchen overlooks the great room, where a decorative electric fireplace and floating bookshelves create an inviting gathering space. Kitchen highlights include quartz countertops, an oversized island with pendant lighting, a custom-built vent hood, ceiling-height cabinetry, a pot filler, and an expansive walk-in pantry. A Samsung stainless steel kitchen appliance package includes a gas cooktop, wall oven, pot filler, built-in microwave, and refrigerator. Architectural details include a beamed ceiling, extensive millwork, shiplap accents, and crown molding and an accent wall in every bedroom. Upstairs, the spacious primary suite features a spa-inspired bath with a freestanding soaking tub, quartz countertops, and a large walk-in closet with a custom closet system. Three additional bedrooms, a generous loft, and a laundry room with decorative floor tile, cabinetry, and a sink complete the second level. Blinds on operable windows are included. Peachtree Glen is a boutique community of just 37 homes near the Mall of Georgia, Sprouts, Coolray Field, Downtown Lawrenceville, Rabbit Hill Park, and Little Mulberry Park, with convenient access to GA-316 and I-85. Freeman’s Mill Elementary School is directly across the street. Ask about special financing through preferred lenders and $15,000 in builder-paid closing costs. Incentives are subject to terms, buyer qualification, and use of a preferred lender. Contact the listing agent for details and current availability. Home is under construction with estimated completion by Thanksgiving. Completion timing is subject to change. Photos represent a previous Magnolia build in Peachtree Glen and may show different finishes or upgrades. GPS: 2300 Old Peachtree Road, Lawrenceville, GA, across from Freeman’s Mill Elementary School.
| 4 days ago | Price changed to $774,900 | |
| 4 days ago | Listing updated with changes from the MLS | |
| 3 months ago | Status changed to Active | |
| 3 months ago | Listing first seen on site |
Listings identified with the FMLS IDX logo come from FMLS and are held by brokerage firms other than the owner of this website and the listing brokerage is identified in any listing details. Information is deemed reliable but is not guaranteed. If you believe any FMLS listing contains material that infringes your copyrighted work, please click here to review our DMCA policy and learn how to submit a takedown request.

© 2017-2026 First Multiple Listing Service, Inc.
Did you know? You can invite friends and family to your search. They can join your search, rate and discuss listings with you.