

Save
Ask
Tour
Hide
$3,300,000
91 Days On Site
4404 Brookview Drive SEAtlanta, GA 30339
For Sale|Single Family Residence|Active
4
Beds
6
Total Baths
4
Full Baths
2
Partial Baths
5,000
SqFt
$660
/SqFt
2026
Built
Subdivision:
Orchard Hill
County:
Cobb
Listing Courtesy Of: Susan Protos of HomeSmart
Broker: 404-876-4901
Prefer Ph#:[email protected]
Call Now: 678.549.8643
Is this the listing for you? We can help make it yours.
678.549.8643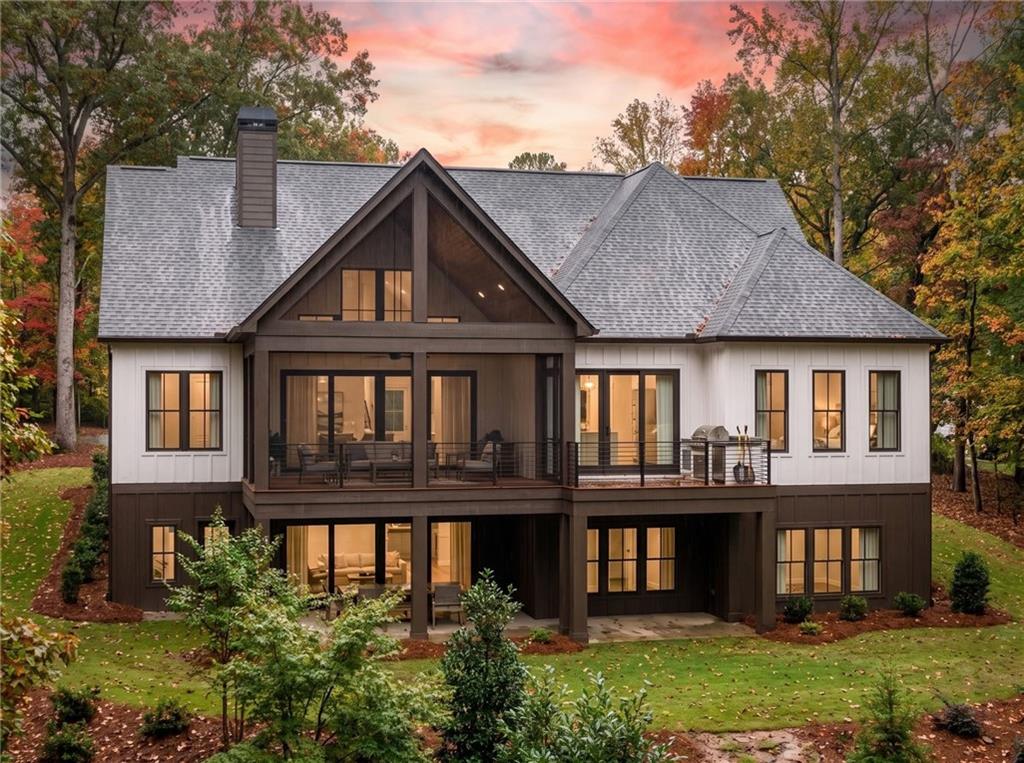


Save
Ask
Tour
Hide
Mortgage Calculator
Monthly Payment (Est.)
Enter an interest rate to see your estimated monthly payment.Calculator powered by Showcase IDX, a Constellation1 Company. Copyright ©2026 Information is deemed reliable but not guaranteed.
TO BE BUILT LUXURY HOME IN ORCHARD HILL Set on a beautiful .95-acre lot in The Vinings, this luxury home offers a peaceful, park-like setting within the prestigious Orchard Hill community. The listing price includes the lot and home. Surrounded by mature hardwoods and natural beauty, Orchard Hill combines scenic wooded views with a convenient location and lower Cobb County taxes. The builder is available to review floor plans, features, and finishes. Contact us for more information or to schedule a consultation.
Save
Ask
Tour
Hide
Listing Snapshot
Price
$3,300,000
Days On Site
91 Days
Bedrooms
4
Inside Area (SqFt)
5,000 sqft
Total Baths
6
Full Baths
4
Partial Baths
2
Lot Size
0.95 Acres
Year Built
2026
MLS Number
7817162
Status
Active
Property Tax
$7,538
HOA/Condo/Coop Fees
N/A
Sq Ft Source
Builder
Friends & Family
Recent Activity
| a week ago | Price changed to $3,300,000 | |
| a week ago | Listing updated with changes from the MLS | |
| 3 months ago | Listing first seen on site |
General Features
Acres
0.95
Foundation
Concrete Perimeter
Garage
Yes
Garage Spaces
3
Home Warranty
Yes
Land Lease
No
Levels
Three Or More
Parking
GarageGarage Door Opener
Property Sub Type
Single Family Residence
Security
Smoke Detector(s)
Sewer
Public Sewer
SqFt Total
5000
Style
Other
Utilities
Cable AvailableElectricity AvailableNatural Gas AvailablePhone AvailableSewer AvailableUnderground UtilitiesWater Available
Water Source
Public
Interior Features
Appliances
DishwasherDisposalDouble OvenGas OvenMicrowaveRefrigerator
Basement
None
Cooling
Ceiling Fan(s)Central Air
Electric
220 Volts
Fireplace
Yes
Fireplace Features
Gas LogGas StarterLiving RoomMaster Bedroom
Fireplaces
2
Flooring
Ceramic TileHardwood
Heating
Central
Interior
PantryKitchen IslandCrown MoldingEntrance FoyerMaster Downstairs
Laundry Features
Laundry Room
Main Level Bedrooms
1
Save
Ask
Tour
Hide
Exterior Features
Construction Details
Brick
Exterior
None
Fencing
None
Lot Features
Cul-De-Sac
Other Structures
None
Patio And Porch
None
Pool Features
None
Road Frontage
City Street
Roof
Composition
Spa Features
None
View
Trees/Woods
Waterfront Features
None
Waterview
Trees/Woods
Community Features
Community Features
None
Horse Property
None
Roads
AsphaltPaved
Schools
School District
Unknown
Elementary School
Teasley
Middle School
Campbell
High School
Campbell
Listing Courtesy Of: Susan Protos of HomeSmart
Broker: 404-876-4901
Prefer Ph#:[email protected]
Listings identified with the FMLS IDX logo come from FMLS and are held by brokerage firms other than the owner of this website and the listing brokerage is identified in any listing details. Information is deemed reliable but is not guaranteed. If you believe any FMLS listing contains material that infringes your copyrighted work, please click here to review our DMCA policy and learn how to submit a takedown request.

© 2017-2026 First Multiple Listing Service, Inc.
Listings identified with the FMLS IDX logo come from FMLS and are held by brokerage firms other than the owner of this website and the listing brokerage is identified in any listing details. Information is deemed reliable but is not guaranteed. If you believe any FMLS listing contains material that infringes your copyrighted work, please click here to review our DMCA policy and learn how to submit a takedown request.
© 2017-2026 First Multiple Listing Service, Inc.
Neighborhood & Commute
Source: Walkscore
Save
Ask
Tour
Hide
Did you know? You can invite friends and family to your search. They can join your search, rate and discuss listings with you.