

3686 Suwanee Creek CourtSuwanee, GA 30024
Mortgage Calculator
Monthly Payment (Est.)
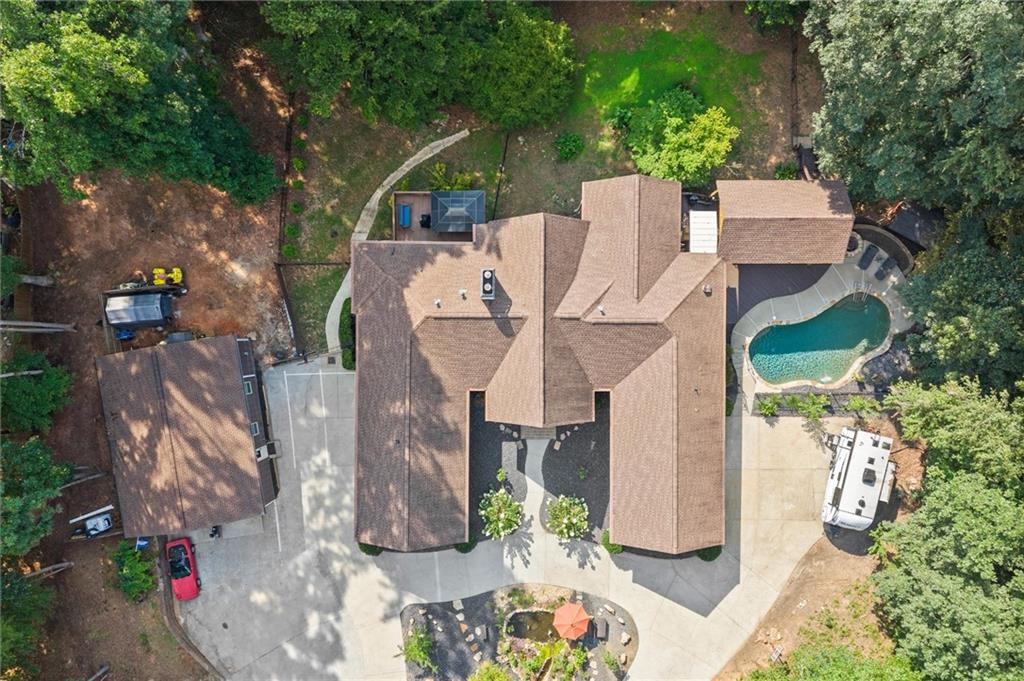
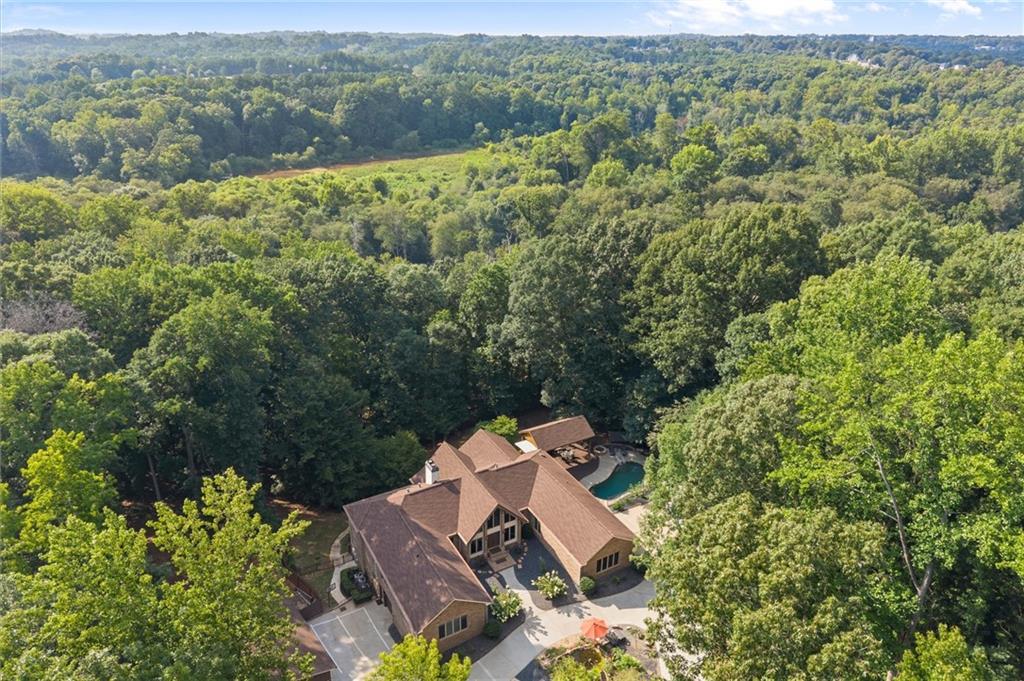
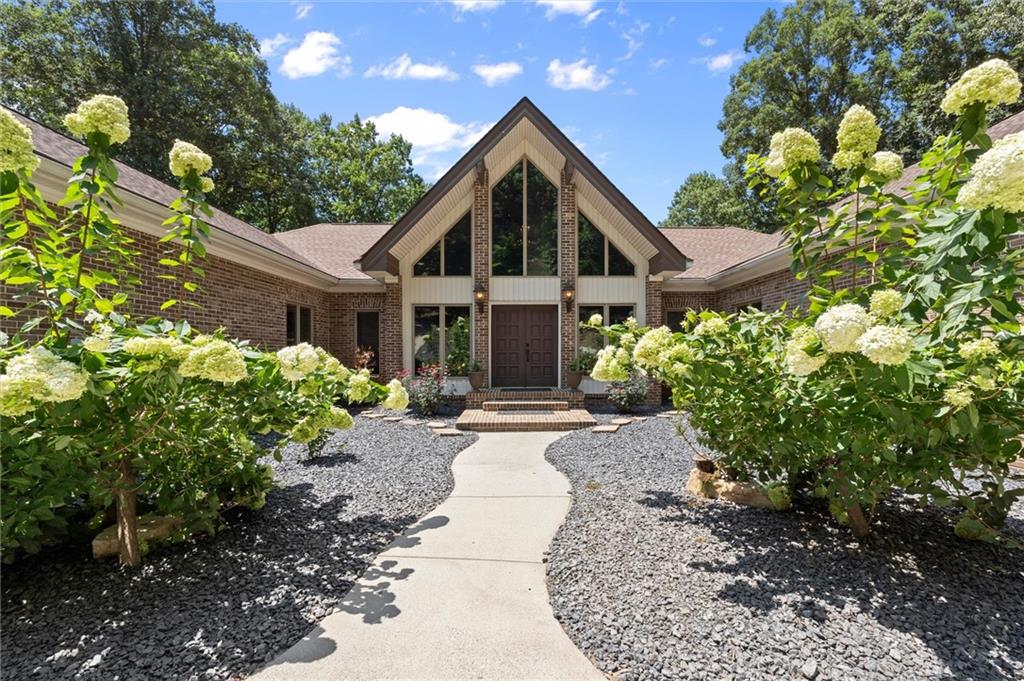
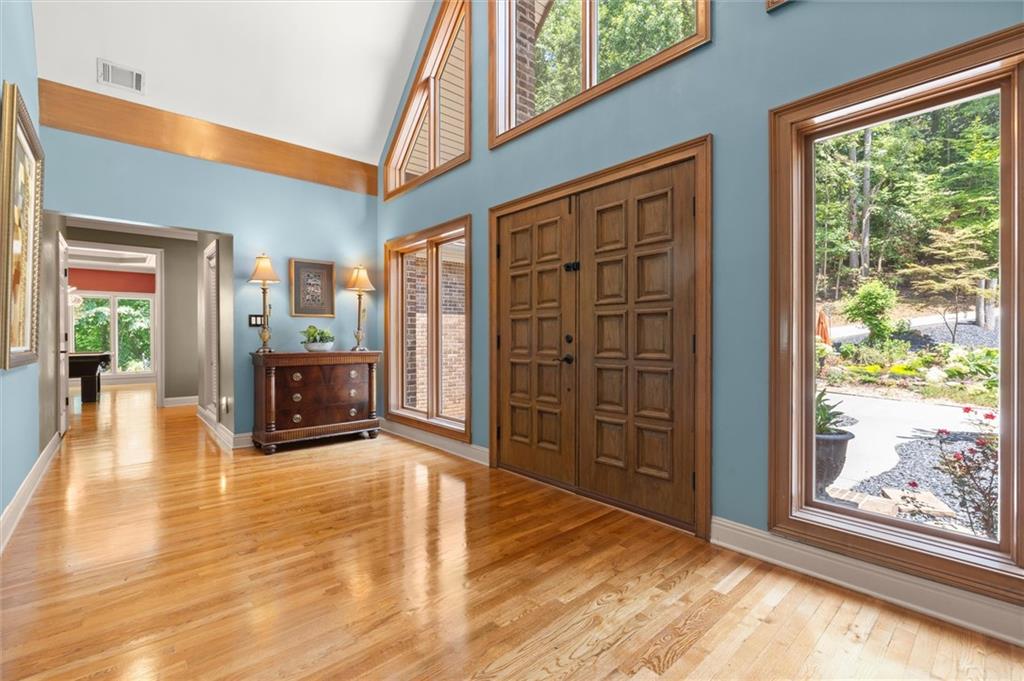
$5,703Instant Equity is waiting for you in this Multi-generational Private Sanctuary! $200K under Appraisal Value! Tucked away along Suwanee Creek, this extraordinary estate delivers rarely found luxury complemented by absolute freedom. Spanning nearly five acres (no HOA), this private retreat is crafted for grand entertaining, business potential, and multi-generational comfort. Enter the home from the whimsical garden featuring a peaceful waterfall leading to a koi pond surrounded by carefully chosen blooming flowers and greenery. Double front doors open into a bright interior defined by soaring ceilings, extensive trim work, and floor-to-ceiling windows with sweeping views of nature. The main level hosts a fireside living room and a gourmet kitchen equipped with top-quality appliances, including a steel hood, custom drawer organization, and a Boos butcher block island. The owner's primary retreat features a newly renovated bath with frameless glass and custom tile work, in addition to a private gas fireplace and outstanding nature views via the wall of windows. Outdoor living flows effortlessly onto a screened Southern Living porch and an expansive deck overlooking a backyard oasis featuring a heated swimming pool, stone fire pit, and an outdoor stone kitchen with a built-in grill and cedar awning. The terrace level is an entertainer’s paradise and a proven income generator. Featuring a central 2-sided fireplace, a custom wine cellar, a dedicated vented cigar room, two large bedrooms, two full baths, a full second kitchen, dual living areas, and a private deck, this level operates as a turnkey short-term rental bringing in over $40K a year (transferable). Outfitted with universal accessibility considerations (including double stair lift access), the home offers total inclusivity. A newly constructed 30'x40' detached shop with a mini-split HVAC and private office presents endless potential for home business owners or car enthusiasts. The property encompasses six total indoor garage bays and parking for 10+ vehicles, boats, and RVs. Enjoy private resort living with unlimited potential in a highly sought-after location – just minutes from Suwanee Town Center, golf courses, local nature parks, and top-rated Suwanee schools.
| 4 days ago | Status changed to Active | |
| 4 days ago | Listing updated with changes from the MLS® | |
| 4 days ago | Price changed to $1,250,000 | |
| 2 months ago | Listing first seen on site |
Listings identified with the FMLS IDX logo come from FMLS and are held by brokerage firms other than the owner of this website and the listing brokerage is identified in any listing details. Information is deemed reliable but is not guaranteed. If you believe any FMLS listing contains material that infringes your copyrighted work, please click here to review our DMCA policy and learn how to submit a takedown request.

© 2017-2026 First Multiple Listing Service, Inc.
Did you know? You can invite friends and family to your search. They can join your search, rate and discuss listings with you.