Save
Ask
Tour
Hide
Share
$860,000
New Listing

50 Serendipity Way
Sandy Springs, GA 30350

For Sale|Single Family Residence|Active
4
Beds
5
Total Baths
3
Full Baths
2
Partial Baths
5,341
SqFt
$161
/SqFt
1987
Built
Subdivision:
Hunter Hill
County:
Fulton
Listing Courtesy Of: Amalin Agostini of Harry Norman Realtors Broker: 678-461-8700 Prefer Ph#:[email protected]
Call Now: 678.549.8643
Is this the listing for you? We can help make it yours.
678.549.8643
50 Serendipity Way50 Serendipity Way50 Serendipity Way50 Serendipity Way
Save
Ask
Tour
Hide
Share

Mortgage Calculator

Monthly Payment (Est.)

$3,924
Calculator powered by Showcase IDX, a Constellation1 Company. Copyright ©2026 Information is deemed reliable but not guaranteed.

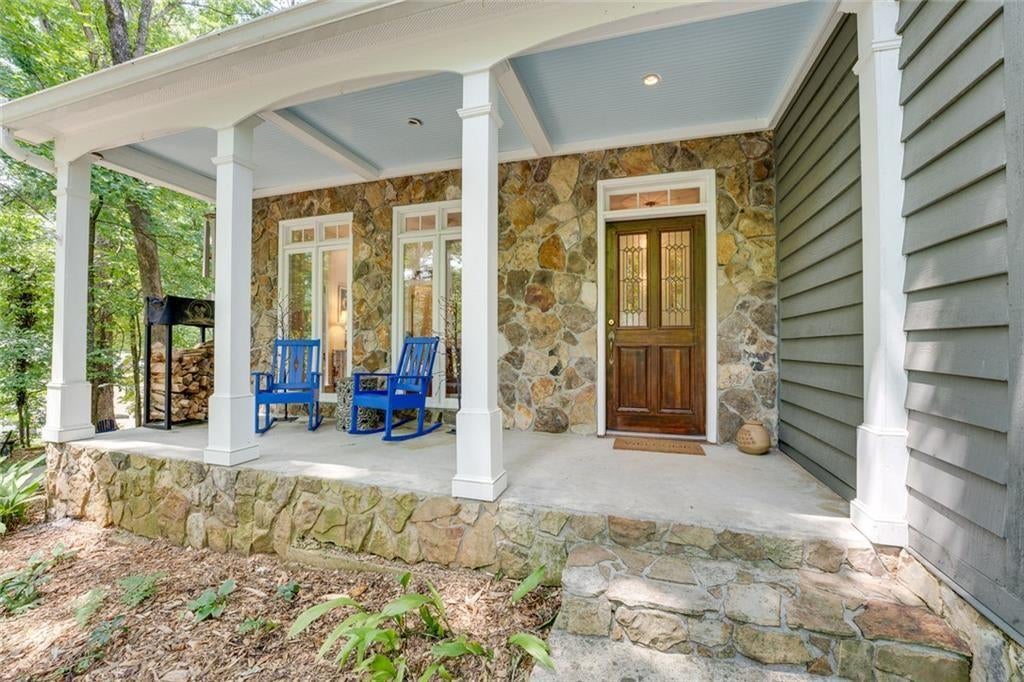
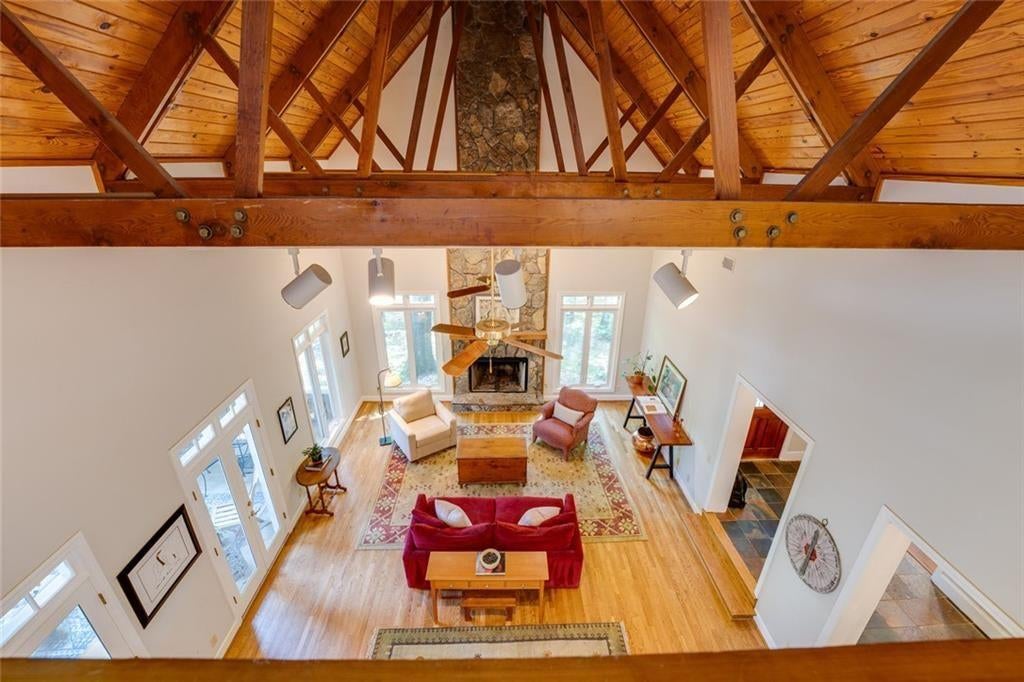
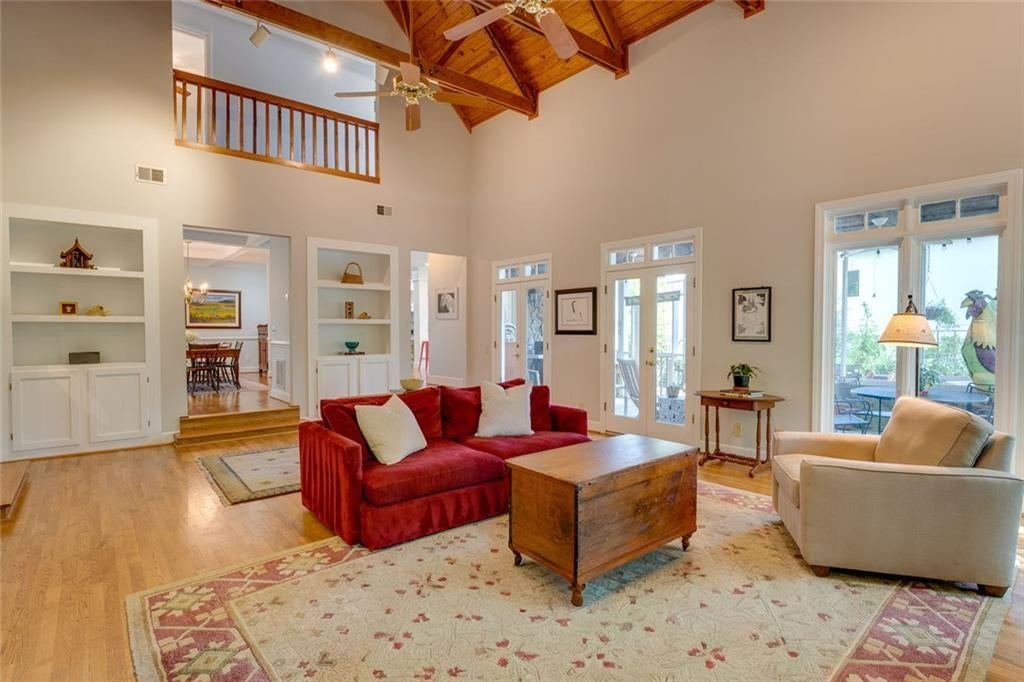
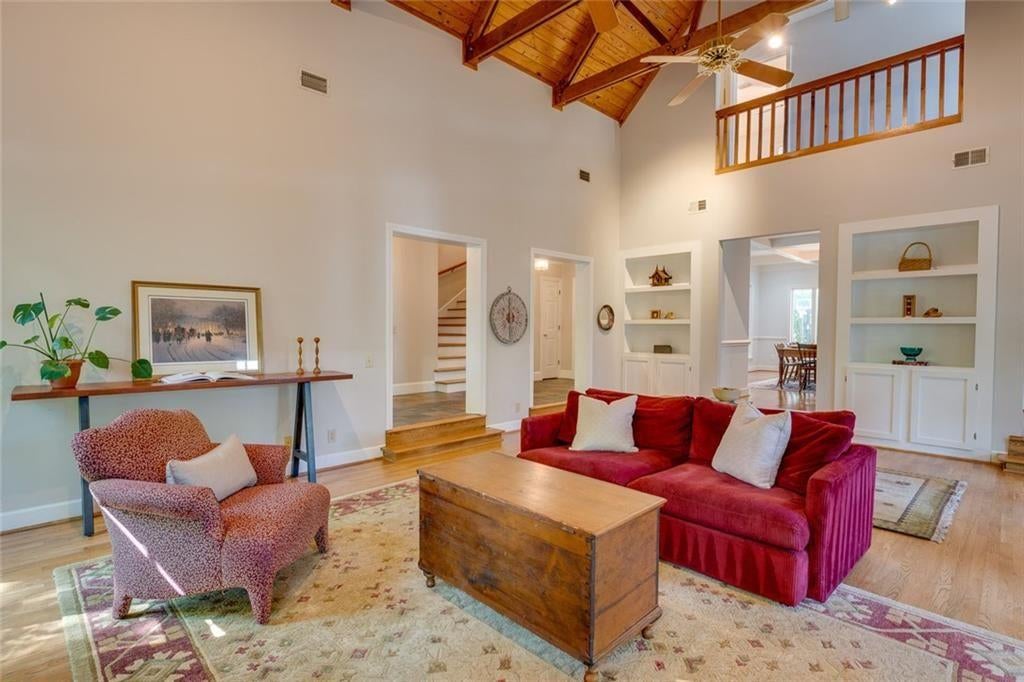
Welcome to this warm, character-filled home, tucked away on a quiet cul-de-sac in the heart of Sandy Springs. Designed with a Southern Living floor plan influence, this custom residence blends timeless charm with modern livability and offers much more space than it appears from the exterior. The main level features a beautifully renovated kitchen with a Thermador cooktop, hardwood floors, multiple flexible living areas, a dedicated office, and an oversized three-car carport. Just off the spacious bonus room is a 15' x 15' workshop with its own private entrance, making it ideal for hobbies, a home business, fitness space, studio, or additional storage. A screened porch further enhances the home's functionality and entertaining appeal. Upstairs, you'll find a generous primary suite, two secondary bedrooms connected by a Jack-and-Jill bath, and a fourth bedroom with its own private ensuite. With its distinctive modern rustic charm and thoughtful layout, this move-in-ready home offers a refreshing alternative to the typical traditional floor plan. Ideally located just minutes from Island Ford, the Chattahoochee River National Recreation Area, scenic trails, and GA-400, you'll enjoy both peaceful living and exceptional convenience.

Save
Ask
Tour
Hide
Share
Listing Snapshot
Price 
$860,000
Days On Site 
0 Days
Bedrooms 
4
Inside Area (SqFt) 
5,341 sqft
Total Baths 
5
Full Baths 
3
Partial Baths 
2
Lot Size 
0.655 Acres
Year Built 
1987
MLS® Number 
7814846
Status 
Active
Property Tax 
$5,789
HOA/Condo/Coop Fees 
N/A
Sq Ft Source 
Owner
Friends & Family
Recent Activity
23 hours agoListing first seen on site
23 hours agoListing updated with changes from the MLS®
General Features
Acres 
0.655
Carport 
3
Foundation 
Slab
Land Lease 
No
Levels 
Two
Parking 
CoveredCarportDetachedKitchen LevelDriveway
Property Sub Type 
Single Family Residence
Security 
Smoke Detector(s)
Sewer 
Public Sewer
SqFt Above 
5341
SqFt Total 
5341
Style 
TraditionalFarmhouse
Utilities 
Cable AvailableElectricity AvailableNatural Gas AvailablePhone AvailableSewer AvailableUnderground UtilitiesWater Available
Water Source 
Public
Interior Features
Appliances 
DishwasherDisposalDouble OvenGas CooktopMicrowaveRefrigeratorSelf Cleaning OvenOtherENERGY STAR Qualified Appliances
Basement 
None
Cooling 
Ceiling Fan(s)Central Air
Electric 
220 Volts220 Volts in Garage
Fireplace 
Yes
Fireplace Features 
Gas StarterGreat Room
Fireplaces 
2
Flooring 
CarpetHardwood
Heating 
Natural GasZoned
Interior 
Breakfast BarEat-in KitchenPantryKitchen IslandBeamed CeilingsBookcasesCathedral Ceiling(s)Double VanityEntrance FoyerHigh Speed InternetWalk-In Closet(s)Other
Laundry Features 
Laundry RoomUpper Level
Window Features 
Insulated WindowsSkylight(s)
Save
Ask
Tour
Hide
Share
Exterior Features
Construction Details 
CedarFrameStone
Exterior 
Gas GrillPrivate EntrancePrivate Yard
Fencing 
None
Frontage 
0
Lot Features 
Back YardCul-De-SacFront YardLevelPrivateWooded
Other Structures 
WorkshopNone
Patio And Porch 
DeckFront PorchScreenedSide Porch
Pool Features 
None
Road Frontage 
City Street
Roof 
CompositionShingle
Spa Features 
None
View 
Trees/Woods
Waterfront Features 
None
Waterview 
Trees/Woods
Windows/Doors 
Insulated WindowsSkylight(s)
Community Features
Community Features 
RestaurantOther
Financing Terms Available 
CashConventionalFHAVA Loan
Horse Property 
None
Roads 
Asphalt
Schools
School District
Unknown
Elementary School
Dunwoody Springs
Middle School
Sandy Springs
High School
North Springs
Listing Courtesy Of: Amalin Agostini of Harry Norman Realtors Broker: 678-461-8700 Prefer Ph#:[email protected]

Listings identified with the FMLS IDX logo come from FMLS and are held by brokerage firms other than the owner of this website and the listing brokerage is identified in any listing details. Information is deemed reliable but is not guaranteed. If you believe any FMLS listing contains material that infringes your copyrighted work, please click here to review our DMCA policy and learn how to submit a takedown request.



© 2017-2026 First Multiple Listing Service, Inc.

Neighborhood & Commute
Source: Walkscore
Save
Ask
Tour
Hide
Share