Save
Ask
Tour
Hide
Share
$800,000
2 Days On Site

6807 Encore Boulevard
Sandy Springs, GA 30328

Townhouse|Coming Soon
3
Beds
4
Total Baths
3
Full Baths
1
Partial Bath
2,285
SqFt
$350
/SqFt
2019
Built
Subdivision:
Aria
County:
Fulton
Listing Courtesy Of: Barbara Kebanli of Coldwell Banker Realty Broker: 770-993-9200 Prefer Ph#:[email protected]
Call Now: 678.549.8643
Is this the listing for you? We can help make it yours.
678.549.8643
6807 Encore Boulevard6807 Encore Boulevard6807 Encore Boulevard6807 Encore Boulevard
Save
Ask
Tour
Hide
Share

Mortgage Calculator

Monthly Payment (Est.)

$3,650
Calculator powered by Showcase IDX, a Constellation1 Company. Copyright ©2026 Information is deemed reliable but not guaranteed.

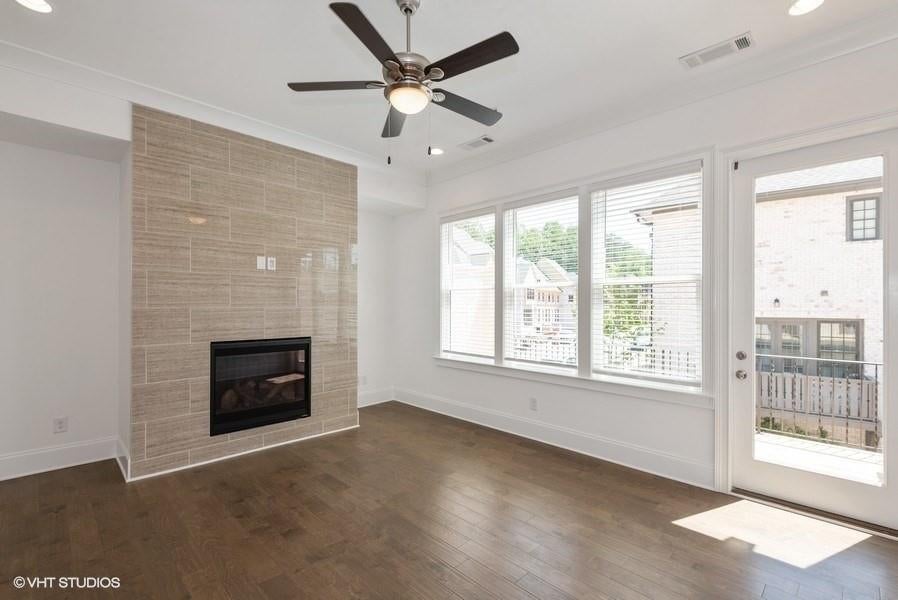
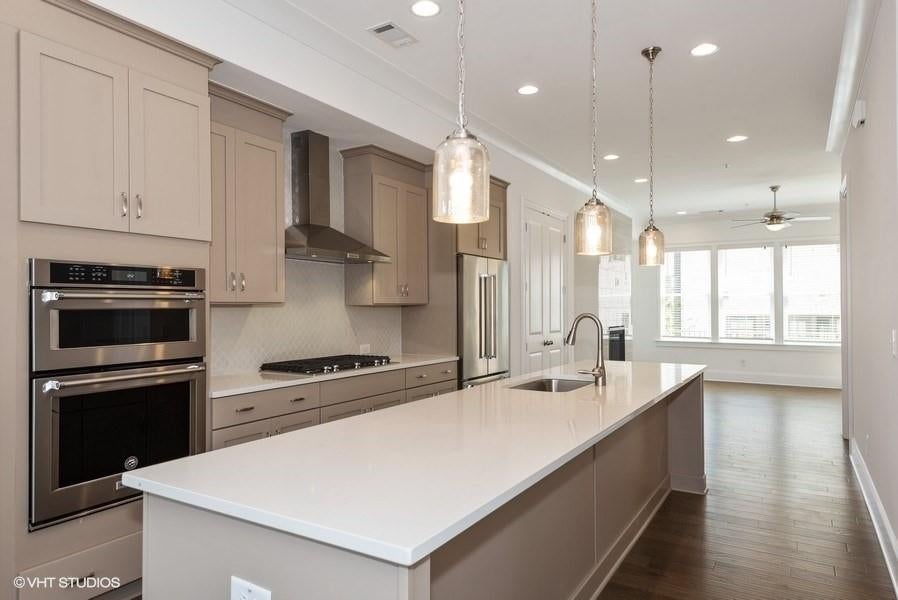
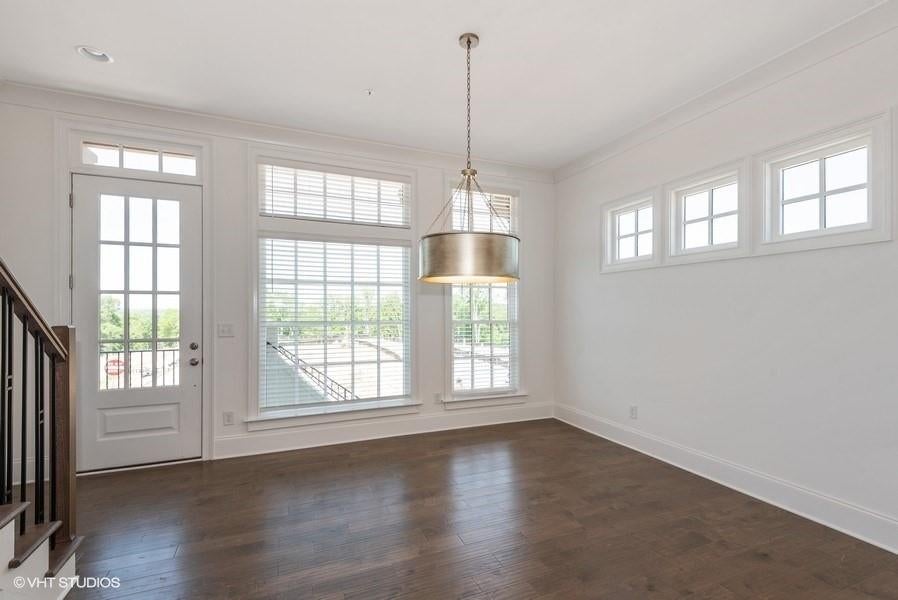
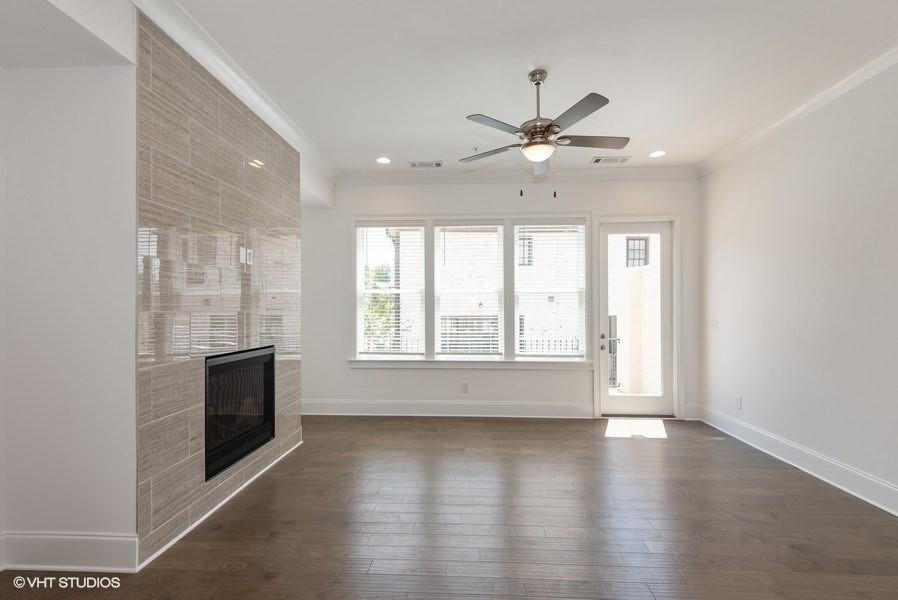
Pristine end unit townhome in sought-after Aria North in Sandy Springs! Quiet location n the back of the community with plenty of guest parking. This home has been freshly painted top to bottom and is ready for you to move into now. Spacious open concept floor plan features well-appointed kitchen, large island with seating, quartz countertops, separate dining area, and a fireside living room that walks out to a large deck. The top floor offers a tranquil primary suite, a secondary bedroom and laundry room. The street level bedroom makes a great home office or work out room. Aria features a state-of-the-art fitness center, scenic walking trails, and resort-style pools. Walk to restaurants and shops just across the street! Aria is a lifestyle - Located very close to downtown Sandy Springs, you will enjoy endless dining options, shopping, Whole Foods, parks, City Springs Performing Arts Center, Abernathy Greenway and so much more! Super convenient to GA400, I-285, and an easy drive to Buckhead, Midtown, and the international airport. More photos coming Wednesday, August 5.

Save
Ask
Tour
Hide
Share
Listing Snapshot
Price 
$800,000
Days On Site 
2 Days
Bedrooms 
3
Inside Area (SqFt) 
2,285 sqft
Total Baths 
4
Full Baths 
3
Partial Baths 
1
Lot Size 
0.022 Acres
Year Built 
2019
MLS® Number 
7814574
Status 
Coming Soon
Property Tax 
$8,176
HOA/Condo/Coop Fees 
$435 monthly
Sq Ft Source 
Builder
Friends & Family
Recent Activity
2 days agoListing first seen on site
2 days agoListing updated with changes from the MLS®
General Features
Acres 
0.022
Attached Garage 
Yes
Foundation 
Slab
Garage 
Yes
Garage Spaces 
2
Land Lease 
No
Levels 
Three Or More
Parking 
AttachedDrivewayGarageGarage Door OpenerGarage Faces Rear
Parking Spaces 
2
Property Sub Type 
Townhouse
Security 
Carbon Monoxide Detector(s)Fire Sprinkler SystemSmoke Detector(s)
Sewer 
Public Sewer
SqFt Total 
2285
Style 
Townhouse
Utilities 
Cable AvailableElectricity AvailableNatural Gas AvailablePhone AvailableSewer AvailableUnderground UtilitiesWater Available
Water Source 
Public
Interior Features
Appliances 
DishwasherDisposalDryerElectric OvenGas CooktopGas Water HeaterMicrowaveRange HoodRefrigeratorWasher
Basement 
None
Cooling 
Ceiling Fan(s)Central AirElectricZoned
Fireplace 
Yes
Fireplace Features 
Gas LogGas StarterLiving Room
Fireplaces 
1
Flooring 
Ceramic TileHardwood
Heating 
CentralForced AirNatural GasZoned
Interior 
PantryKitchen IslandCrown MoldingEntrance FoyerTray Ceiling(s)Walk-In Closet(s)
Laundry Features 
In HallLaundry ClosetUpper Level
Window Features 
Double Pane Windows
Save
Ask
Tour
Hide
Share
Exterior Features
Exterior 
BalconyPrivate Entrance
Fencing 
None
Lot Features 
LandscapedLevel
Other Structures 
None
Patio And Porch 
DeckFront Porch
Pool Features 
None
Road Frontage 
City Street
Roof 
Shingle
Spa Features 
None
View 
CityNeighborhood
Waterfront Features 
None
Waterview 
CityNeighborhood
Windows/Doors 
Double Pane Windows
Community Features
Association Dues 
435
Community Features 
ClubhouseCurbsFitness CenterLakeParkPoolSidewalksStreet Lights
HOA Fee Frequency 
Monthly
Horse Property 
None
Roads 
Asphalt
Schools
School District
Unknown
Elementary School
Woodland - Fulton
Middle School
Sandy Springs
High School
North Springs
Listing Courtesy Of: Barbara Kebanli of Coldwell Banker Realty Broker: 770-993-9200 Prefer Ph#:[email protected]

Listings identified with the FMLS IDX logo come from FMLS and are held by brokerage firms other than the owner of this website and the listing brokerage is identified in any listing details. Information is deemed reliable but is not guaranteed. If you believe any FMLS listing contains material that infringes your copyrighted work, please click here to review our DMCA policy and learn how to submit a takedown request.



© 2017-2026 First Multiple Listing Service, Inc.

Neighborhood & Commute
Source: Walkscore
Save
Ask
Tour
Hide
Share