Save
Ask
Tour
Hide
Share
$719,900
3 Days On Site

2692 Thatcher Court
Lawrenceville, GA 30044

For Sale|Single Family Residence|Active
4
Beds
4
Total Baths
3
Full Baths
1
Partial Bath
4,038
SqFt
$178
/SqFt
1988
Built
Subdivision:
Churchill Commons
County:
Gwinnett
Listing Courtesy Of: ZE YUAN of AJ Summit Realty, LLC Broker: 678-632-8181 Prefer Ph#:[email protected]
Call Now: 678.549.8643
Is this the listing for you? We can help make it yours.
678.549.8643
2692 Thatcher Court2692 Thatcher Court2692 Thatcher Court2692 Thatcher Court
Save
Ask
Tour
Hide
Share

Mortgage Calculator

Monthly Payment (Est.)

$3,284
Calculator powered by Showcase IDX, a Constellation1 Company. Copyright ©2026 Information is deemed reliable but not guaranteed.

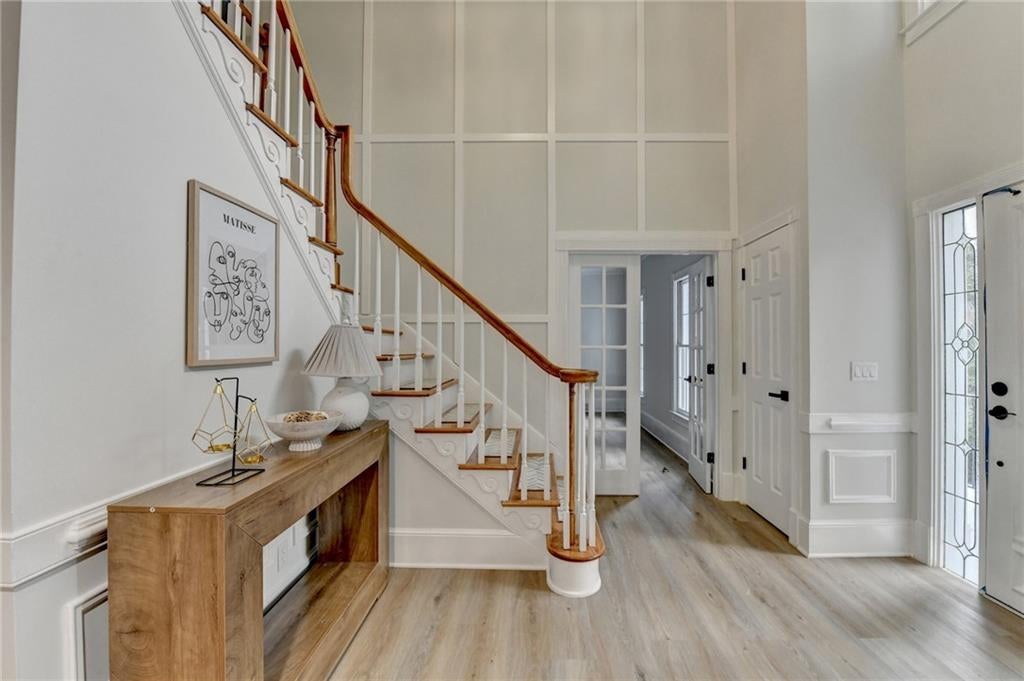
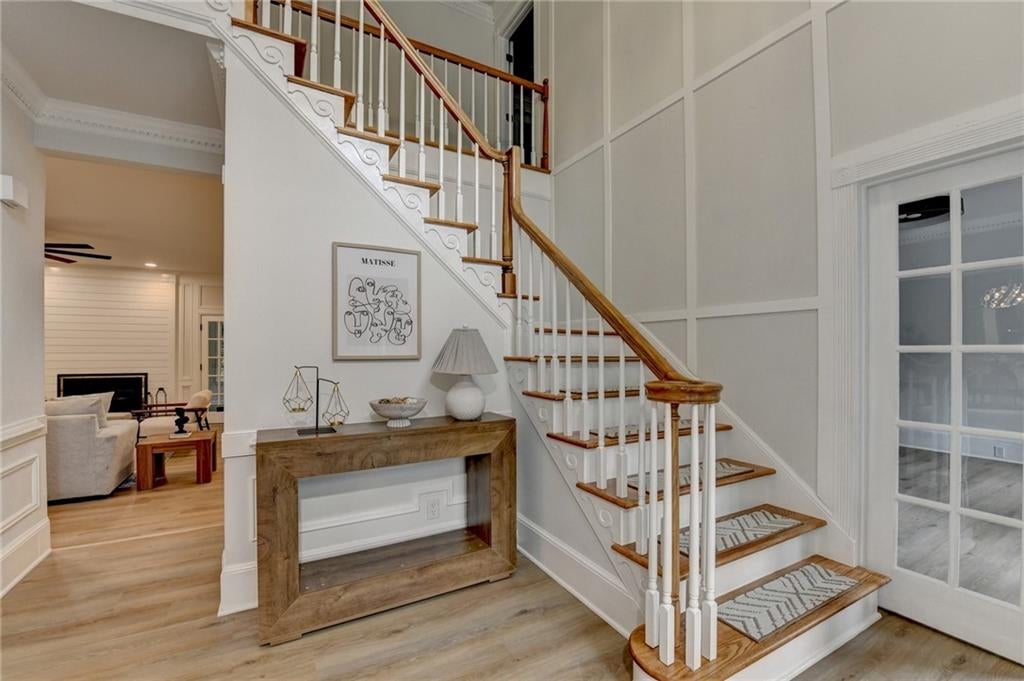
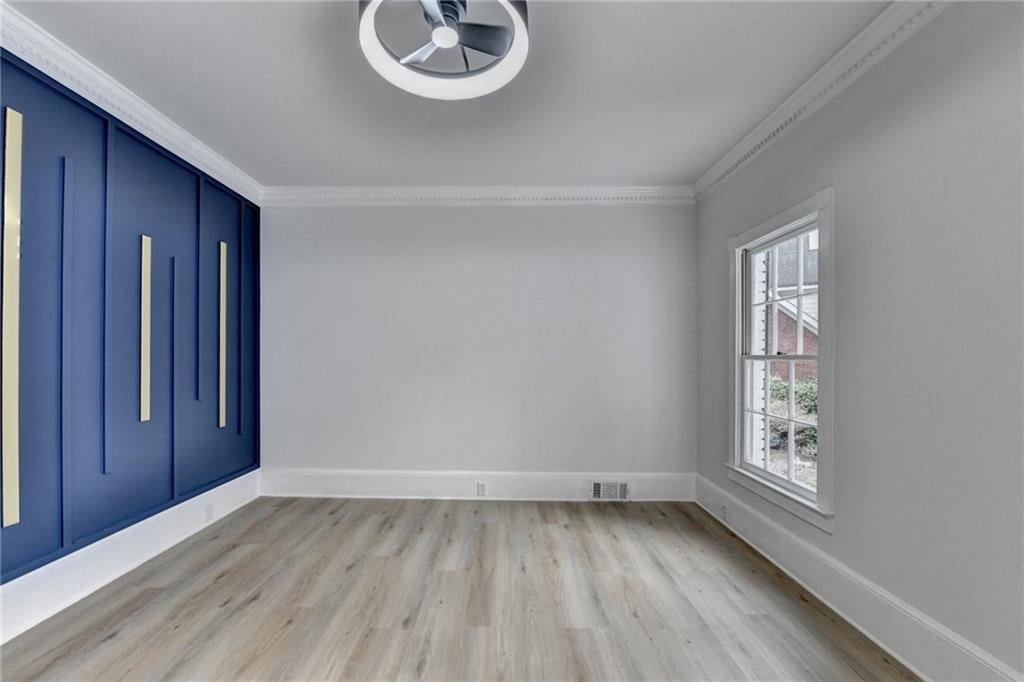
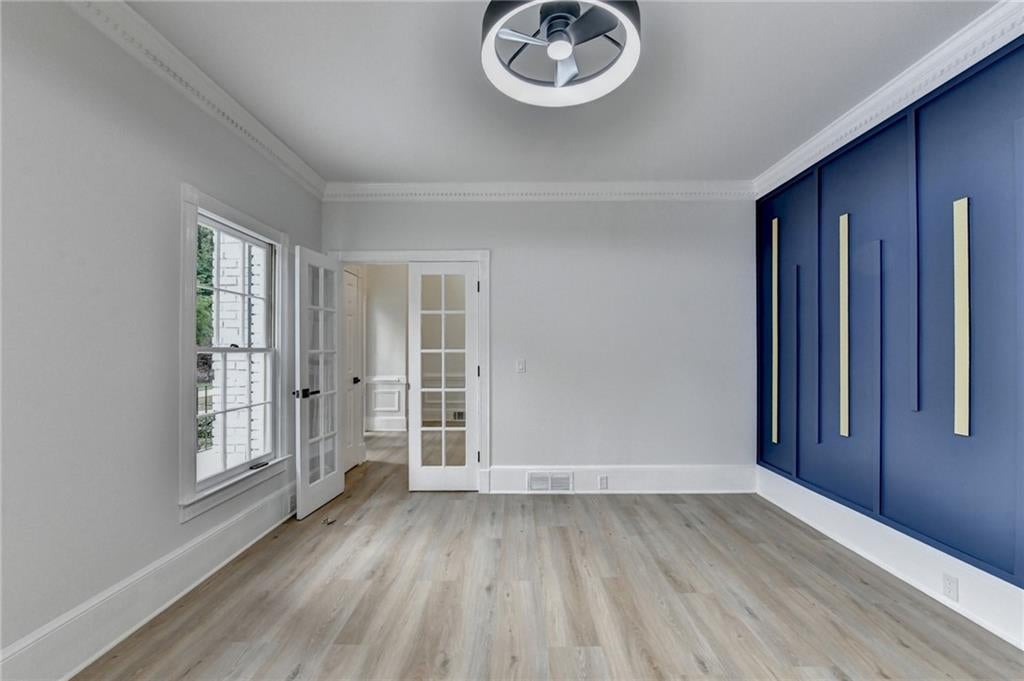
Price Improvement! Welcome to this exceptional residence where modern luxury meets timeless comfort. Situated in the highly sought-after Brookwood High School district, this meticulously renovated home offers 4 bedrooms, 3.5 bath, and approximately 4,038 SQFT of thoughtfully designed living space. Showcasing a complete interior and exterior transformation, every detail has been carefully curated to deliver a sophisticated contemporary living experience. From the brand-new roof to the elegant finishes throughout, this home blends quality craftsmanship with elevated design. The expansive floor plan offers seamless flow for both everyday living and upscale entertaining, featuring generous living areas, abundant natural light, and refined modern touches at every turn. The unfinished basement presents a rare opportunity to create a custom extension of your lifestyle-whether as a private home theater, fitness studio, wine cellar, or guest suite. Located in an established community, this home provides the ideal balance of privacy, flexibility, and convenience, with closed proximity to shopping, dining, parks, and major commuter routes. A rare opportunity to own a move-in ready luxury residence in one of Lawrenceville's most desirable school districts. Luxury, space and location-this one has it all.

Save
Ask
Tour
Hide
Share
Listing Snapshot
Price 
$719,900
Days On Site 
3 Days
Bedrooms 
4
Inside Area (SqFt) 
4,038 sqft
Total Baths 
4
Full Baths 
3
Partial Baths 
1
Lot Size 
0.64 Acres
Year Built 
1988
MLS® Number 
7814232
Status 
Active
Property Tax 
$1,747
HOA/Condo/Coop Fees 
$62.5 monthly
Sq Ft Source 
Public Records
Friends & Family
Recent Activity
2 days agoStatus changed to Active
2 days agoListing updated with changes from the MLS®
3 days agoListing first seen on site
General Features
Acres 
0.64
Foundation 
Brick/MortarConcrete Perimeter
Garage 
Yes
Garage Spaces 
2
Land Lease 
No
Levels 
Three Or More
Parking 
DrivewayGarageGarage Door OpenerGarage Faces Rear
Property Sub Type 
Single Family Residence
Security 
Smoke Detector(s)
Sewer 
Septic Tank
SqFt Above 
4038
SqFt Total 
4038
Style 
ColonialTraditional
Utilities 
Cable AvailableElectricity AvailableNatural Gas AvailablePhone AvailableWater Available
Water Source 
Public
Interior Features
Appliances 
DishwasherDisposalDouble OvenElectric OvenGas CooktopGas Water HeaterMicrowaveRange Hood
Basement 
Unfinished
Cooling 
Ceiling Fan(s)Central Air
Fireplace 
Yes
Fireplace Features 
Family RoomFire Pit
Fireplaces 
1
Flooring 
Carpet
Heating 
Central
Interior 
Breakfast BarKitchen IslandBookcasesDouble VanityWalk-In Closet(s)
Laundry Features 
Laundry RoomUpper Level
Main Level Bedrooms 
1
Window Features 
Wood Frames
Save
Ask
Tour
Hide
Share
Exterior Features
Construction Details 
Wood Siding
Exterior 
Private Yard
Fencing 
None
Lot Features 
Back YardCul-De-SacFront YardLandscaped
Other Structures 
None
Patio And Porch 
Front PorchRear Porch
Pool Features 
None
Road Frontage 
City Street
Roof 
CompositionShingle
Spa Features 
None
View 
NeighborhoodTrees/Woods
Waterfront Features 
None
Waterview 
NeighborhoodTrees/Woods
Windows/Doors 
Wood Frames
Community Features
Association Dues 
750
Community Features 
Tennis Court(s)
Financing Terms Available 
CashConventional
HOA Fee Frequency 
Annually
Horse Property 
None
Roads 
Paved
Schools
School District
Unknown
Elementary School
Gwin Oaks
Middle School
Five Forks
High School
Brookwood
Listing Courtesy Of: ZE YUAN of AJ Summit Realty, LLC Broker: 678-632-8181 Prefer Ph#:[email protected]

Listings identified with the FMLS IDX logo come from FMLS and are held by brokerage firms other than the owner of this website and the listing brokerage is identified in any listing details. Information is deemed reliable but is not guaranteed. If you believe any FMLS listing contains material that infringes your copyrighted work, please click here to review our DMCA policy and learn how to submit a takedown request.



© 2017-2026 First Multiple Listing Service, Inc.

Neighborhood & Commute
Source: Walkscore
Save
Ask
Tour
Hide
Share