

7554 Heardsville CircleCumming, GA 30028
Mortgage Calculator
Monthly Payment (Est.)
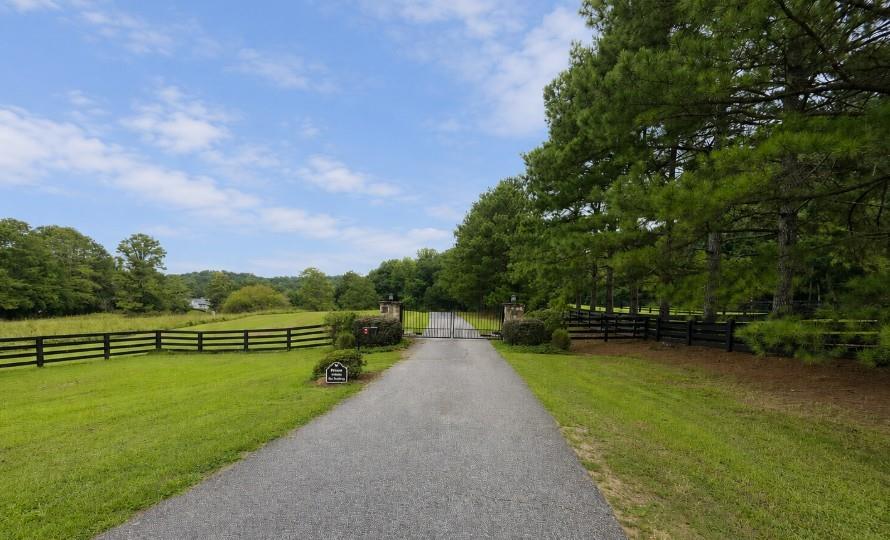
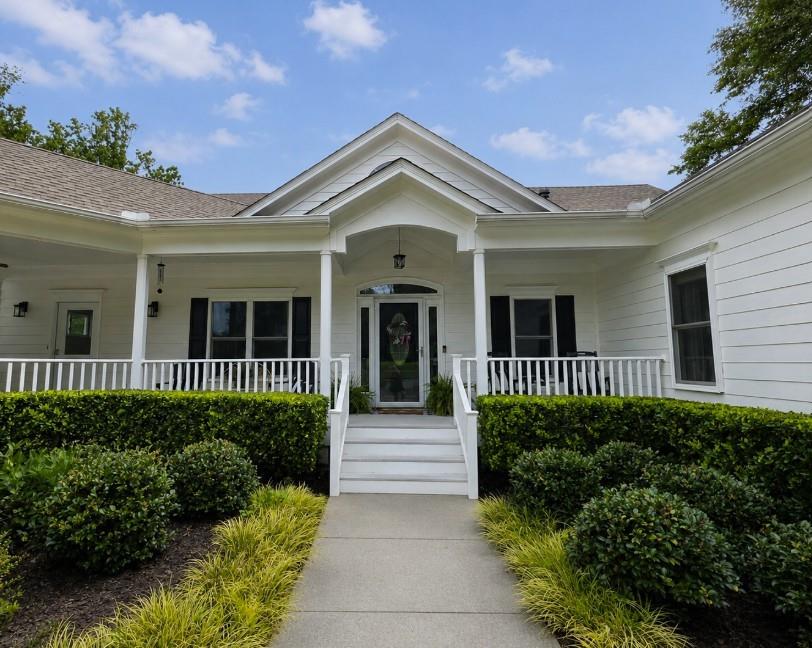
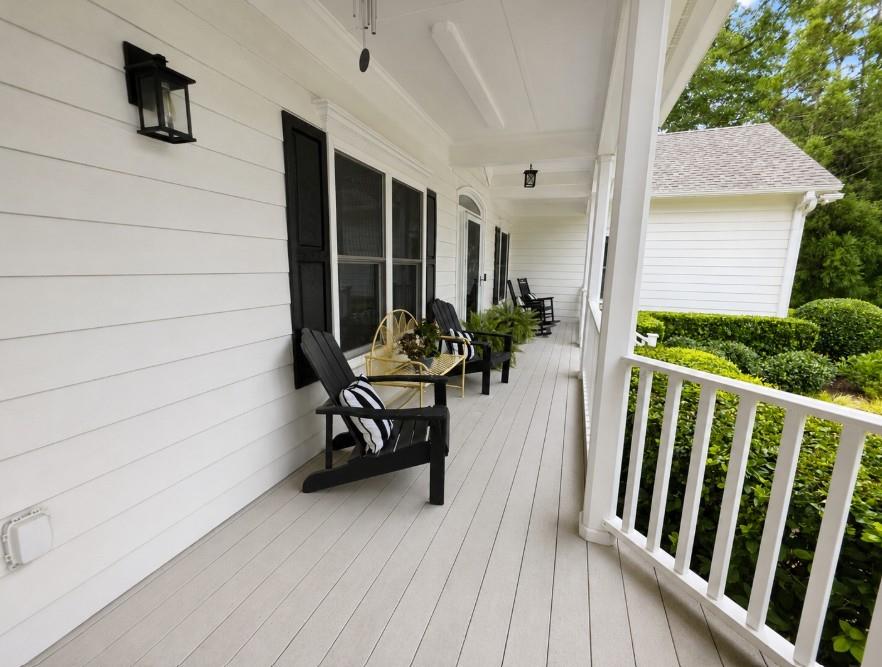
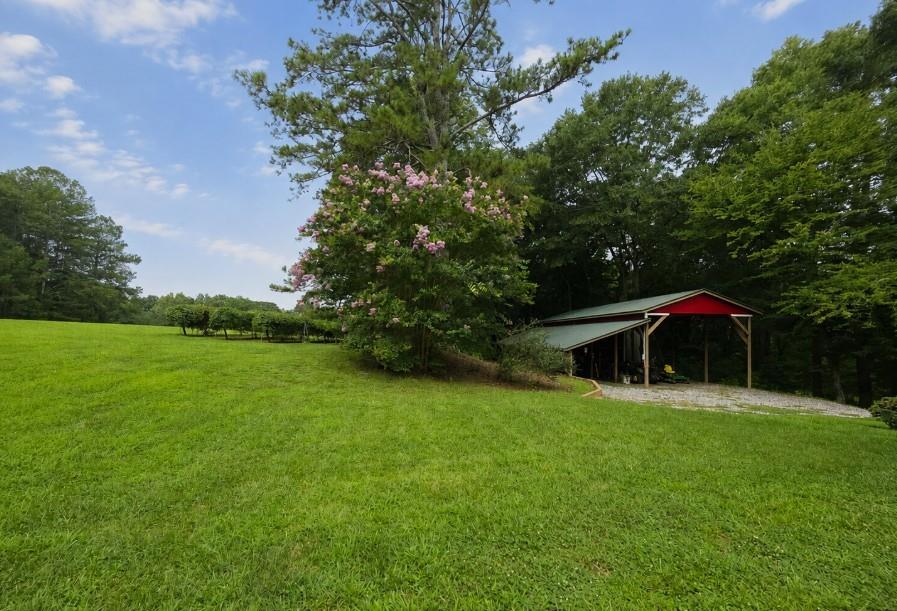
$6,387Tucked away behind a gated private drive, 7554 Heardsville Circle presents a rare opportunity to own 7.8 private acres in Cumming. Offering the peaceful feeling of country living without sacrificing convenience, this property feels removed from the everyday bustle while remaining close to the Cumming City Center, retail shopping, dining, and other local amenities. It is also located within the highly sought-after Forsyth County School District. With more than $200,000 in upgrades and improvements, this exceptional 4-bedroom, 3.5-bath home has been thoughtfully enhanced for comfort, function, and modern living. Inside, brand-new paint and new flooring throughout create a fresh, move-in-ready feel. The impressive two-story great room features soaring ceilings and a striking stone fireplace, providing a warm and inviting centerpiece for everyday living and memorable gatherings. The fully renovated kitchen blends style and function with beautifully updated finishes, while the refreshed mudroom provides a convenient transition from outdoor activities to daily life. A large laundry room with a utility sink, abundant closet space, and a tankless water heater add valuable comfort and practicality. Upstairs, two bonus rooms offer flexibility for home offices, playrooms, a media room, fitness space, craft room, or additional guest accommodations. The finished basement expands the home’s possibilities with a full kitchen, bedroom, full bathroom, and office or flex space. This versatile level is ideal for extended or multigenerational living, a private guest suite, work-from-home needs, or potential rental income. Step outside and discover your own private, resort-style retreat. The expansive back porch has been upgraded with Trex deck boards and high-end railings, creating the perfect setting for morning coffee, outdoor dining, and entertaining. Spend summer days beside the heated gunite saltwater pool, unwind in the hot tub, or gather around the fire pit beneath the evening sky. A fenced garden offers space for flowers, herbs, and fresh produce, while established rows of grapevines add character and charm to the acreage. The barn is equipped with power and offers flexible parking or storage for an RV, boat, additional vehicles, equipment, or the pursuits of any hobby enthusiast. Brand-new garage doors enhance the home’s exterior, while a separate driveway provides convenient drive-around access to the third garage. Additional improvements include a newly painted exterior of the home, lush landscaping, upgraded HVAC ductwork with a sanitizer system, a tankless water heater, and so much more. Whether you envision tending the garden and grapevines, hosting poolside gatherings, pursuing your favorite hobbies, accommodating multiple generations, or simply enjoying space and privacy, 7554 Heardsville Circle offers a lifestyle that is increasingly difficult to find. With resort-style outdoor living, flexible interior spaces, and convenient access to everything Cumming has to offer, this remarkable property pairs country serenity with modern convenience.
| yesterday | Listing first seen on site | |
| yesterday | Listing updated with changes from the MLS® |
Listings identified with the FMLS IDX logo come from FMLS and are held by brokerage firms other than the owner of this website and the listing brokerage is identified in any listing details. Information is deemed reliable but is not guaranteed. If you believe any FMLS listing contains material that infringes your copyrighted work, please click here to review our DMCA policy and learn how to submit a takedown request.

© 2017-2026 First Multiple Listing Service, Inc.