Save
Ask
Tour
Hide
Share
$1,520,000
3 Days On Site

5240 Chestwick Place
Cumming, GA 30040

For Sale|Single Family Residence|Active
5
Beds
5
Total Baths
4
Full Baths
1
Partial Bath
7,110
SqFt
$214
/SqFt
2000
Built
Subdivision:
None
County:
Forsyth
Listing Courtesy Of: Nicholas Stahl of Virtual Properties Realty.com Broker: 678-346-0714 Prefer Ph#:[email protected]
Call Now: 678.549.8643
Is this the listing for you? We can help make it yours.
678.549.8643
Upcoming Open Houses
Sat, Aug 8, 9:00 AM - 11:00 AM
5240 Chestwick Place5240 Chestwick Place5240 Chestwick Place5240 Chestwick Place
Save
Ask
Tour
Hide
Share

Mortgage Calculator

Monthly Payment (Est.)

$6,935
Calculator powered by Showcase IDX, a Constellation1 Company. Copyright ©2026 Information is deemed reliable but not guaranteed.

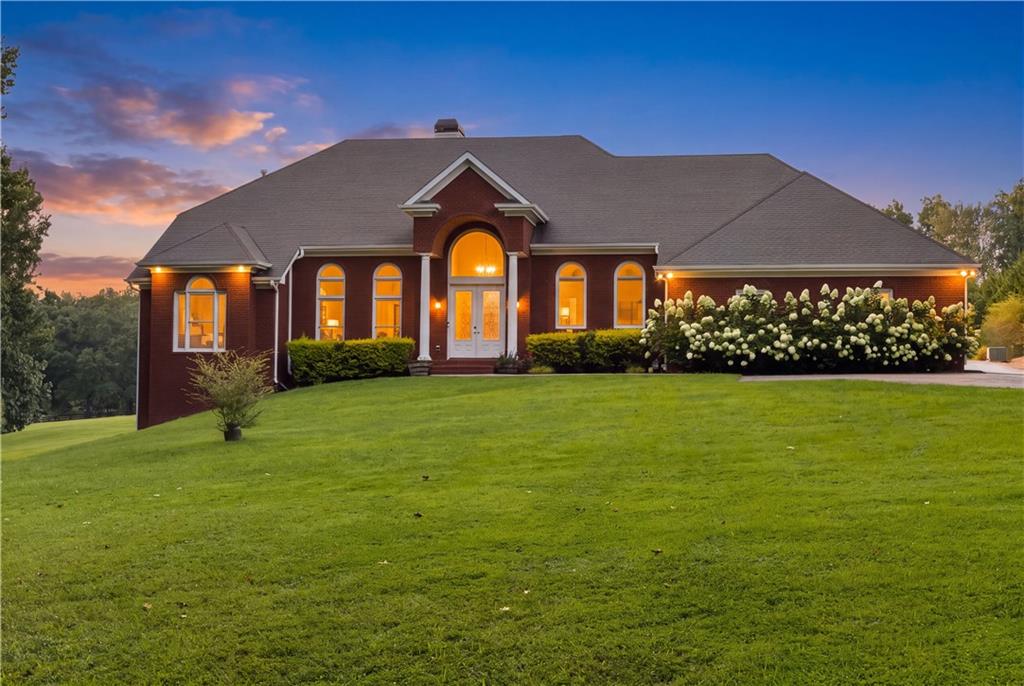
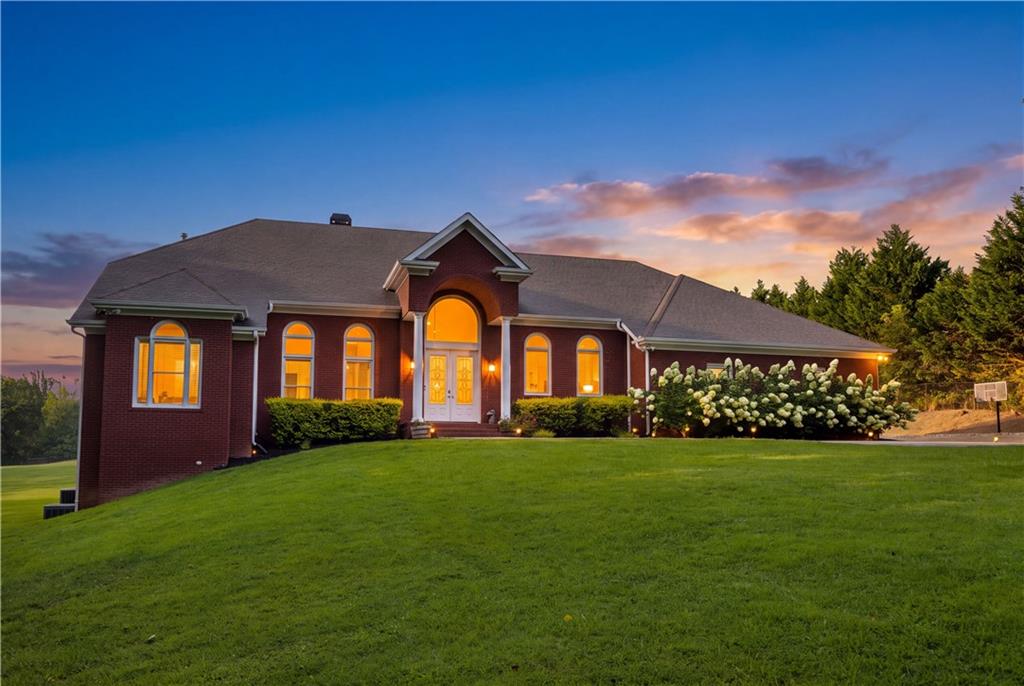
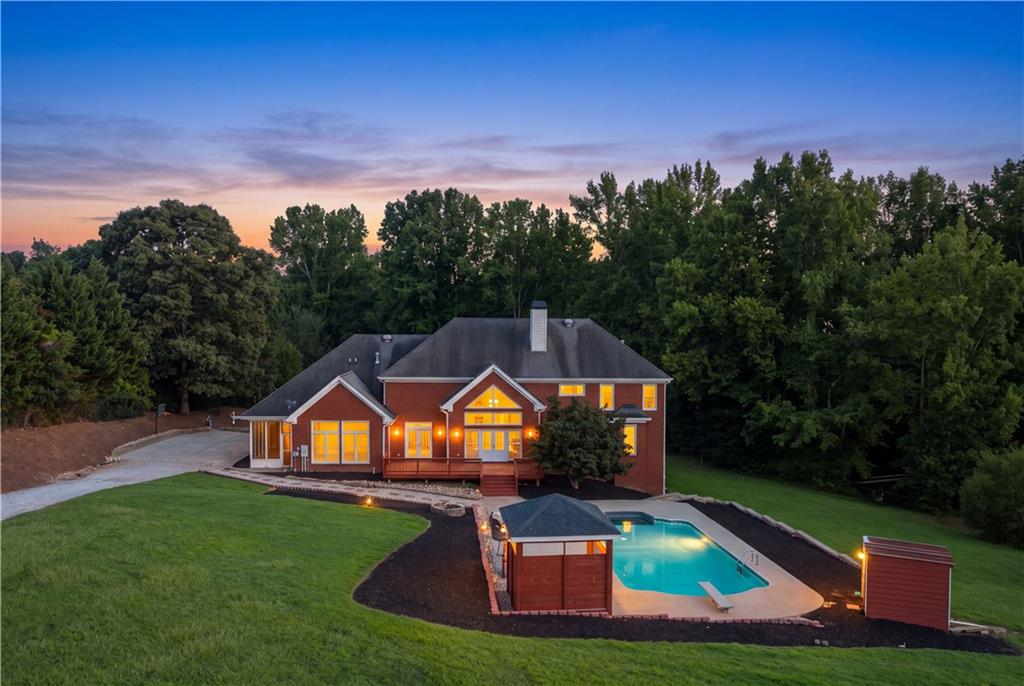
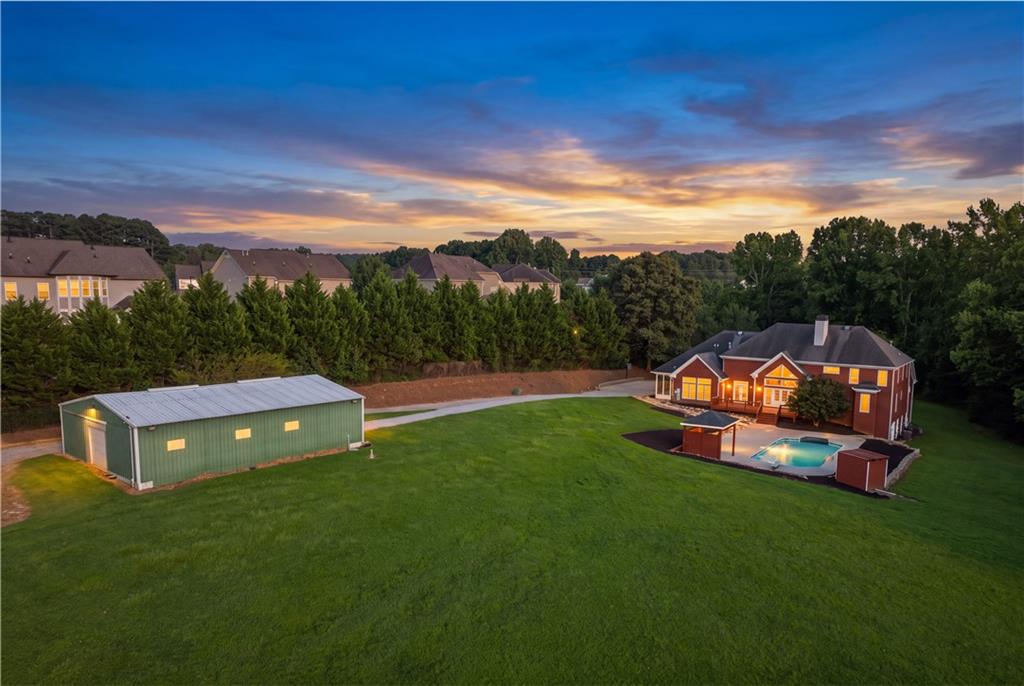
Instant equity! Priced below appraisal! Secured behind private gates on 6.95 fully fenced acres in Cumming, Georgia, this property features a private stocked one-acre pond, a saltwater pool, and a gazebo built for relaxation and entertaining. Inside, soaring vaulted ceilings and abundant natural light define the open living area. The central kitchen anchors the main level, flowing effortlessly into the surrounding spaces. The main-floor primary suite serves as a true sanctuary, featuring a private sitting area, expansive walk-in closet, and direct access to the screened porch. Two additional bedrooms and a full bathroom complete the main level. Upstairs, a private suite with its own sitting room and walk-in closet offers ideal guest accommodations. The finished lower level extends the living space with a full bar, dedicated movie theater, home gym with sauna, full bath, and an extra room for a lounge or storage space, plus two flexible rooms perfect for home offices or guest quarters. Parking and storage include both an attached bay garage and a detached two-car garage. This estate sits just 15 minutes from Avalon and 20 minutes to downtown Alpharetta.

Save
Ask
Tour
Hide
Share
Listing Snapshot
Price 
$1,520,000
Days On Site 
3 Days
Bedrooms 
5
Inside Area (SqFt) 
7,110 sqft
Total Baths 
5
Full Baths 
4
Partial Baths 
1
Lot Size 
6.95 Acres
Year Built 
2000
MLS® Number 
7813953
Status 
Active
Property Tax 
$14,280
HOA/Condo/Coop Fees 
N/A
Sq Ft Source 
Owner
Friends & Family
Recent Activity
4 days agoListing first seen on site
4 days agoListing updated with changes from the MLS®
General Features
Acres 
6.95
Attached Garage 
Yes
Foundation 
Slab
Garage 
Yes
Garage Spaces 
5
Land Lease 
No
Levels 
One
Parking 
GarageAttachedDetachedDrivewayGarage Faces Side
Parking Spaces 
8
Property Sub Type 
Single Family Residence
Security 
Smoke Detector(s)Carbon Monoxide Detector(s)Fire Alarm
Sewer 
Septic Tank
SqFt Above 
3901
SqFt Below 
3209
SqFt Total 
7110
Style 
Traditional
Utilities 
Cable AvailableElectricity AvailableNatural Gas AvailablePhone AvailableSewer AvailableWater Available
Water Source 
PrivateWell
Interior Features
Appliances 
Double OvenDishwasherDisposalRefrigerator
Basement 
Full
Cooling 
Central AirCeiling Fan(s)
Fireplace 
Yes
Fireplace Features 
Family Room
Fireplaces 
1
Flooring 
Hardwood
Heating 
Forced Air
Interior 
Breakfast BarPantryKitchen IslandCrown MoldingEntrance FoyerDouble VanityWalk-In Closet(s)BookcasesWet BarSaunaMaster Downstairs
Laundry Features 
Main LevelOther
Main Level Bedrooms 
3
Spa 
Yes
Window Features 
Window TreatmentsInsulated Windows
Save
Ask
Tour
Hide
Share
Exterior Features
Construction Details 
Brick
Exterior 
Other
Fencing 
PrivacyFenced
Lot Features 
Back YardClearedLevelLandscaped
Other Structures 
Barn(s)GazeboBoat HouseWorkshopStable(s)Garage(s)
Patio And Porch 
DeckPatioRear PorchScreened
Pool Features 
In GroundSalt Water
Road Frontage 
County Road
Roof 
Composition
Spa 
Yes
Spa Features 
Private
View 
Water
Waterfront Features 
Pond
Waterview 
Water
Windows/Doors 
Window TreatmentsInsulated Windows
Community Features
Accessibility Features 
Accessible DoorsAccessible EntranceAccessible Full BathAccessible Kitchen
Community Features 
GatedFishingPoolLakeStable(s)ParkPlayground
Financing Terms Available 
CashConventionalFHAVA Loan
Horse Property 
BarnPastureStable(s)
Roads 
Paved
Schools
School District
Unknown
Elementary School
Sawnee
Middle School
Vickery Creek
High School
West Forsyth
Listing Courtesy Of: Nicholas Stahl of Virtual Properties Realty.com Broker: 678-346-0714 Prefer Ph#:[email protected]

Listings identified with the FMLS IDX logo come from FMLS and are held by brokerage firms other than the owner of this website and the listing brokerage is identified in any listing details. Information is deemed reliable but is not guaranteed. If you believe any FMLS listing contains material that infringes your copyrighted work, please click here to review our DMCA policy and learn how to submit a takedown request.



© 2017-2026 First Multiple Listing Service, Inc.

Neighborhood & Commute
Source: Walkscore
Save
Ask
Tour
Hide
Share