

927 Wildcat DriveBig Canoe, GA 30143
Mortgage Calculator
Monthly Payment (Est.)
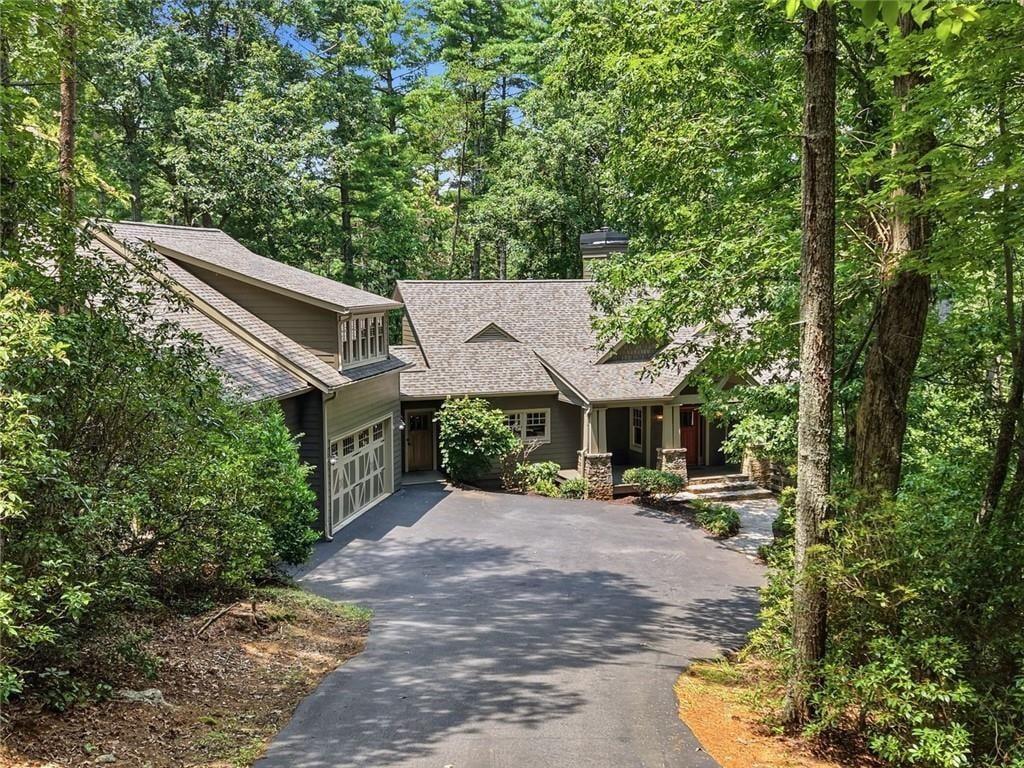
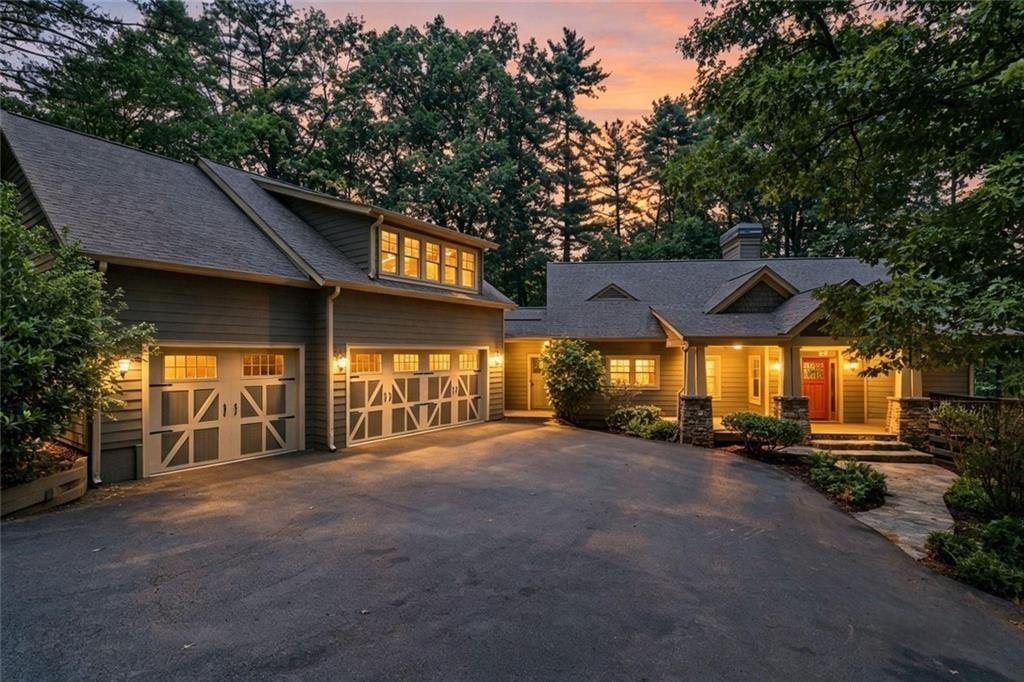
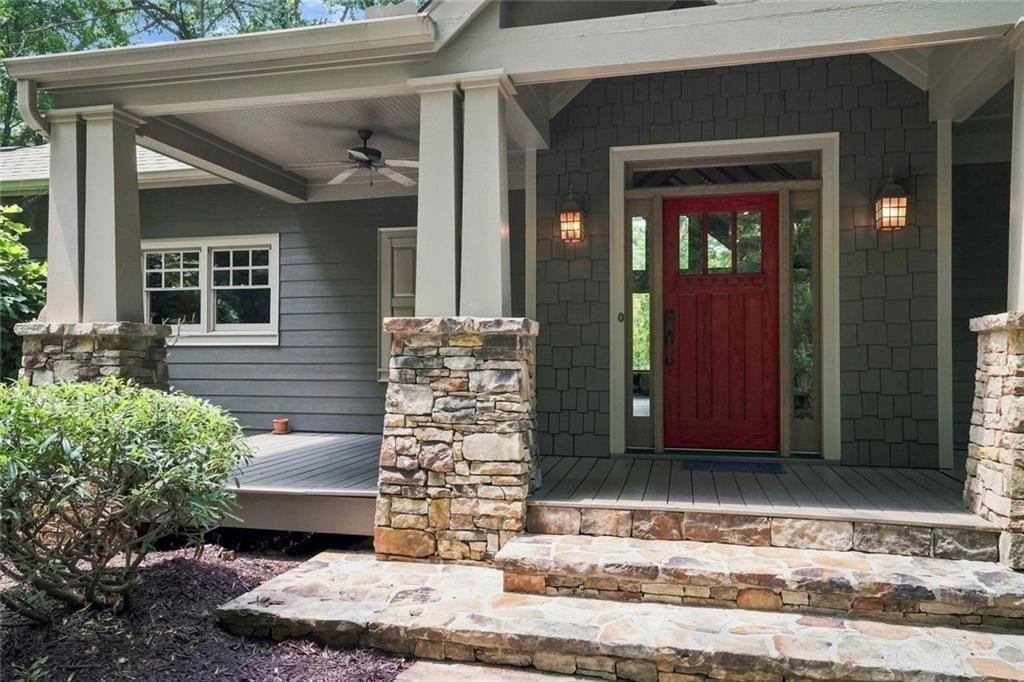
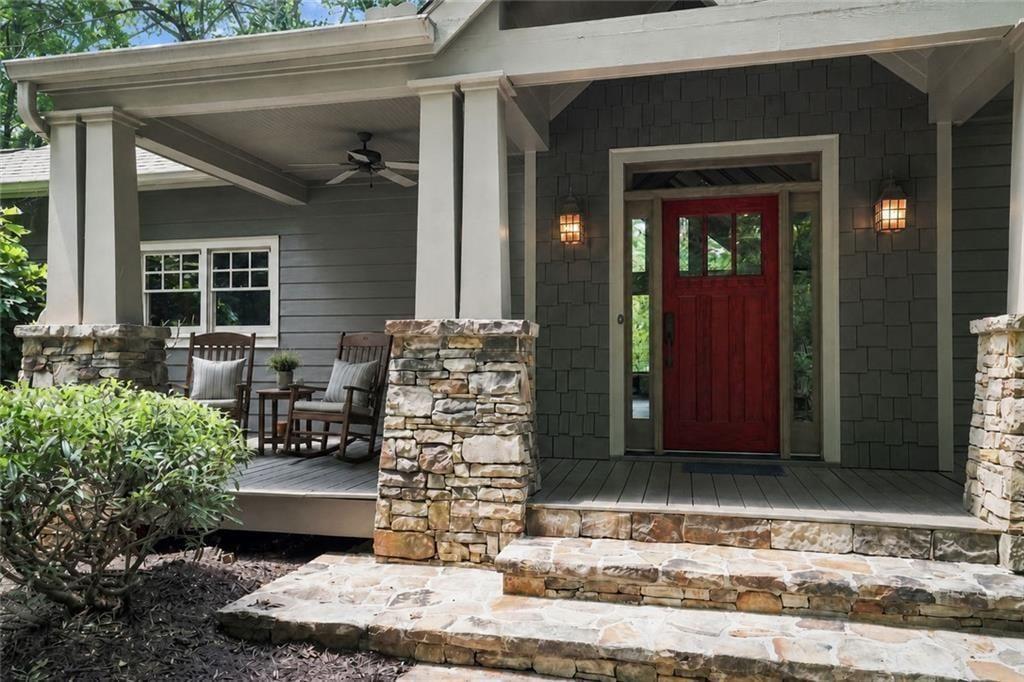
Enter an interest rate to see your estimated monthly payment.New Price. Great Bones. Major Mechanical Upgrades. A Fresh Opportunity. This custom-built home was created by Dan DeJiacomo Custom Homes & offers quality craftsmanship, an open concept floorplan, and wooded privacy in the gated community of Big Canoe. Positioned on a peaceful & private wooded lot, the deep front porch is perfect for morning coffee or evening cocktails. Big Canoe's High Gap Park trail system is next door and offers access to 6 options. So, pull on your boots, put Fido on his leash, and leave the car keys behind! Finished capital improvements: a new roof (2022), two HVAC systems (2026), two water heaters (2025), a new Bosch dishwasher (2026), and exterior paint (2025). So, relax and enjoy adding your vision to this unique home. The trifecta is the detached oversized 3-car garage, a beautifully finished bonus room with a full bath above the garage, and a rare residential elevator! Main level: The large foyer accents the soaring ceilings, and the residential elevator is nearby. Hardwood floors flow throughout the main living areas & master bedroom. The open-concept layout includes a spacious living room with a stone fireplace, an inviting sunken sitting alcove, a large dining area, and an expansive kitchen featuring premium appliances, abundant cabinetry, ample stone countertops, and two pantries. The private primary suite offers its own deck, walk-in closet, and a large bath with a separate shower and whirlpool tub. A functional landing room just off the kitchen provides additional storage and organization alongside a convenient half bath. Terrace level: This level offers exceptional flexibility for family and guests with a large den & second fireplace. A full bath divides the two bedrooms, and the large laundry room is located nearby. This level also includes a laundry room, multiple dedicated storage areas, and a spacious screened porch with slate tile flooring, ceiling fans, and an under-deck system that extends your outdoor living opportunities. The oversized 3-car garage is approximately 1,072 sq ft and the attached breezeway offers protected access to the home. Above, the large bonus room with a full bath has a separate entrance, abundant natural light, storage, and its own HVAC and water heater. This rare space is perfect for work, fitness, hobbies, music, or some billiards. However you choose to use it, the main residence won't be disturbed! Big Canoe spans across 8,000+ acres and residents enjoy world-class amenities, and secure gate access. Residents can enjoy the social clubs, golf, tennis, multiple pools, pickleball, hiking trails, parks, dedicated green space, a fitness center, lakes, boating, bocce, dog parks, a clubhouse, and multiple dining options. Another benefit is individual amenity memberships so you can participate as you like. Buyer is responsible for verifying all dimensions and information deemed important. Photos are virtually staged.
| 4 days ago | Price changed to $849,000 | |
| 4 days ago | Listing updated with changes from the MLS | |
| 3 months ago | Listing first seen on site |
Listings identified with the FMLS IDX logo come from FMLS and are held by brokerage firms other than the owner of this website and the listing brokerage is identified in any listing details. Information is deemed reliable but is not guaranteed. If you believe any FMLS listing contains material that infringes your copyrighted work, please click here to review our DMCA policy and learn how to submit a takedown request.

© 2017-2026 First Multiple Listing Service, Inc.