Save
Ask
Tour
Hide
Share
$1,549,000
3 Days On Site

816 Riverside Road
Sugar Hill, GA 30518

For Sale|Single Family Residence|Active
5
Beds
6
Total Baths
5
Full Baths
1
Partial Bath
5,300
SqFt
$292
/SqFt
2026
Built
Subdivision:
None
County:
Gwinnett
Listing Courtesy Of: Nicholas Stahl of Virtual Properties Realty.com Broker: 678-346-0714 Prefer Ph#:[email protected]
Call Now: 678.549.8643
Is this the listing for you? We can help make it yours.
678.549.8643
Upcoming Open Houses
Sat, Aug 8, 12:30 PM - 3:30 PM
816 Riverside Road816 Riverside Road816 Riverside Road816 Riverside Road
Save
Ask
Tour
Hide
Share

Mortgage Calculator

Monthly Payment (Est.)

$7,067
Calculator powered by Showcase IDX, a Constellation1 Company. Copyright ©2026 Information is deemed reliable but not guaranteed.

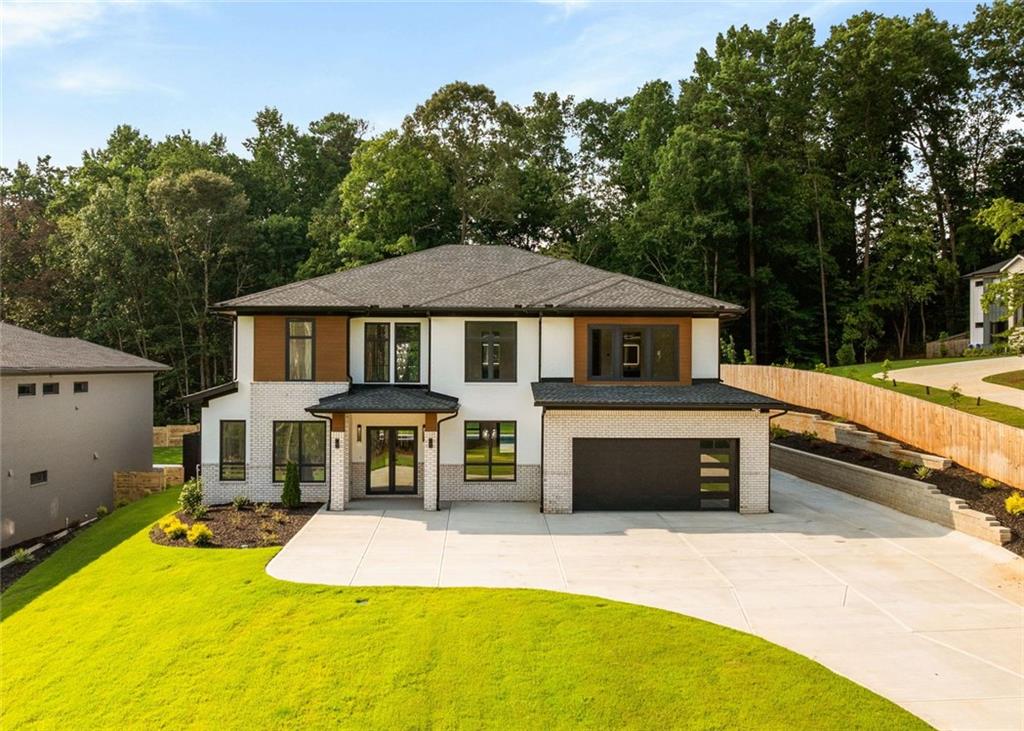
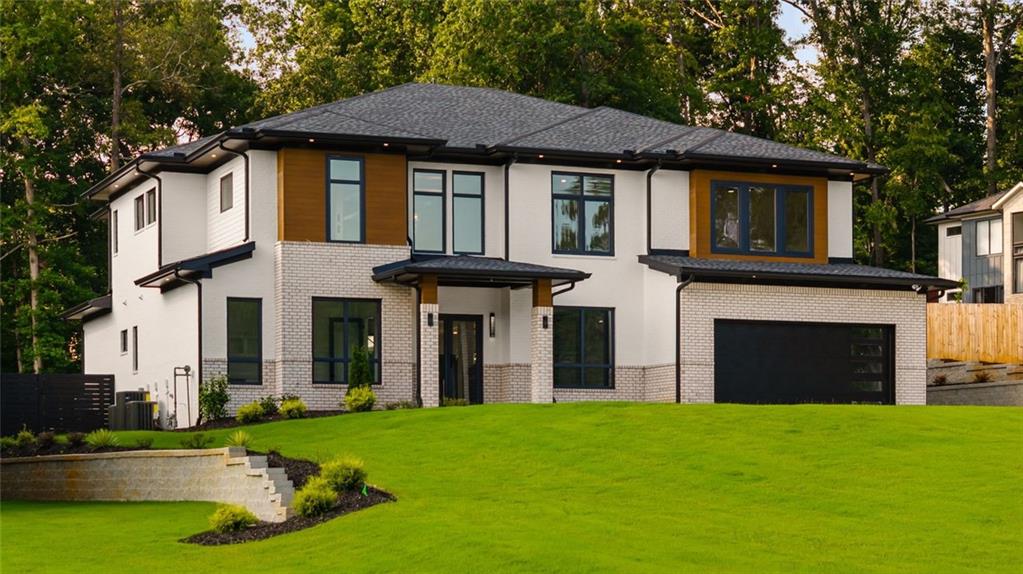
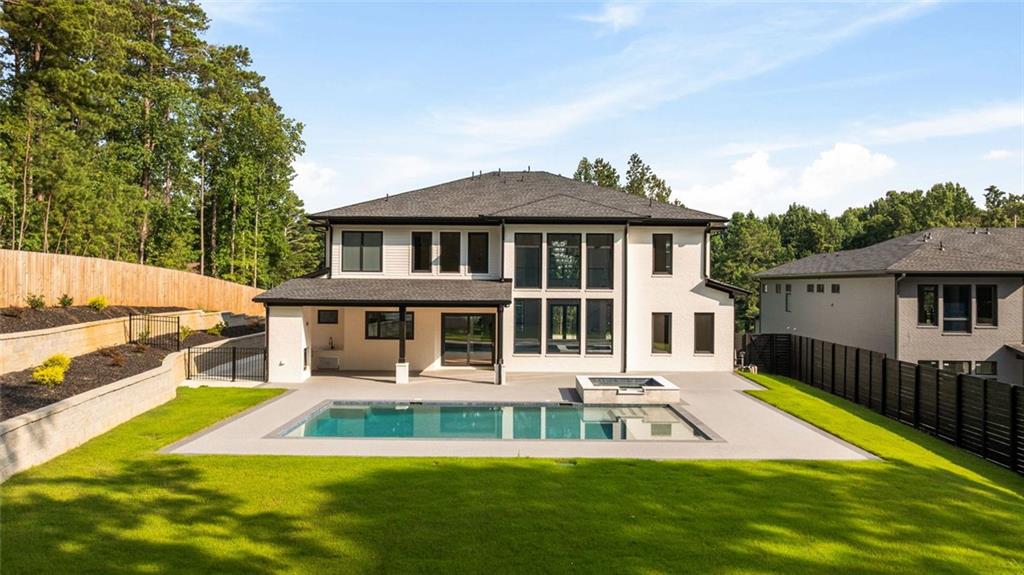
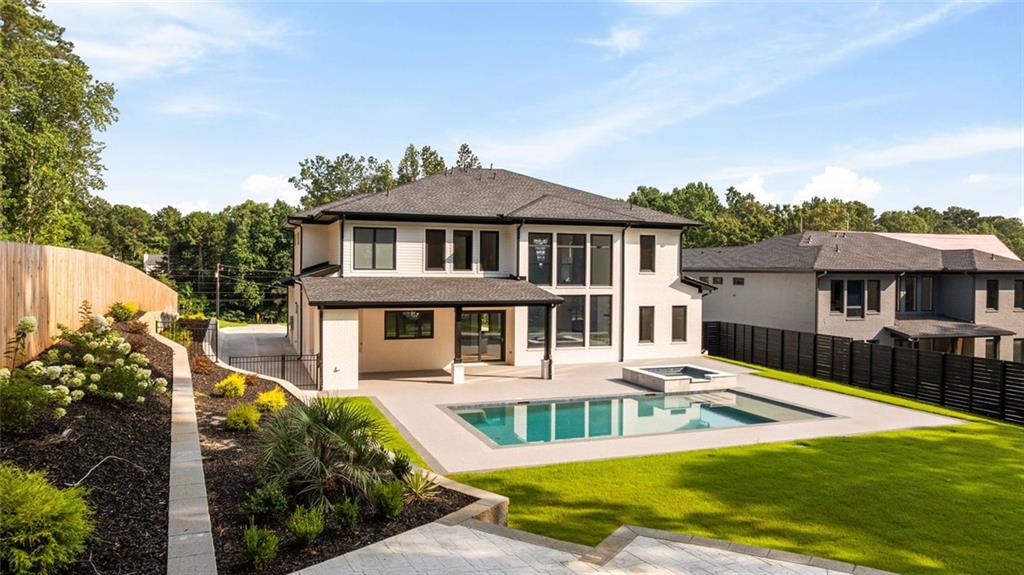
Architectural modern design meets privacy on this 0.88-acre estate. Built with precision, the 5-bedroom, 6-bathroom home opens into an impressive two-story foyer, positioned adjacent to a quiet home office on the left and a formal dining room on the right, with a custom staircase featuring modern glass railings off the entry. At the heart of the home, a dramatic central living room boasts 22-foot ceilings and expansive European sliding glass doors that fill the space with light. The main level is thoughtfully split into distinct wings: the left wing houses a private guest suite with its own en suite bath, plus a separate half bath for visitors. The right wing serves as an entertainer's dream, where a custom glass wine display sits adjacent to a chef's kitchen centered on double quartz countertops and top-tier gas appliances, backed by a fully equipped secondary prep kitchen with its own gas range, hood, sink, and dishwasher. A functional mudroom with custom storage connects directly to the garage. Out back, the European glass doors retract to a covered patio with an outdoor kitchen and fireplace, all overlooking a heated saltwater pool, jacuzzi, gas fire pit, and an irrigated lawn. The upper level features a private owner’s suite with a soaking tub, oversized frameless shower, and a custom closet system. Three additional bedroom suites, each with its own attached full bath, and a dedicated laundry room complete the second floor. Modern craftsmanship shows in every detail, featuring European-style architectural glass, quiet side-mount garage openers, and an energy-efficient tankless water heater. Located minutes from Downtown Buford, Sugar Hill, HWY 400, and HWY 985.

Save
Ask
Tour
Hide
Share
Listing Snapshot
Price 
$1,549,000
Days On Site 
3 Days
Bedrooms 
5
Inside Area (SqFt) 
5,300 sqft
Total Baths 
6
Full Baths 
5
Partial Baths 
1
Lot Size 
0.885 Acres
Year Built 
2026
MLS® Number 
7813840
Status 
Active
Property Tax 
$837
HOA/Condo/Coop Fees 
N/A
Sq Ft Source 
Builder
Friends & Family
Recent Activity
4 days agoStatus changed to Active
4 days agoListing updated with changes from the MLS®
4 days agoListing first seen on site
General Features
Acres 
0.885
Attached Garage 
Yes
Foundation 
Slab
Garage 
Yes
Garage Spaces 
2
Green Energy Efficient 
AppliancesDoorsInsulationWater HeaterHVACWindows
Land Lease 
No
Levels 
Two
Parking 
AttachedDrivewayGarageGarage Door OpenerGarage Faces Front
Parking Spaces 
4
Property Condition 
New Construction
Property Sub Type 
Single Family Residence
Security 
Smoke Detector(s)
Sewer 
Septic Tank
SqFt Above 
5300
SqFt Total 
5300
Style 
Contemporary
Utilities 
Electricity AvailableNatural Gas AvailableUnderground UtilitiesWater Available
Water Source 
Public
Interior Features
Appliances 
DishwasherDouble OvenElectric Water HeaterENERGY STAR Qualified AppliancesENERGY STAR Qualified Water HeaterGas CooktopMicrowaveRange HoodTankless Water Heater
Basement 
None
Cooling 
Ceiling Fan(s)
Electric 
220 Volts220 Volts in Garage
Fireplace 
Yes
Fireplace Features 
Gas StarterLiving RoomOutsideElectric
Fireplaces 
3
Flooring 
HardwoodTileMarble
Heating 
CentralENERGY STAR Qualified EquipmentZoned
Interior 
Eat-in KitchenPantryIn-Law FloorplanKitchen IslandCoffered Ceiling(s)Crown MoldingDouble VanityRecessed LightingTray Ceiling(s)Walk-In Closet(s)
Laundry Features 
Upper LevelSink
Main Level Bedrooms 
1
Spa 
Yes
Window Features 
Double Pane Windows
Save
Ask
Tour
Hide
Share
Exterior Features
Construction Details 
Stucco
Exterior 
Gas GrillOtherLightingPrivate YardRain Gutters
Fencing 
Back Yard
Lot Features 
Private
Other Structures 
None
Patio And Porch 
CoveredRear Porch
Pool Features 
HeatedIn GroundSalt WaterPool/Spa ComboPrivate
Private Pool 
Yes
Road Frontage 
County Road
Roof 
Composition
Spa 
Yes
Spa Features 
Private
View 
Neighborhood
Waterfront Features 
None
Waterview 
Neighborhood
Windows/Doors 
Double Pane Windows
Community Features
Community Features 
None
Financing Terms Available 
CashConventionalFHAVA Loan
Horse Property 
None
Roads 
Paved
Schools
School District
Unknown
Elementary School
Sycamore
Middle School
Lanier
High School
Lanier
Listing Courtesy Of: Nicholas Stahl of Virtual Properties Realty.com Broker: 678-346-0714 Prefer Ph#:[email protected]

Listings identified with the FMLS IDX logo come from FMLS and are held by brokerage firms other than the owner of this website and the listing brokerage is identified in any listing details. Information is deemed reliable but is not guaranteed. If you believe any FMLS listing contains material that infringes your copyrighted work, please click here to review our DMCA policy and learn how to submit a takedown request.



© 2017-2026 First Multiple Listing Service, Inc.

Neighborhood & Commute
Source: Walkscore
Save
Ask
Tour
Hide
Share