Save
Ask
Tour
Hide
Share
$2,100,000
4 Days On Site

3799 Paces Lookout Circle SE
Atlanta, GA 30339

For Sale|Single Family Residence|Active
5
Beds
6
Total Baths
5
Full Baths
1
Partial Bath
4,987
SqFt
$421
/SqFt
2019
Built
Subdivision:
Paces View
County:
Cobb
Listing Courtesy Of: JODI YARBROUGH of Berkshire Hathaway HomeServices Georgia Properties Broker: 404-537-5200 Prefer Ph#:[email protected]
Call Now: 678.549.8643
Is this the listing for you? We can help make it yours.
678.549.8643
3799 Paces Lookout Circle SE3799 Paces Lookout Circle SE3799 Paces Lookout Circle SE3799 Paces Lookout Circle SE
Save
Ask
Tour
Hide
Share

Mortgage Calculator

Monthly Payment (Est.)

$9,581
Calculator powered by Showcase IDX, a Constellation1 Company. Copyright ©2026 Information is deemed reliable but not guaranteed.

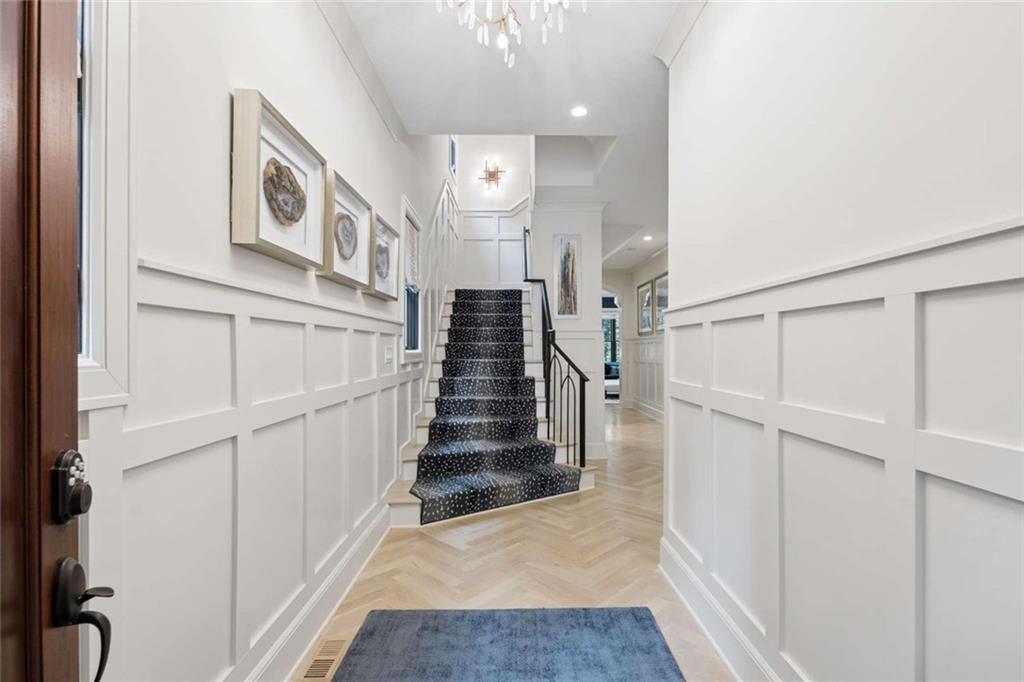
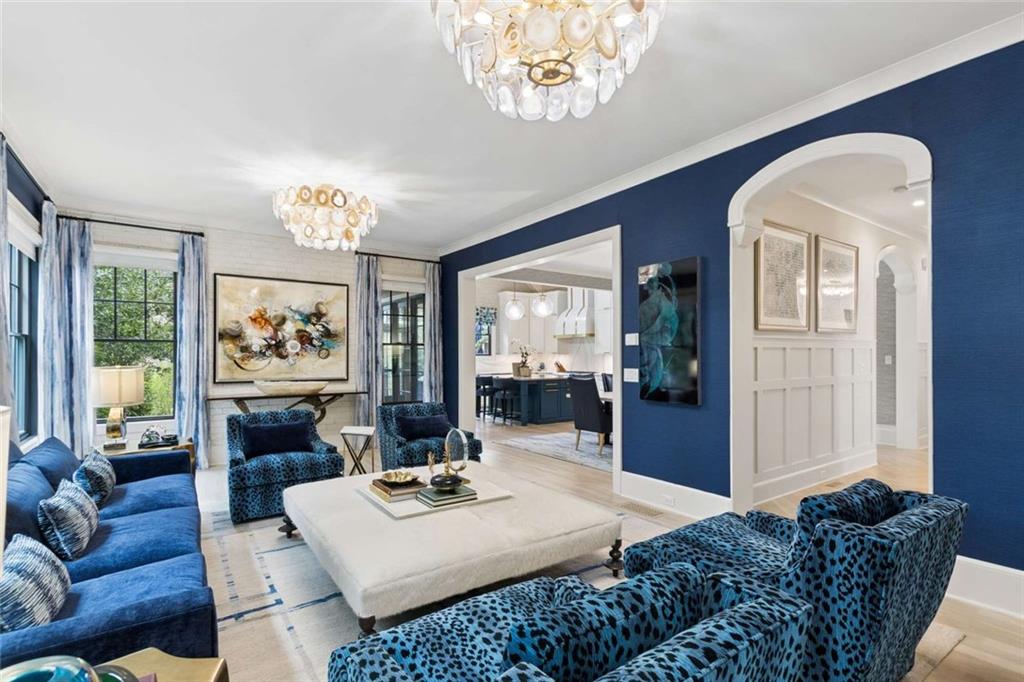
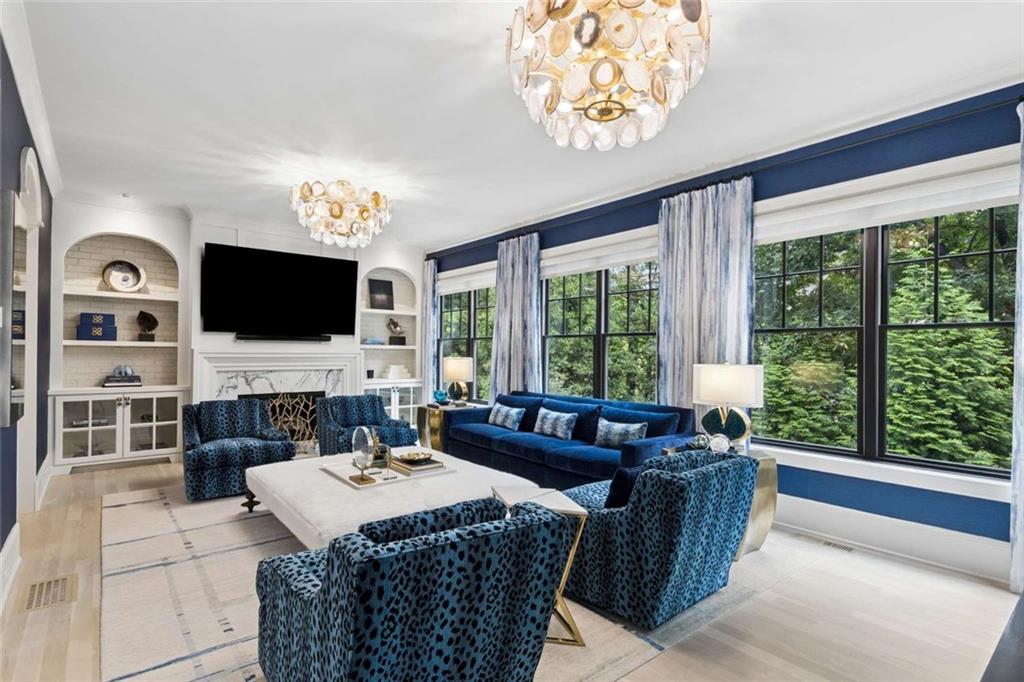
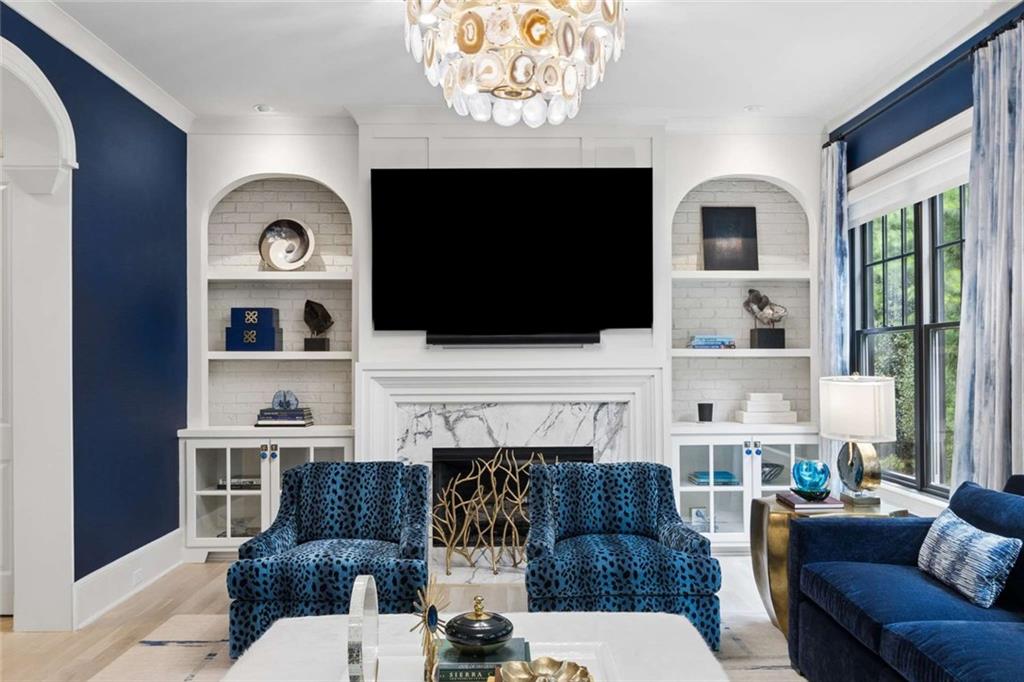
Luxury Living in the Heart of Vinings. Discover this exceptional, like-new home in the prestigious Paces View community, ideally situated on a private lot at the rear of the neighborhood. This pristine five-bedroom, five-and-a-half-bath residence offers timeless elegance, modern luxury, and an unbeatable location just moments from Vinings Jubilee, Buckhead, and downtown Atlanta, with the advantage of low Cobb County taxes. Designed for both everyday living and entertainment, the open-concept floor plan features a stunning chef’s kitchen with a large center island, premium finishes, and seamless flow to the great room with fireplace and wet bar. Off the kitchen, is a screened porch overlooking the peaceful, wooded backyard, as well as a deck for outdoor dining and grilling. The terrace level offers an inviting den with a fireplace and wet bar, plus a guest suite with a full bath. Upstairs, the luxurious owner’s retreat with rich hardwood floors boasts a beautifully renovated spa-inspired bathroom with a soaking tub, oversized glass shower, marble floors and countertops, and spacious walk-in closets. The top floor is the perfect escape, featuring a large bonus room, including a wet bar, and opens onto a spectacular rooftop terrace with a fireplace, screened-in for comfort, along with an additional ensuite bedroom—ideal for guests or multi-generational living. A private elevator provides effortless access to every level. Outdoor spaces are equally impressive, with a stone patio off the terrace level overlooking a lush, grassy backyard. A three-car garage completes this remarkable property. The Community Clubhouse features a pool, renovated gym with separate his and her locker rooms, kitchen, bathrooms, conference room, and large gathering space that opens to a stone patio overlooking the pool. This is luxury living at its finest—offering privacy, sophisticated design, and unmatched convenience to shopping, dining, and everything Atlanta has to offer. This home is part of the JW Collection, an award-winning, boutique luxury homebuilding company founded by veteran developer John Wieland.

Save
Ask
Tour
Hide
Share
Listing Snapshot
Price 
$2,100,000
Days On Site 
4 Days
Bedrooms 
5
Inside Area (SqFt) 
4,987 sqft
Total Baths 
6
Full Baths 
5
Partial Baths 
1
Lot Size 
0.137 Acres
Year Built 
2019
MLS® Number 
7813597
Status 
Active
Property Tax 
$20,994
HOA/Condo/Coop Fees 
$340 monthly
Sq Ft Source 
Owner
Friends & Family
Recent Activity
4 days agoListing first seen on site
4 days agoListing updated with changes from the MLS®
General Features
Acres 
0.137
Foundation 
Concrete Perimeter
Garage 
Yes
Garage Spaces 
3
Green Energy Efficient 
Appliances
Land Lease 
No
Levels 
Three Or More
Parking 
GarageKitchen Level
Parking Spaces 
3
Property Sub Type 
Single Family Residence
Security 
Carbon Monoxide Detector(s)Security GateSmoke Detector(s)
Sewer 
Public Sewer
SqFt Above 
3818
SqFt Below 
1169
SqFt Total 
4987
Style 
CraftsmanTraditional
Utilities 
Underground UtilitiesNatural Gas AvailableElectricity AvailableCable AvailableWater AvailableSewer Available
Water Source 
Public
Interior Features
Appliances 
DishwasherDisposalMicrowaveRefrigerator
Basement 
Exterior EntryFinishedDaylightInterior EntryWalk-Out Access
Cooling 
Central Air
Electric 
220 Volts in Laundry220 Volts
Fireplace 
Yes
Fireplace Features 
Family RoomFactory BuiltGas StarterGas LogOutsideBasement
Fireplaces 
3
Flooring 
TileCarpetHardwoodMarble
Heating 
Natural Gas
Interior 
Breakfast BarKitchen IslandElevatorEntrance FoyerWalk-In Closet(s)Wet BarBookcases
Laundry Features 
Upper Level
Window Features 
Double Pane Windows
Save
Ask
Tour
Hide
Share
Exterior Features
Construction Details 
Stone
Exterior 
Private Yard
Fencing 
None
Lot Features 
Back YardLandscapedPrivate
Other Structures 
Garage(s)
Patio And Porch 
ScreenedCoveredPatio
Pool Features 
None
Road Frontage 
Private Road
Roof 
Composition
Spa Features 
None
View 
NeighborhoodCity
Waterfront Features 
None
Waterview 
NeighborhoodCity
Windows/Doors 
Double Pane Windows
Community Features
Accessibility Features 
Accessible Elevator Installed
Association Dues 
340
Community Features 
Fitness CenterClubhouseGatedPool
Financing Terms Available 
CashConventional
HOA Fee Frequency 
Monthly
Horse Property 
None
Roads 
Paved
Schools
School District
Unknown
Elementary School
Teasley
Middle School
Campbell
High School
Campbell
Listing Courtesy Of: JODI YARBROUGH of Berkshire Hathaway HomeServices Georgia Properties Broker: 404-537-5200 Prefer Ph#:[email protected]

Listings identified with the FMLS IDX logo come from FMLS and are held by brokerage firms other than the owner of this website and the listing brokerage is identified in any listing details. Information is deemed reliable but is not guaranteed. If you believe any FMLS listing contains material that infringes your copyrighted work, please click here to review our DMCA policy and learn how to submit a takedown request.



© 2017-2026 First Multiple Listing Service, Inc.

Neighborhood & Commute
Source: Walkscore
Save
Ask
Tour
Hide
Share