

66 Meadowbrook RidgeJasper, GA 30143
Mortgage Calculator
Monthly Payment (Est.)
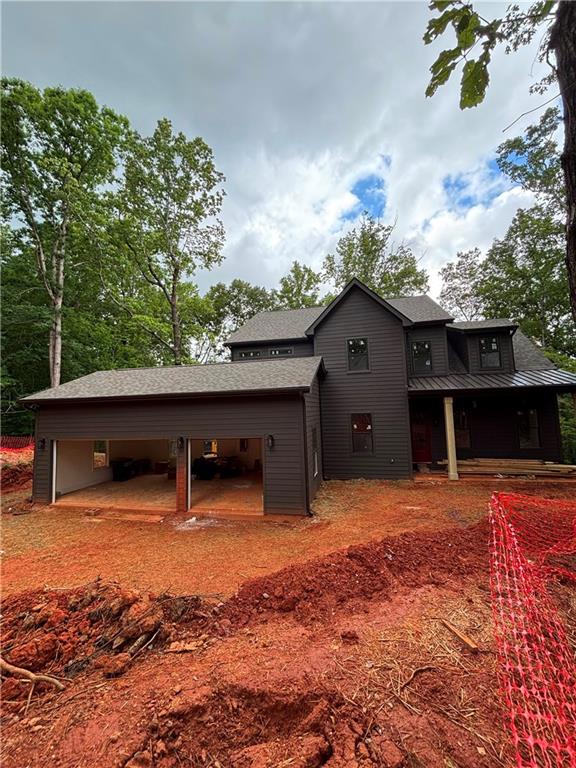
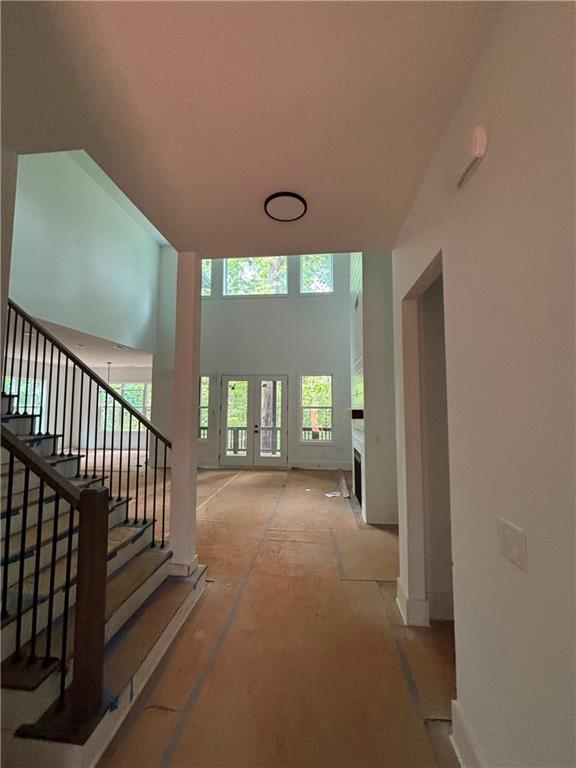
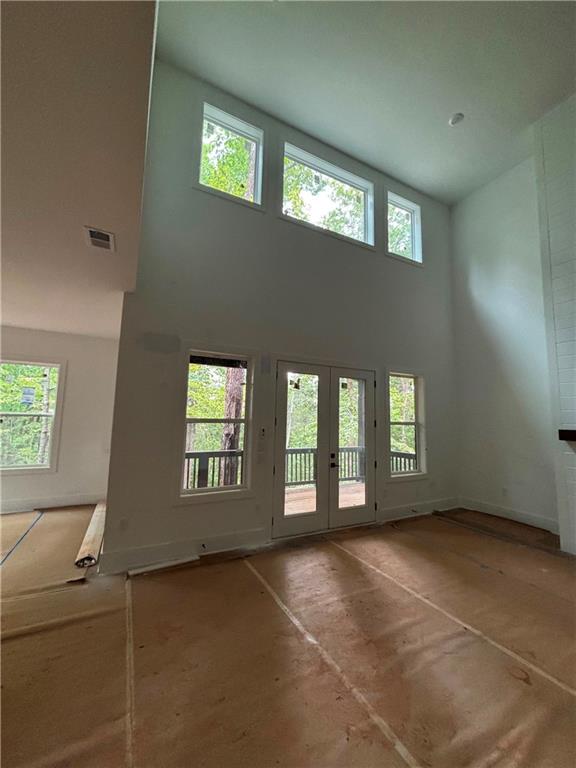
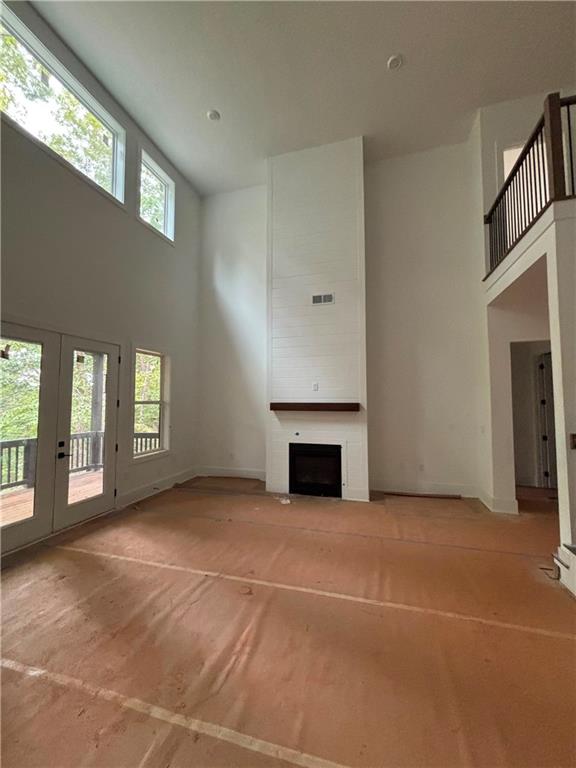
$3,992PRESALE NEW CONSTRUCTION OPPORTUNITY—LIMITED-TIME SELLER/BUILDER INCENTIVES AVAILABLE. Ask about potential seller-paid financing options, rate buydown opportunities, closing cost assistance, and available upgrade packages. Welcome to 66 Meadowbrook Ridge, an exceptional new construction home offering approximately 3,208 square feet of heated living space, plus a 1,994-square-foot unfinished basement ready for future customization. Featuring 4 bedrooms, 3.5 bathrooms, two primary suites, multiple flexible living areas, and a spacious 3-car garage, this thoughtfully designed home is located within the private, gated mountain community of Big Canoe. Designed for modern living, entertaining, and multigenerational flexibility, the home combines a spacious floor plan with refined finishes and everyday functionality. The desirable main-level primary suite provides comfort and convenience, while a second private primary suite upstairs creates an ideal retreat for guests, extended family, or owners seeking additional privacy. A versatile room on the main level can function as a private office, formal dining room, study, or sitting area. Upstairs, an additional flex space offers the flexibility to create a media room, playroom, fitness area, home office, or guest retreat. Two additional bedrooms complete the home’s adaptable layout. The open-concept living areas are enhanced by abundant natural light, modern finishes, stylish fixtures, and thoughtful architectural details. The 3-car garage provides valuable parking, storage, and utility space—an especially desirable feature for full-time residents, weekend homeowners, and outdoor enthusiasts. The expansive unfinished basement offers nearly 2,000 additional square feet for the buyer to finish according to their needs. Potential uses include additional bedrooms and bathrooms, a recreation room, home theater, fitness studio, workshop, wine cellar, or private guest suite, subject to applicable approvals and construction requirements. Beyond the home, Big Canoe offers an exceptional North Georgia mountain lifestyle with 27 holes of golf, tennis and pickleball facilities, a Wellness Center, indoor and outdoor swimming, Lake Petit and its marina, and miles of scenic hiking trails. Whether seeking outdoor adventure, resort-style amenities, peaceful mountain living, or an active community, Big Canoe offers something for every season of life. Amenity memberships and usage fees may apply. Currently under construction. Plans, renderings, finishes, colors, features, dimensions, square footage, and construction timing are intended as general representations and may vary from the completed home. Schedule your showing today and ask about current incentives, financing assistance, and available upgrade opportunities.
| 4 days ago | Listing first seen on site | |
| 4 days ago | Listing updated with changes from the MLS® |
Listings identified with the FMLS IDX logo come from FMLS and are held by brokerage firms other than the owner of this website and the listing brokerage is identified in any listing details. Information is deemed reliable but is not guaranteed. If you believe any FMLS listing contains material that infringes your copyrighted work, please click here to review our DMCA policy and learn how to submit a takedown request.

© 2017-2026 First Multiple Listing Service, Inc.
Did you know? You can invite friends and family to your search. They can join your search, rate and discuss listings with you.