Save
Ask
Tour
Hide
Share
$550,000
New Listing

734 Binkley Walk
Sugar Hill, GA 30518

Single Family Residence|Coming Soon
4
Beds
4
Total Baths
3
Full Baths
1
Partial Bath
3,768
SqFt
$146
/SqFt
2015
Built
Subdivision:
Barrington Estates
County:
Gwinnett
Listing Courtesy Of: Hersh Shah Group of Keller Williams Realty Intown ATL Broker: 404-541-3500 Prefer Ph#:[email protected]
Call Now: 678.549.8643
Is this the listing for you? We can help make it yours.
678.549.8643
734 Binkley Walk734 Binkley Walk734 Binkley Walk734 Binkley Walk
Save
Ask
Tour
Hide
Share

Mortgage Calculator

Monthly Payment (Est.)

$2,509
Calculator powered by Showcase IDX, a Constellation1 Company. Copyright ©2026 Information is deemed reliable but not guaranteed.

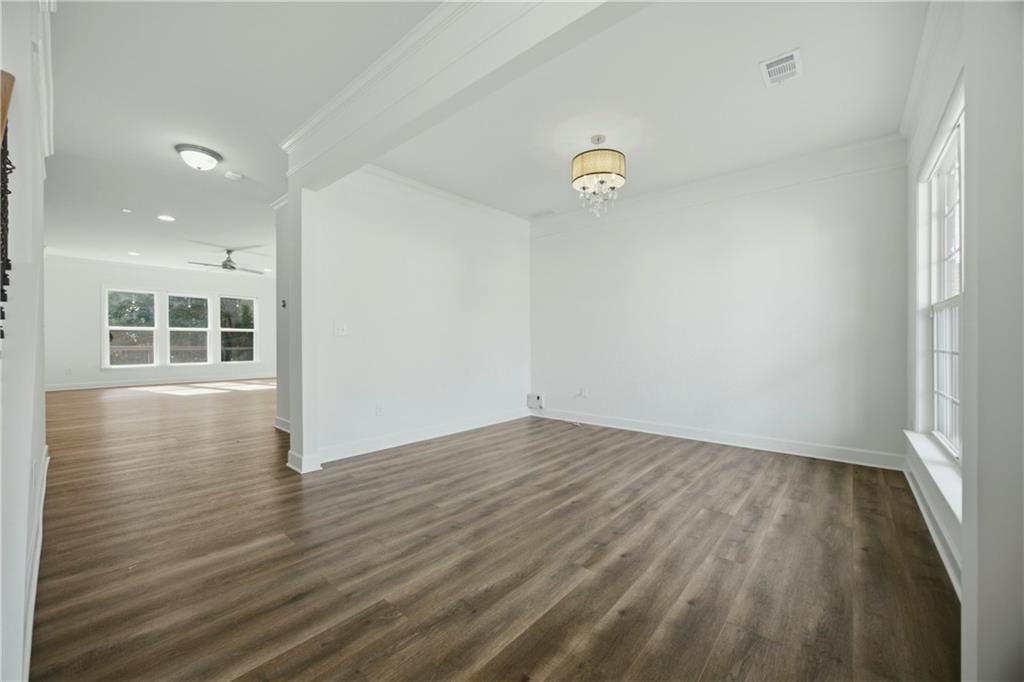
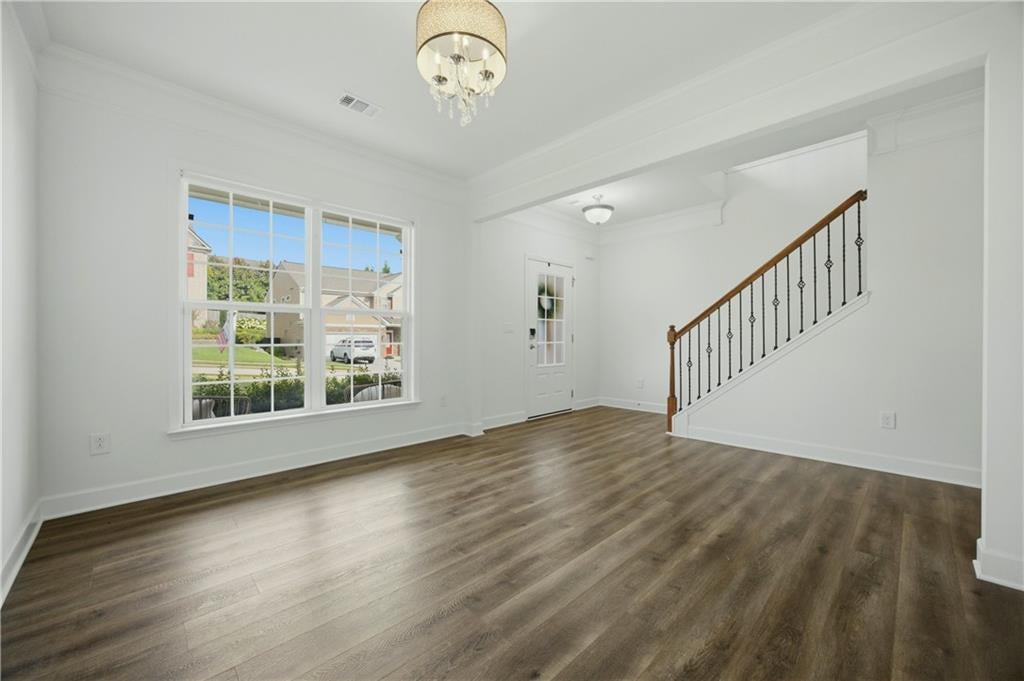
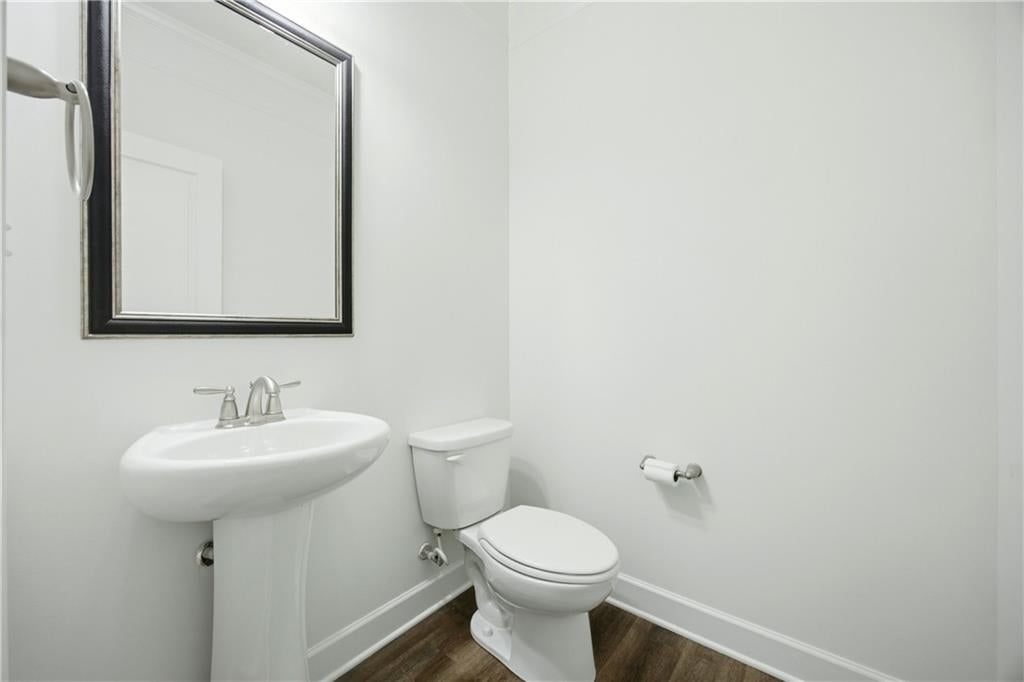
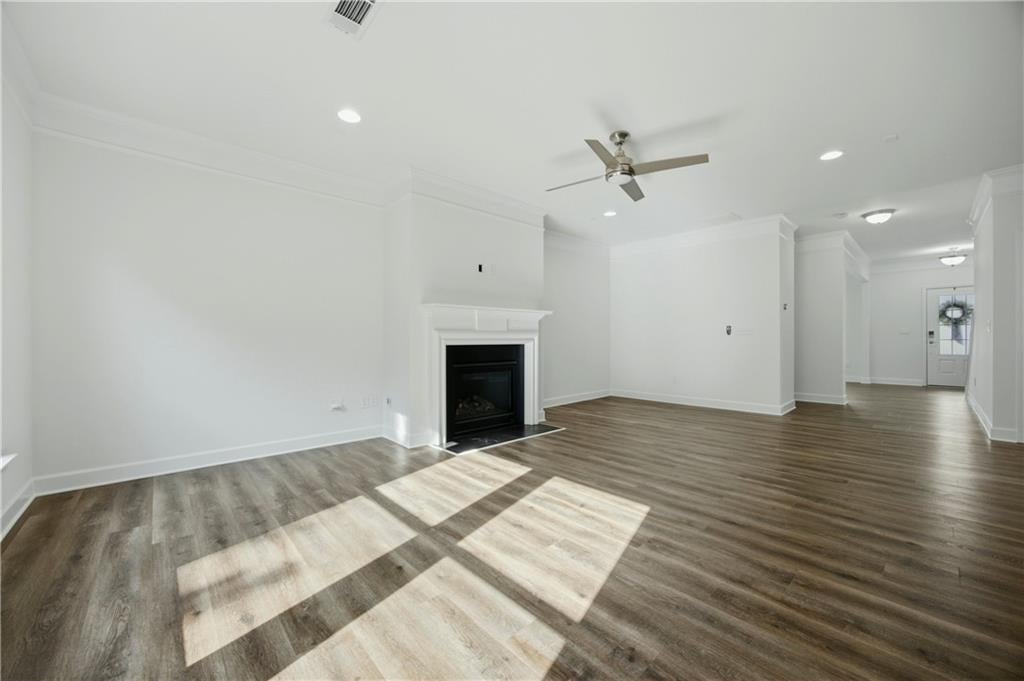
Move-in-ready 4-bedroom, 3.5-bathroom home in the Barrington Estates community in Sugar Hill. Built in 2015, this 3,768-square-foot home features fresh interior and exterior paint, new roof and sewer lines (2026), luxury vinyl flooring on the main level, and a kitchen with granite countertops and stainless steel appliances. The full finished basement includes upgraded tile flooring (2023) and surround-sound home theater wiring. Outdoor living is the standout: a completely rebuilt deck (2024) with stair access to the backyard, an under-decking system (2024) with electrical and ceiling fans creating a covered lower-level patio, a screened-in lanai with lighting and a ceiling fan, and a stubbed gas line ready for a grill or fire feature. A professionally engineered retaining wall expands the level, usable backyard, enclosed by a privacy fence repainted in 2025. Mechanical updates include a tankless on-demand gas water heater, a generator-ready electrical panel with zone-based backup capability, and built-in Cat5 wiring throughout. The garage adds a built-in dog wash and utility bath plus overhead storage racks. Barrington Estates is minutes from downtown Sugar Hill's shops, restaurants, and The Bowl amphitheater, with quick access to Lake Lanier, Peachtree Industrial Boulevard, and I-985. Make this amazing home yours with 100% financing!! Reach out directly for more information.

Save
Ask
Tour
Hide
Share
Listing Snapshot
Price 
$550,000
Days On Site 
0 Days
Bedrooms 
4
Inside Area (SqFt) 
3,768 sqft
Total Baths 
4
Full Baths 
3
Partial Baths 
1
Lot Size 
0.17 Acres
Year Built 
2015
MLS® Number 
7813243
Status 
Coming Soon
Property Tax 
$6,394
HOA/Condo/Coop Fees 
$47.92 monthly
Sq Ft Source 
Public Records
Friends & Family
Recent Activity
16 hours agoListing first seen on site
16 hours agoListing updated with changes from the MLS®
General Features
Acres 
0.17
Attached Garage 
Yes
Foundation 
Concrete Perimeter
Garage 
Yes
Garage Spaces 
2
Land Lease 
No
Levels 
Two
Parking 
AttachedCoveredDrivewayGarageGarage Faces Front
Property Sub Type 
Single Family Residence
Security 
Security LightsSmoke Detector(s)
Sewer 
Public Sewer
SqFt Total 
3768
Style 
Traditional
Utilities 
Cable AvailableElectricity AvailableNatural Gas AvailablePhone AvailableSewer AvailableWater Available
Water Source 
Public
Interior Features
Appliances 
DishwasherDouble OvenGas CooktopGas Water HeaterMicrowaveRange HoodRefrigeratorTankless Water HeaterOther
Basement 
FinishedFullInterior EntryWalk-Out Access
Cooling 
Ceiling Fan(s)Central Air
Electric 
Energy Storage DeviceGenerator
Fireplace 
Yes
Fireplace Features 
Family Room
Fireplaces 
1
Flooring 
CarpetTile
Heating 
Forced Air
Interior 
PantryKitchen IslandCrown MoldingDouble VanityEntrance FoyerWalk-In Closet(s)
Laundry Features 
Laundry RoomMain Level
Window Features 
Double Pane Windows
Save
Ask
Tour
Hide
Share
Exterior Features
Construction Details 
HardiPlank TypeWood Siding
Exterior 
Awning(s)Gas GrillOther
Fencing 
FencedPrivacyWrought Iron
Lot Features 
Back YardFront YardLevel
Other Structures 
None
Patio And Porch 
CoveredDeck
Pool Features 
None
Road Frontage 
Private RoadOther
Roof 
Shingle
Spa Features 
None
View 
NeighborhoodTrees/Woods
Waterfront Features 
None
Waterview 
NeighborhoodTrees/Woods
Windows/Doors 
Double Pane Windows
Community Features
Association Dues 
575
Community Features 
PoolSidewalksStreet LightsTennis Court(s)
HOA Fee Frequency 
Annually
Horse Property 
None
Roads 
Asphalt
Schools
School District
Unknown
Elementary School
White Oak - Gwinnett
Middle School
Lanier
High School
Lanier
Listing Courtesy Of: Hersh Shah Group of Keller Williams Realty Intown ATL Broker: 404-541-3500 Prefer Ph#:[email protected]

Listings identified with the FMLS IDX logo come from FMLS and are held by brokerage firms other than the owner of this website and the listing brokerage is identified in any listing details. Information is deemed reliable but is not guaranteed. If you believe any FMLS listing contains material that infringes your copyrighted work, please click here to review our DMCA policy and learn how to submit a takedown request.



© 2017-2026 First Multiple Listing Service, Inc.

Neighborhood & Commute
Source: Walkscore
Save
Ask
Tour
Hide
Share