Save
Ask
Tour
Hide
Share
$799,900
5 Days On Site

2059 Sugar Springs Drive
Lawrenceville, GA 30043

For Sale|Single Family Residence|Active
4
Beds
5
Total Baths
3
Full Baths
2
Partial Baths
4,426
SqFt
$181
/SqFt
1999
Built
Subdivision:
Sugarloaf Springs
County:
Gwinnett
Listing Courtesy Of: Kate Le of Virtual Properties Realty.Net, LLC. Broker: 469-767-2446 Prefer Ph#:[email protected]
Call Now: 678.549.8643
Is this the listing for you? We can help make it yours.
678.549.8643
Upcoming Open Houses
Sat, Aug 8, 2:00 PM - 4:00 PM
Sun, Aug 9, 2:00 PM - 4:00 PM
2059 Sugar Springs Drive2059 Sugar Springs Drive2059 Sugar Springs Drive2059 Sugar Springs Drive
Save
Ask
Tour
Hide
Share

Mortgage Calculator

Monthly Payment (Est.)

$3,649
Calculator powered by Showcase IDX, a Constellation1 Company. Copyright ©2026 Information is deemed reliable but not guaranteed.

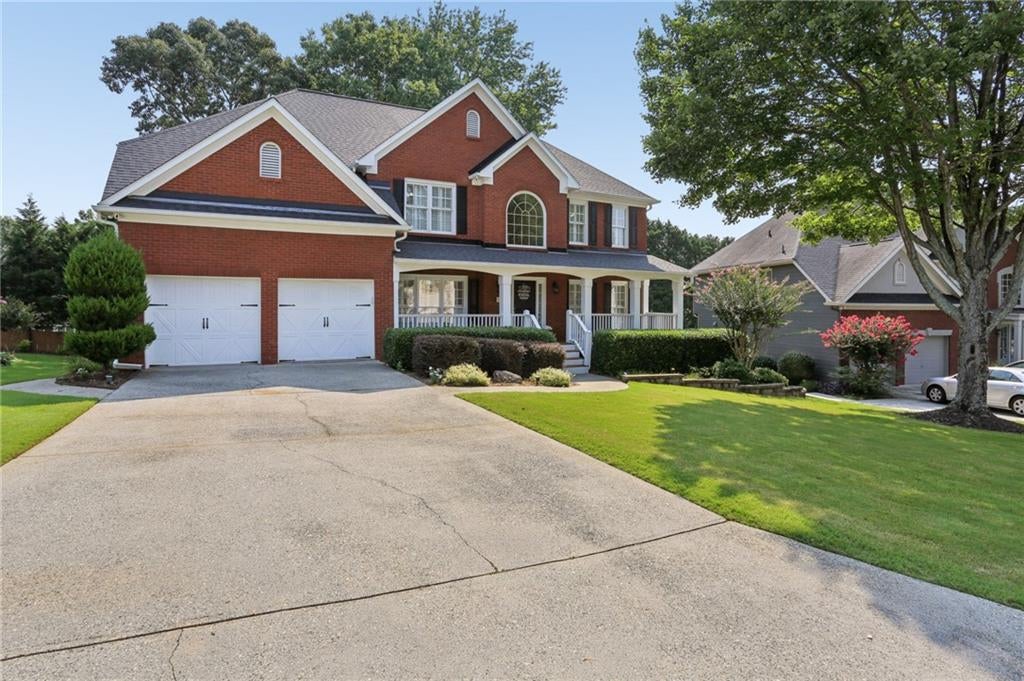
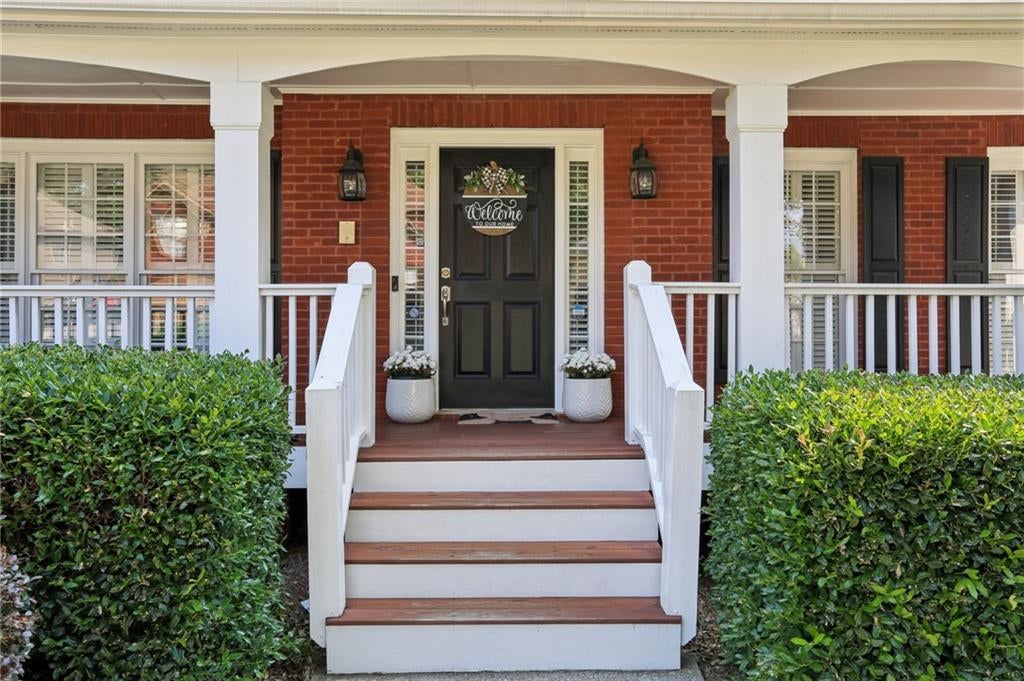
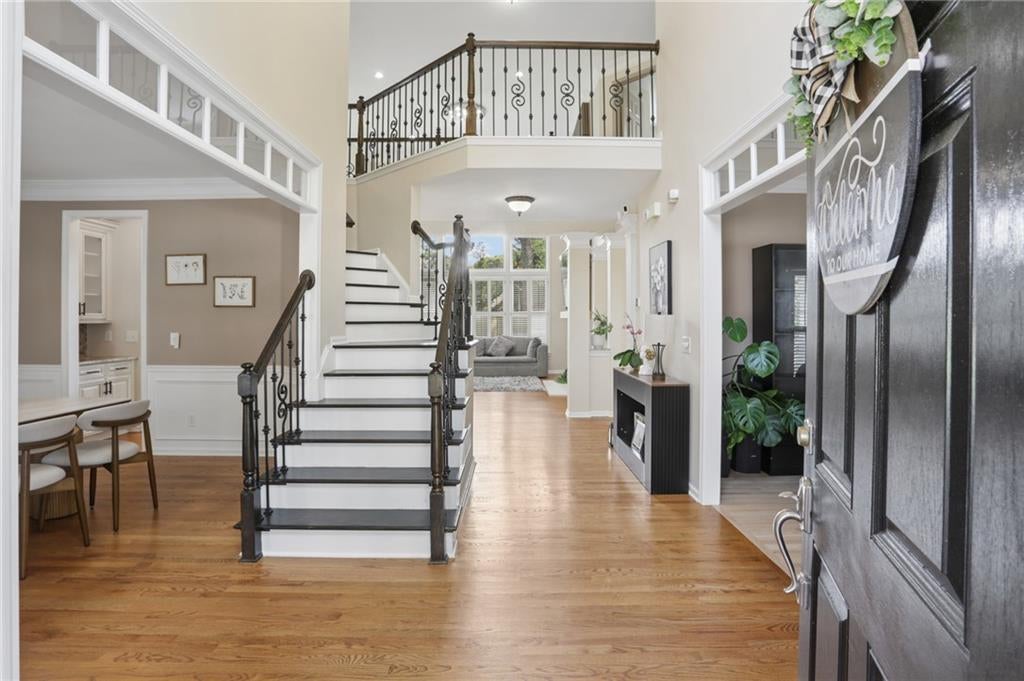
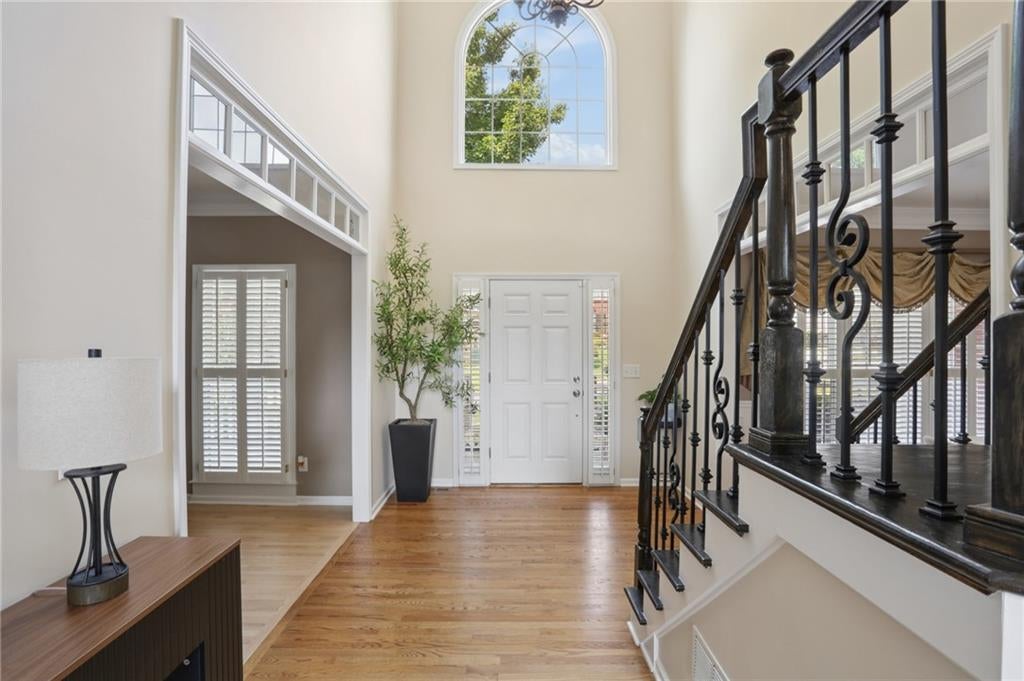
Stunning Luxury Home in the Prestigious Sugarloaf Springs Community Welcome to this exceptional 3-side-brick home nestled in one of the most desirable communities in Sugarloaf Springs. Located in the highly sought-after Peachtree Ridge High School district, this beautifully maintained residence offers timeless elegance, modern updates, and an unbeatable location with outstanding neighborhood amenities. Start your day with a cup of coffee on the luxurious covered patio, where you can enjoy peaceful wooded views and year-round tranquility. From the moment you step into the grand foyer, you'll appreciate the abundance of natural light, soaring ceilings, designer chandeliers, and sophisticated finishes that create an inviting atmosphere throughout the home. The elegant formal dining room is perfect for hosting memorable gatherings, while the spacious flex room off the foyer is ideal for a home office, study, or formal living room. The dramatic two-story great room, highlighted by a stunning fireplace and recent high-end renovations, serves as the heart of the home—perfect for entertaining family and friends. The gourmet kitchen is thoughtfully designed with a large center island, custom cabinetry, stainless steel appliances, and beautiful views of the screened porch and private backyard. Upstairs, the luxurious owner's suite offers a relaxing sitting area and a spa-inspired bathroom featuring dual vanities, modern lighting, a whirlpool tub, a separate walk-in shower, and generous closet space. Three additional oversized bedrooms complete the upper level, including two connected by a convenient Jack-and-Jill bathroom. The finished daylight terrace level offers exceptional versatility with a kitchenette, exercise room, game/media room, half bath, and abundant storage. Additional unfinished space is already framed and ready for future expansion, allowing endless possibilities to customize the home to your needs. Outdoor living is equally impressive with an expansive entertainer's deck, covered patio, and beautifully landscaped backyard offering plenty of room for recreation, relaxation, and making lifelong memories. Ideally situated with convenient access to I-85, I-985, and Highway 316, this home is just minutes from premier shopping, dining, parks, and entertainment.

Save
Ask
Tour
Hide
Share
Listing Snapshot
Price 
$799,900
Days On Site 
5 Days
Bedrooms 
4
Inside Area (SqFt) 
4,426 sqft
Total Baths 
5
Full Baths 
3
Partial Baths 
2
Lot Size 
0.3 Acres
Year Built 
1999
MLS® Number 
7812820
Status 
Active
Property Tax 
$2,216
HOA/Condo/Coop Fees 
$75 monthly
Sq Ft Source 
Public Records
Friends & Family
Recent Activity
5 days agoListing first seen on site
5 days agoListing updated with changes from the MLS®
General Features
Acres 
0.3
Attached Garage 
Yes
Foundation 
Block
Garage 
Yes
Garage Spaces 
1
Land Lease 
No
Levels 
Three Or More
Parking 
AttachedGarageGarage Door OpenerGarage Faces FrontKitchen LevelElectric Vehicle Charging Station(s)
Parking Spaces 
2
Property Sub Type 
Single Family Residence
Security 
Smoke Detector(s)Security SystemCarbon Monoxide Detector(s)Fire AlarmSecured Garage/ParkingSecurity System Owned
Sewer 
Public Sewer
SqFt Total 
4426
Style 
Traditional
Utilities 
Cable AvailableElectricity AvailableNatural Gas AvailablePhone AvailableSewer AvailableUnderground UtilitiesWater Available
Water Source 
PrivatePublicWell
Interior Features
Appliances 
DishwasherDisposalElectric OvenGas CooktopMicrowaveRange HoodSelf Cleaning Oven
Basement 
Exterior EntryFinishedFullInterior Entry
Cooling 
Ceiling Fan(s)Central AirZoned
Electric 
220 Volts
Fireplace 
Yes
Fireplace Features 
Gas LogGas StarterGreat Room
Fireplaces 
1
Flooring 
Ceramic TileHardwood
Heating 
CentralForced AirNatural GasZoned
Interior 
Breakfast BarEat-in KitchenPantryKitchen IslandCentral VacuumDouble VanityHigh Speed InternetHis and Hers ClosetsSmart HomeWalk-In Closet(s)
Laundry Features 
In HallLaundry Room
Window Features 
Double Pane Windows
Save
Ask
Tour
Hide
Share
Exterior Features
Construction Details 
Brick
Exterior 
BalconyGardenLightingPrivate Entrance
Fencing 
None
Lot Features 
Back YardLandscapedLevelOpen Lot
Other Structures 
None
Patio And Porch 
CoveredDeckFront PorchPatio
Pool Features 
None
Road Frontage 
City Street
Roof 
Composition
Spa Features 
None
View 
City
Waterfront Features 
None
Waterview 
City
Windows/Doors 
Double Pane Windows
Community Features
Association Dues 
900
Community Features 
PlaygroundPoolSidewalksTennis Court(s)
HOA Fee Frequency 
Annually
Horse Property 
None
Roads 
Concrete
Schools
School District
Unknown
Elementary School
Jackson - Gwinnett
Middle School
Northbrook
High School
Peachtree Ridge
Listing Courtesy Of: Kate Le of Virtual Properties Realty.Net, LLC. Broker: 469-767-2446 Prefer Ph#:[email protected]

Listings identified with the FMLS IDX logo come from FMLS and are held by brokerage firms other than the owner of this website and the listing brokerage is identified in any listing details. Information is deemed reliable but is not guaranteed. If you believe any FMLS listing contains material that infringes your copyrighted work, please click here to review our DMCA policy and learn how to submit a takedown request.



© 2017-2026 First Multiple Listing Service, Inc.

Neighborhood & Commute
Source: Walkscore
Save
Ask
Tour
Hide
Share