Save
Ask
Tour
Hide
Share
$1,350,000
6 Days On Site

3920 Westbrook Road
Suwanee, GA 30024

For Sale|Single Family Residence|Active
6
Beds
7
Total Baths
6
Full Baths
1
Partial Bath
8,460
SqFt
$160
/SqFt
2004
Built
Subdivision:
Peachtree Station Sec R
County:
Gwinnett
Listing Courtesy Of: KYLE HANNAH of Drake Realty, Inc Broker: 770-565-2044 Prefer Ph#:[email protected]
Call Now: 678.549.8643
Is this the listing for you? We can help make it yours.
678.549.8643
3920 Westbrook Road3920 Westbrook Road3920 Westbrook Road3920 Westbrook Road
Save
Ask
Tour
Hide
Share

Mortgage Calculator

Monthly Payment (Est.)

$6,159
Calculator powered by Showcase IDX, a Constellation1 Company. Copyright ©2026 Information is deemed reliable but not guaranteed.

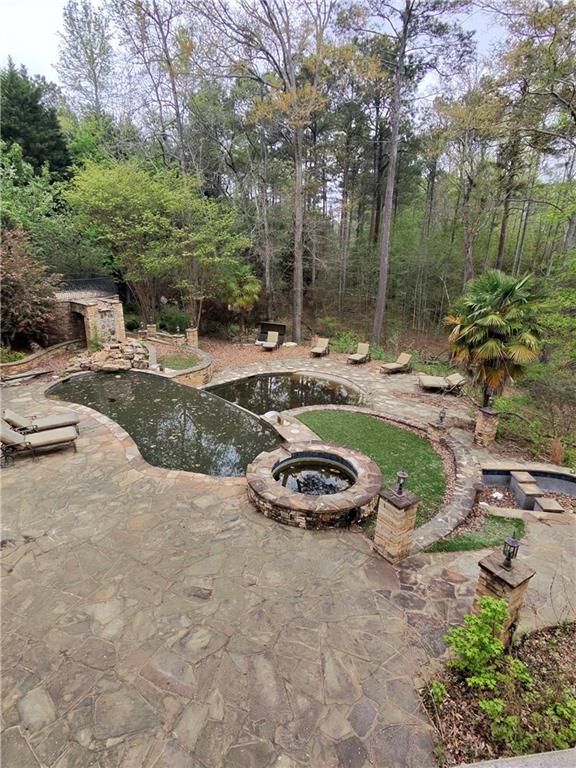
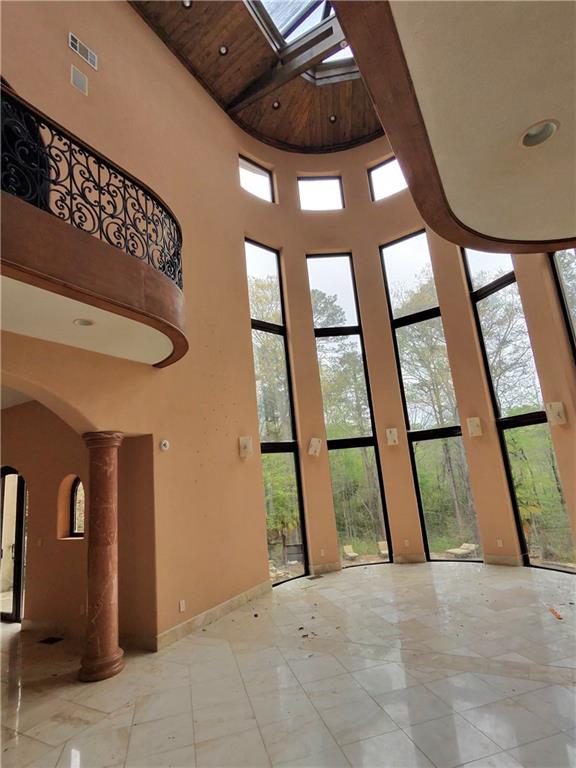
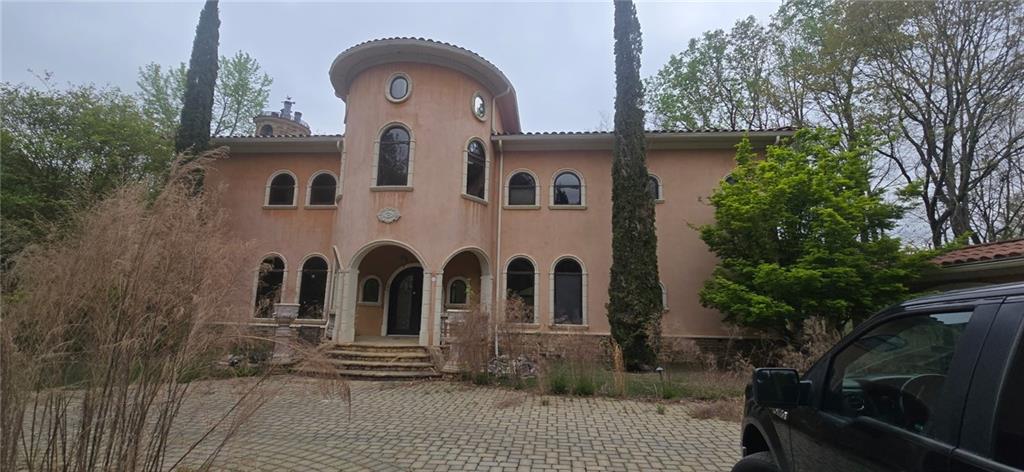
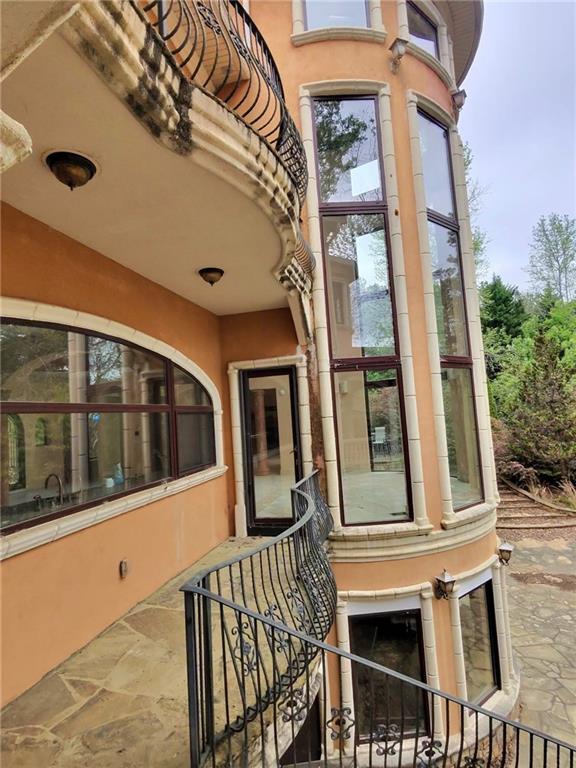
5 Acre Gated estate in Suwanee. Needs minor renovations, broken windows, doors, appliances. This home has everything.. !! No disclosures. This property promises unmatched privacy and luxury, with no HOA restrictions, featuring a stunning fountain that graces the motor court and a serene waterfall cascading into an infinity pool, creating a resort-like ambiance. Step inside to a soaring two-story dining area with UV-coated glass, bathing the space in natural light while ensuring comfort. The heart of the home is a chef's dream kitchen, complete with a secondary galley kitchen for catering and a charming adobe-style pizza oven-ideal for entertaining. Admire the exquisite details throughout the home, from the beautiful wrought iron railings to the breathtaking glass ceiling surrounded by polished wood, visible from both the grand entrance and the dining area. The master suite, a sanctuary of simplicity and sophistication, features castle doors, a private balcony, and security shutters. Indulge in the spa-like master bath with a steam shower and a jacuzzi tub nestled among the trees. The executive office/library, also equipped with castle doors, offers a private balcony and is elegantly appointed with wood paneling, bookcases, and a fireplace, providing the ideal space for work or relaxation. The terrace level adds luxurious amenities, including a climate-controlled wine cellar, arched ceilings, European windows, and marble floors, providing direct access to the pool area for seamless indoor-outdoor living. Above the garage, the carriage house, ideal as an in-law suite or guest quarters, features marble stairs, a full kitchen, a master bedroom with a full bathroom, and an additional room-perfect as a study or lounge. Whether hosting a grand event or enjoying a quiet sunset by the pool,

Save
Ask
Tour
Hide
Share
Listing Snapshot
Price 
$1,350,000
Days On Site 
6 Days
Bedrooms 
6
Inside Area (SqFt) 
8,460 sqft
Total Baths 
7
Full Baths 
6
Partial Baths 
1
Lot Size 
4.87 Acres
Year Built 
2004
MLS® Number 
7812748
Status 
Active
Property Tax 
$32,193
HOA/Condo/Coop Fees 
N/A
Sq Ft Source 
Appraiser
Friends & Family
Recent Activity
5 days agoStatus changed to Active
5 days agoPrice changed to $1,350,000
5 days agoListing updated with changes from the MLS®
7 days agoListing first seen on site
General Features
Acres 
4.87
Attached Garage 
Yes
Foundation 
Pillar/Post/Pier
Garage 
Yes
Garage Spaces 
4
Green Energy Efficient 
InsulationWindows
Land Lease 
No
Levels 
Two
Parking 
AttachedDetachedGarageKitchen Level
Parking Spaces 
8
Property Condition 
Fixer
Property Sub Type 
Single Family Residence
Security 
Smoke Detector(s)Fire AlarmFire Sprinkler SystemSecurity Gate
Sewer 
Public Sewer
Special Circumstances 
Real Estate Owned
SqFt Above 
5970
SqFt Below 
2490
SqFt Total 
5970
Style 
Mediterranean
Utilities 
Cable AvailableElectricity AvailableNatural Gas AvailableWater Available
Water Source 
Public
Interior Features
Appliances 
Other
Basement 
Bath/StubbedDaylightExterior EntryFinishedFullInterior Entry
Cooling 
Ceiling Fan(s)Central AirZoned
Electric 
220 Volts
Fireplace 
Yes
Fireplace Features 
Outside
Fireplaces 
3
Flooring 
Ceramic TileStone
Heating 
Forced AirNatural GasZoned
Interior 
Breakfast BarEat-in KitchenIn-Law FloorplanKitchen IslandBeamed CeilingsDouble VanityEntrance FoyerHigh Speed InternetWalk-In Closet(s)Wet Bar
Laundry Features 
Upper Level
Window Features 
Double Pane WindowsInsulated WindowsSkylight(s)
Save
Ask
Tour
Hide
Share
Exterior Features
Construction Details 
Stucco
Exterior 
BalconyGardenGas GrillPrivate Yard
Fencing 
Back YardFencedPrivacy
Frontage 
0
Lot Features 
Back YardLevelPrivateWooded
Other Structures 
WorkshopGarage(s)GazeboGuest HouseOutdoor KitchenSecond Residence
Patio And Porch 
Patio
Pool Features 
HeatedIn Ground
Road Frontage 
City Street
Roof 
ConcreteTile
Spa Features 
None
View 
PoolTrees/Woods
Waterfront Features 
None
Waterview 
PoolTrees/Woods
Windows/Doors 
Double Pane WindowsInsulated WindowsSkylight(s)
Community Features
Accessibility Features 
Accessible EntranceTherapeutic WhirlpoolAccessible Approach with Ramp
Community Features 
Gated
Horse Property 
None
Roads 
Asphalt
Schools
School District
Unknown
Elementary School
Suwanee
Middle School
North Gwinnett
High School
North Gwinnett
Listing Courtesy Of: KYLE HANNAH of Drake Realty, Inc Broker: 770-565-2044 Prefer Ph#:[email protected]

Listings identified with the FMLS IDX logo come from FMLS and are held by brokerage firms other than the owner of this website and the listing brokerage is identified in any listing details. Information is deemed reliable but is not guaranteed. If you believe any FMLS listing contains material that infringes your copyrighted work, please click here to review our DMCA policy and learn how to submit a takedown request.



© 2017-2026 First Multiple Listing Service, Inc.

Neighborhood & Commute
Source: Walkscore
Save
Ask
Tour
Hide
Share