Save
Ask
Tour
Hide
Share
$1,450,000
6 Days On Site

6336 Old Shadburn Ferry Road
Buford, GA 30518

For Sale|Single Family Residence|Active
4
Beds
5
Total Baths
3
Full Baths
2
Partial Baths
5,178
SqFt
$280
/SqFt
2001
Built
Subdivision:
Kennedy Estate
County:
Gwinnett
Listing Courtesy Of: Yan Zhao of Crye-Leike Commercial Inc. Broker: 678-845-1233 Prefer Ph#:[email protected]
Call Now: 678.549.8643
Is this the listing for you? We can help make it yours.
678.549.8643
6336 Old Shadburn Ferry Road6336 Old Shadburn Ferry Road6336 Old Shadburn Ferry Road6336 Old Shadburn Ferry Road
Save
Ask
Tour
Hide
Share

Mortgage Calculator

Monthly Payment (Est.)

$6,615
Calculator powered by Showcase IDX, a Constellation1 Company. Copyright ©2026 Information is deemed reliable but not guaranteed.

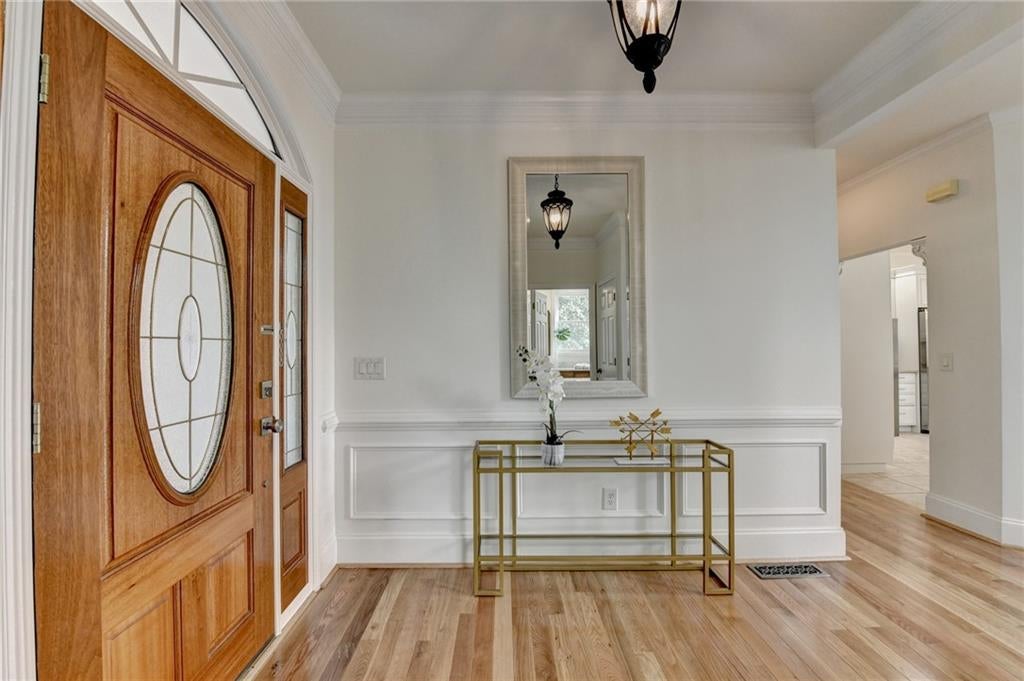
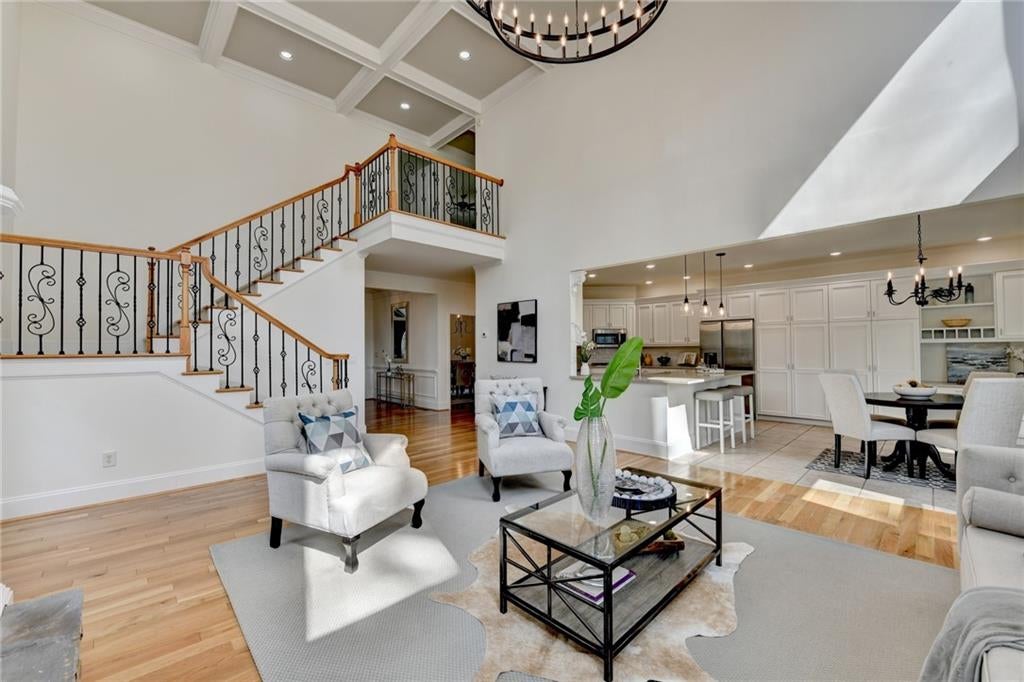
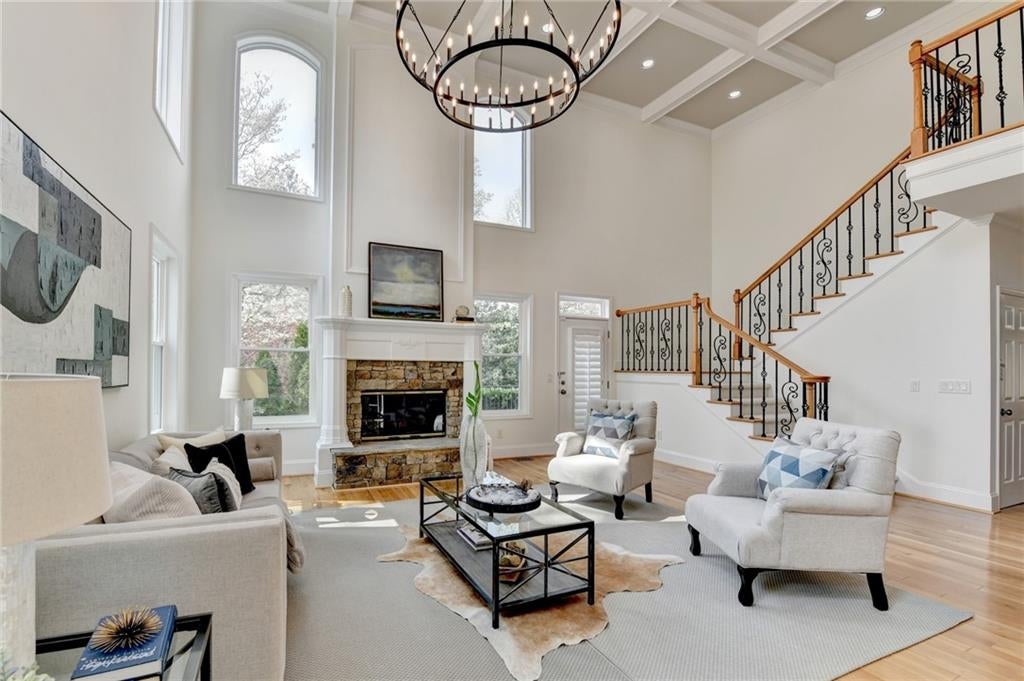
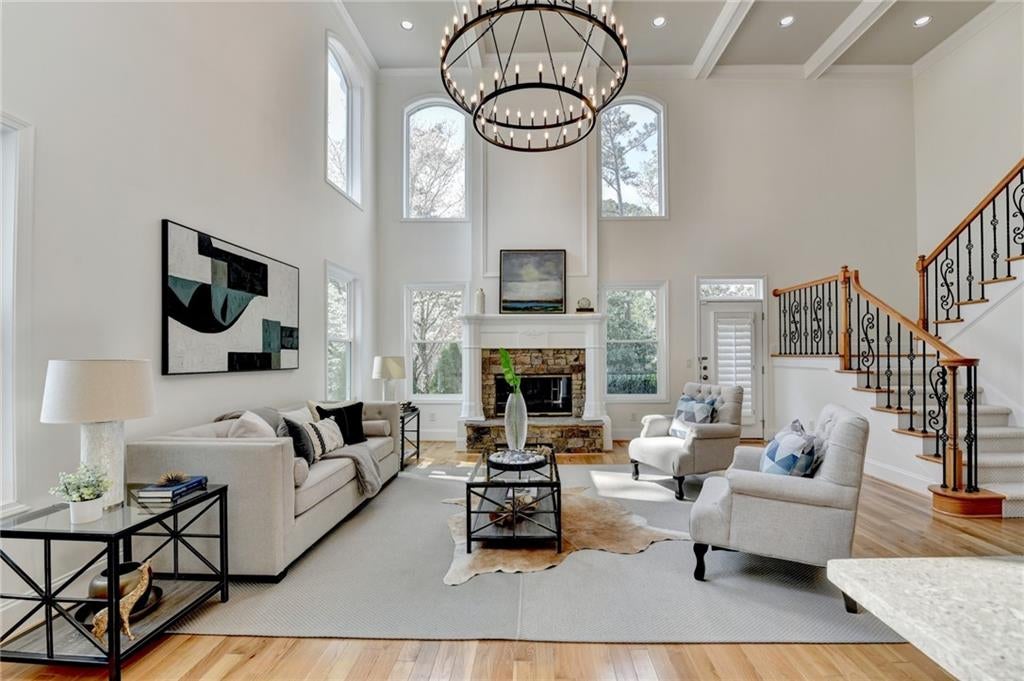
Rare opportunity to own approximately 3 ACRES the southern shores of Lake Lanier with deeded easement to a private BOAT RAMP! Track4 1.93 Acre. and Track5 0.84 OF THE ACRAGE SITS RIGHT ON CORP PROPERTY & CAN BE DEVELOPED WITH BIG LAKE VIEWS! SHORT LEVEL WALK TO WATER.Track 4 /Newly RENOVATED stunning lakefront 2 Arce estate on south Lake Lanier!Brand NEW Windows ! an extraordinary sanctuary where privacy, scale, andnatural beauty converge. Tucked away in a serene, wooded setting, the property unfolds like a hidden retreat. secluded, tranquil, and trulyone of a kind. Expansive, level lawns are complemented by a crescent-shaped POND featuring a graceful bridge, cascading waterfall, lotus,water lilies, and koi, creating a resort inspired landscape rarely found in this area. A private BOAT LAUNCH channel provides direct accessto Lake Lanier, offering effortless boating and a seamless connection to the water. Designed for both self-sufficiency and elevated living,the estate features a dedicated WELL house with an approximately 656-ft deep natural water source, 2,000-gallon storage capacity, andfull filtration system. capable of sustaining the pond and supporting high-quality domestic use. The residence spans three levels with aprivate ELEVATOR featuring classic European detailing, offering light-filled interiors, soaring ceilings, and refined finishes. The SUNROOM,with vaulted wood ceilings, skylights, and a fireplace, serves as a serene year-round retreat. Upper levels provide private bedroomaccommodations, while the walk-out terrace level functions as a fully independent living space with direct outdoor access. A FOUR-cargarage configuration offers exceptional flexibility and functionality, with two side-entry garages and two additional rear garages designed toaccommodate boats and recreational storage A separate two workshop, backup generator, and a winding, gated driveway further enhancethe estate’s sense of exclusivity, functionality, and privacy. Rarely does a property of this scale, privacy, and setting become available onthe south side of Lake Lanier! a true private compound offering the ultimate blend of seclusion, sophistication, and resort-style living.

Save
Ask
Tour
Hide
Share
Listing Snapshot
Price 
$1,450,000
Days On Site 
6 Days
Bedrooms 
4
Inside Area (SqFt) 
5,178 sqft
Total Baths 
5
Full Baths 
3
Partial Baths 
2
Lot Size 
2.8 Acres
Year Built 
2001
MLS® Number 
7812082
Status 
Active
Property Tax 
$3,186
HOA/Condo/Coop Fees 
N/A
Sq Ft Source 
Appraiser
Friends & Family
Recent Activity
5 days agoStatus changed to Active
5 days agoListing updated with changes from the MLS®
7 days agoListing first seen on site
General Features
Acres 
2.8
Attached Garage 
Yes
Foundation 
Combination
Garage 
Yes
Garage Spaces 
4
Green Energy Efficient 
Windows
Land Lease 
No
Levels 
Three Or More
Parking 
AttachedDrivewayGarageGarage Faces RearKitchen LevelRV Access/Parking
Property Condition 
Updated/Remodeled
Property Sub Type 
Single Family Residence
Security 
Carbon Monoxide Detector(s)Security GateSmoke Detector(s)
Sewer 
Septic Tank
SqFt Total 
5178
Style 
Traditional
Utilities 
Electricity AvailableNatural Gas AvailableSewer AvailableUnderground UtilitiesWater AvailableOther
Water Source 
PrivatePublicWell
Interior Features
Appliances 
DishwasherDisposalDouble OvenGas CooktopGas OvenGas Water HeaterMicrowave
Basement 
FinishedFullInterior EntryWalk-Out Access
Cooling 
Ceiling Fan(s)Central AirElectricWhole House Fan
Fireplace 
Yes
Fireplace Features 
BasementFactory BuiltFamily RoomGas StarterStone
Fireplaces 
3
Flooring 
CarpetHardwood
Heating 
CentralForced Air
Interior 
Breakfast BarEat-in KitchenKitchen IslandCathedral Ceiling(s)Coffered Ceiling(s)Double VanityElevatorEntrance FoyerWalk-In Closet(s)Master Downstairs
Laundry Features 
Laundry ClosetLaundry RoomMain LevelUpper Level
Main Level Bedrooms 
1
Window Features 
Double Pane Windows
Save
Ask
Tour
Hide
Share
Exterior Features
Construction Details 
StoneStucco
Exterior 
BalconyGardenPrivate EntrancePrivate YardStorage
Fencing 
Back YardFencedFront YardWood
Frontage 
0
Lot Features 
Back YardFront YardLandscapedPrivate
Other Structures 
WorkshopBoat HouseGarage(s)RV/Boat StorageShed(s)Storage
Patio And Porch 
DeckPatioTerrace
Pool Features 
None
Road Frontage 
EasementPrivate Road
Roof 
Composition
Spa Features 
None
View 
LakeTrees/Woods
Waterfront Features 
Pond
Waterview 
LakeTrees/Woods
Windows/Doors 
Double Pane Windows
Community Features
Community Features 
Lake
Horse Property 
None
Roads 
ConcreteDirtPaved
Schools
School District
Unknown
Elementary School
White Oak - Gwinnett
Middle School
Lanier
High School
Lanier
Listing Courtesy Of: Yan Zhao of Crye-Leike Commercial Inc. Broker: 678-845-1233 Prefer Ph#:[email protected]

Listings identified with the FMLS IDX logo come from FMLS and are held by brokerage firms other than the owner of this website and the listing brokerage is identified in any listing details. Information is deemed reliable but is not guaranteed. If you believe any FMLS listing contains material that infringes your copyrighted work, please click here to review our DMCA policy and learn how to submit a takedown request.



© 2017-2026 First Multiple Listing Service, Inc.

Neighborhood & Commute
Source: Walkscore
Save
Ask
Tour
Hide
Share