Save
Ask
Tour
Hide
Share
$565,000
6 Days On Site

1300 Primrose Park Road
Sugar Hill, GA 30518

For Sale|Single Family Residence|Active
4
Beds
3
Total Baths
2
Full Baths
1
Partial Bath
4,658
SqFt
$121
/SqFt
2006
Built
Subdivision:
Primrose Creek
County:
Gwinnett
Listing Courtesy Of: Jennifer Lewis of Pend Realty, LLC. Broker: 888-641-7363 Prefer Ph#:[email protected]
Call Now: 678.549.8643
Is this the listing for you? We can help make it yours.
678.549.8643
1300 Primrose Park Road1300 Primrose Park Road1300 Primrose Park Road1300 Primrose Park Road
Save
Ask
Tour
Hide
Share

Mortgage Calculator

Monthly Payment (Est.)

$2,578
Calculator powered by Showcase IDX, a Constellation1 Company. Copyright ©2026 Information is deemed reliable but not guaranteed.

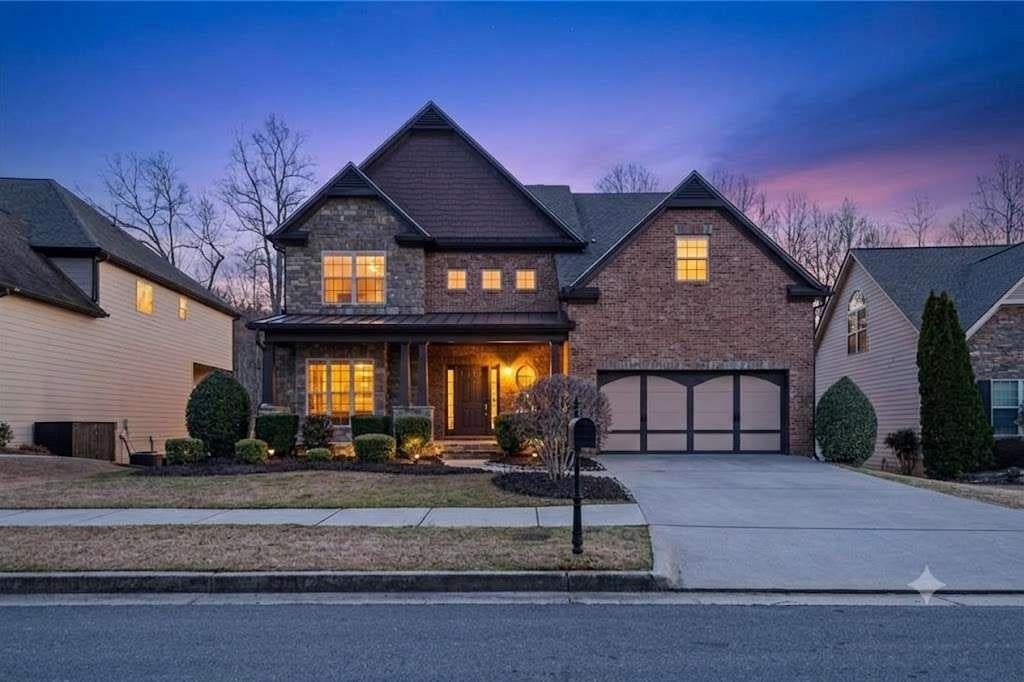
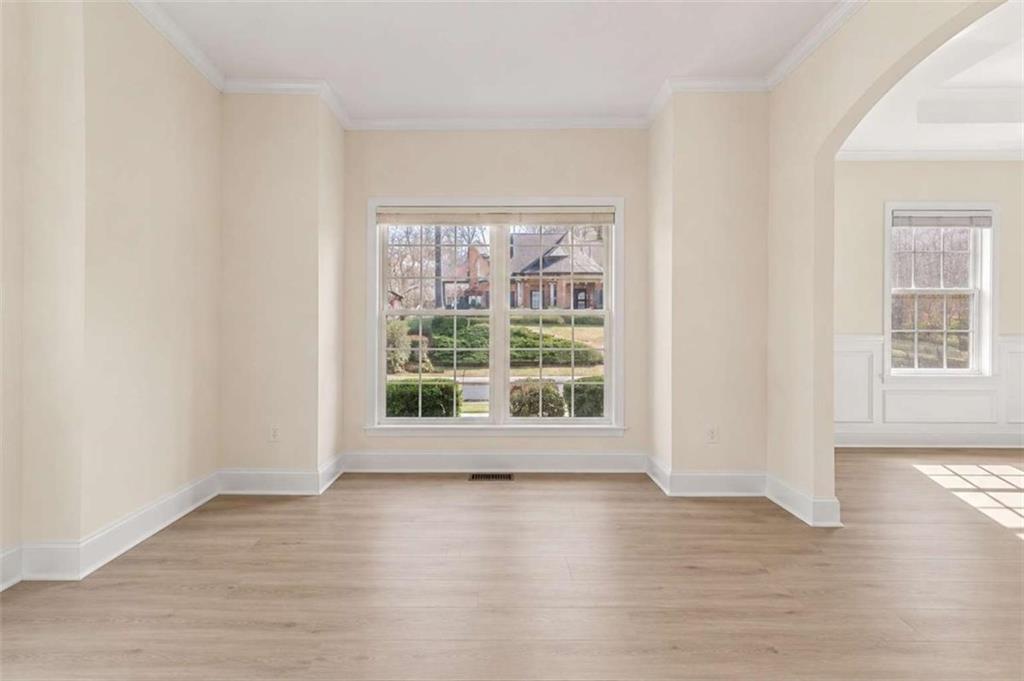
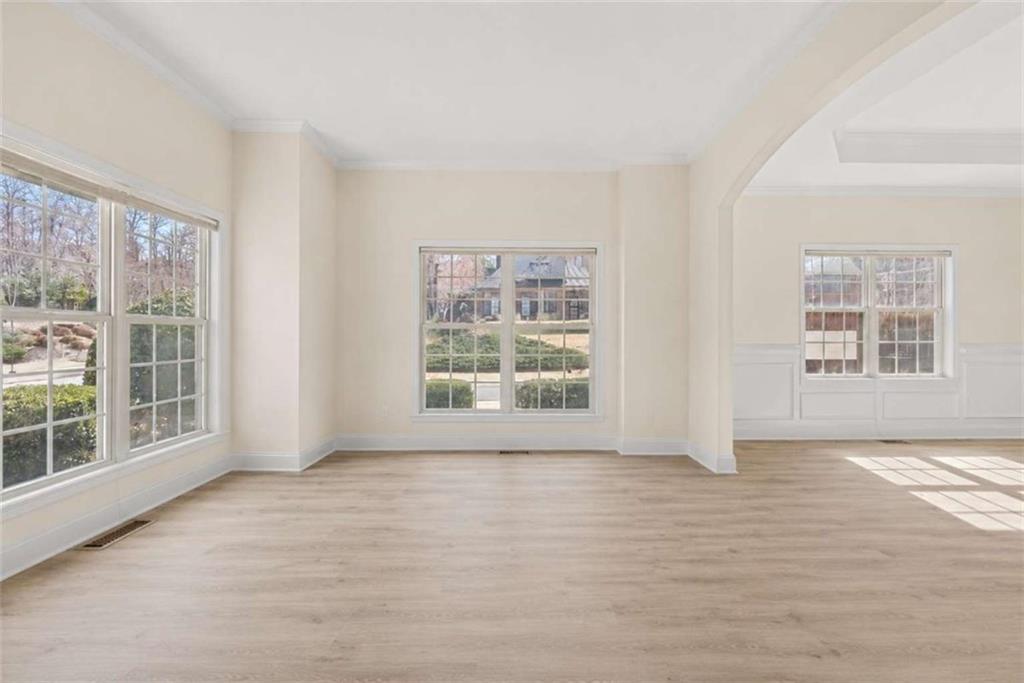
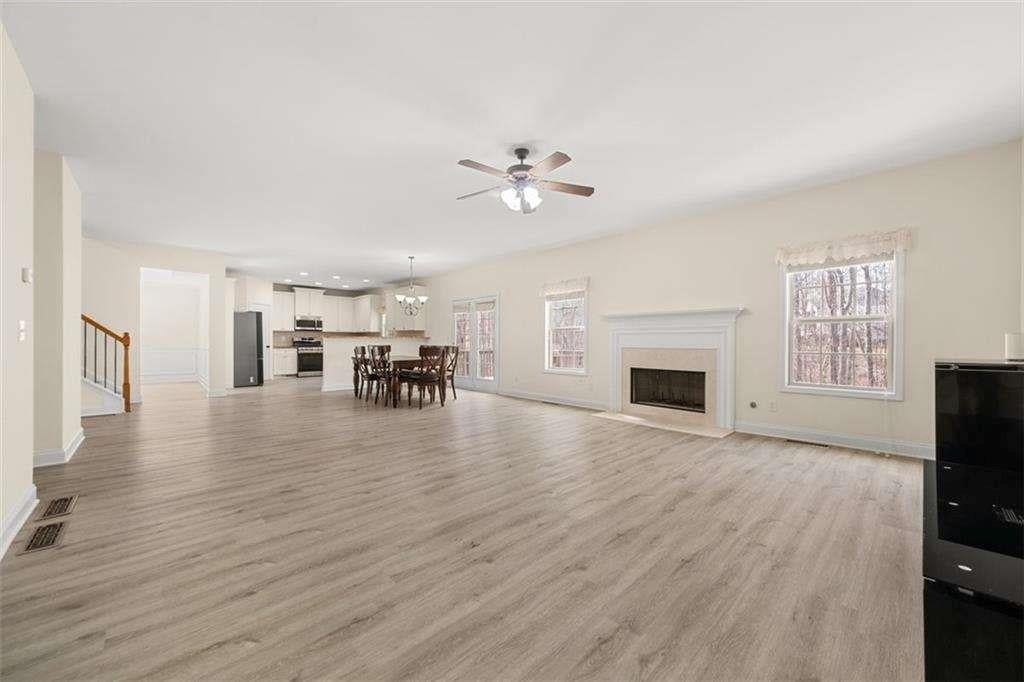
Stunning 4BR Brick & Stone Home in Sought-After Sugar Hill, Lanier High School District! Perfectly positioned across from the clubhouse, pool, and tennis courts, this brick-and-stone beauty pairs an unbeatable Sugar Hill location with room to grow. Four bedrooms, 2.5 baths, and a layout that just works. The main level features durable luxury vinyl plank throughout, anchored by a fireside family room open to the kitchen with granite counters, breakfast bar, and updated appliances ready for weeknight dinners and holiday spreads alike. A separate dining room and formal living room give you space to host or spread out. Upstairs, the oversized primary suite is its own retreat with a private sitting area and a renovated en-suite featuring dual vanities, a soaking tub, and a stunning updated shower. Three additional bedrooms offer generous closets and share a well-appointed secondary bath. The daylight basement is already sheetrocked, giving you a head start on a media room, home gym, or in-law suite. Out back, a spacious deck overlooks a private, wooded backdrop made for slow mornings and easy evenings. Zoned for top-rated Lanier High School and minutes from downtown Sugar Hill's shops, dining, and E Center. Convenience, space, and a setting that's hard to beat. Come see it!

Save
Ask
Tour
Hide
Share
Listing Snapshot
Price 
$565,000
Days On Site 
6 Days
Bedrooms 
4
Inside Area (SqFt) 
4,658 sqft
Total Baths 
3
Full Baths 
2
Partial Baths 
1
Lot Size 
0.18 Acres
Year Built 
2006
MLS® Number 
7811977
Status 
Active
Property Tax 
$8,739
HOA/Condo/Coop Fees 
$81.25 monthly
Sq Ft Source 
Builder
Friends & Family
Recent Activity
7 days agoListing first seen on site
7 days agoListing updated with changes from the MLS®
General Features
Acres 
0.18
Attached Garage 
Yes
Foundation 
Slab
Garage 
Yes
Garage Spaces 
2
Land Lease 
No
Levels 
Two
Parking 
AttachedGarage
Parking Spaces 
2
Property Sub Type 
Single Family Residence
Security 
Smoke Detector(s)Carbon Monoxide Detector(s)Fire Alarm
Sewer 
Public Sewer
SqFt Above 
3214
SqFt Below 
1444
SqFt Total 
4658
Style 
Traditional
Utilities 
Underground Utilities
Water Source 
Public
Interior Features
Appliances 
DishwasherDisposalGas Water HeaterMicrowave
Basement 
DaylightFinishedFullInterior Entry
Cooling 
Central Air
Fireplace 
Yes
Fireplace Features 
Factory BuiltFamily RoomGas Starter
Fireplaces 
1
Flooring 
Laminate
Heating 
CentralNatural Gas
Interior 
Breakfast BarEat-in KitchenPantryDouble VanityEntrance FoyerHigh CeilingsHigh Speed InternetTray Ceiling(s)Walk-In Closet(s)
Laundry Features 
Laundry RoomUpper Level
Window Features 
Double Pane Windows
Save
Ask
Tour
Hide
Share
Exterior Features
Construction Details 
Cement SidingConcrete
Exterior 
Private YardRain Gutters
Fencing 
None
Frontage 
0
Lot Features 
Wooded
Other Structures 
Boat House
Patio And Porch 
Deck
Pool Features 
None
Road Frontage 
City Street
Roof 
Composition
Spa Features 
None
View 
City
Waterfront Features 
None
Waterview 
City
Windows/Doors 
Double Pane Windows
Community Features
Association Dues 
975
Community Features 
ClubhousePlaygroundPoolSidewalksStreet LightsTennis Court(s)
HOA Fee Frequency 
Annually
Horse Property 
None
Roads 
Concrete
Schools
School District
Unknown
Elementary School
Sycamore
Middle School
Lanier
High School
Lanier
Listing Courtesy Of: Jennifer Lewis of Pend Realty, LLC. Broker: 888-641-7363 Prefer Ph#:[email protected]

Listings identified with the FMLS IDX logo come from FMLS and are held by brokerage firms other than the owner of this website and the listing brokerage is identified in any listing details. Information is deemed reliable but is not guaranteed. If you believe any FMLS listing contains material that infringes your copyrighted work, please click here to review our DMCA policy and learn how to submit a takedown request.



© 2017-2026 First Multiple Listing Service, Inc.

Neighborhood & Commute
Source: Walkscore
Save
Ask
Tour
Hide
Share