Save
Ask
Tour
Hide
Share
$815,000
2 Days On Site

585 Cambridge Way
Sandy Springs, GA 30328

Single Family Residence|Coming Soon
4
Beds
4
Total Baths
3
Full Baths
1
Partial Bath
3,148
SqFt
$259
/SqFt
1975
Built
Subdivision:
Princeton Square
County:
Fulton
Listing Courtesy Of: Treible Sullivan Team of Ansley Real Estate Broker: 404-925-4096 Prefer Ph#:[email protected]
Call Now: 678.549.8643
Is this the listing for you? We can help make it yours.
678.549.8643
585 Cambridge Way585 Cambridge Way585 Cambridge Way585 Cambridge Way
Save
Ask
Tour
Hide
Share

Mortgage Calculator

Monthly Payment (Est.)

$3,718
Calculator powered by Showcase IDX, a Constellation1 Company. Copyright ©2026 Information is deemed reliable but not guaranteed.

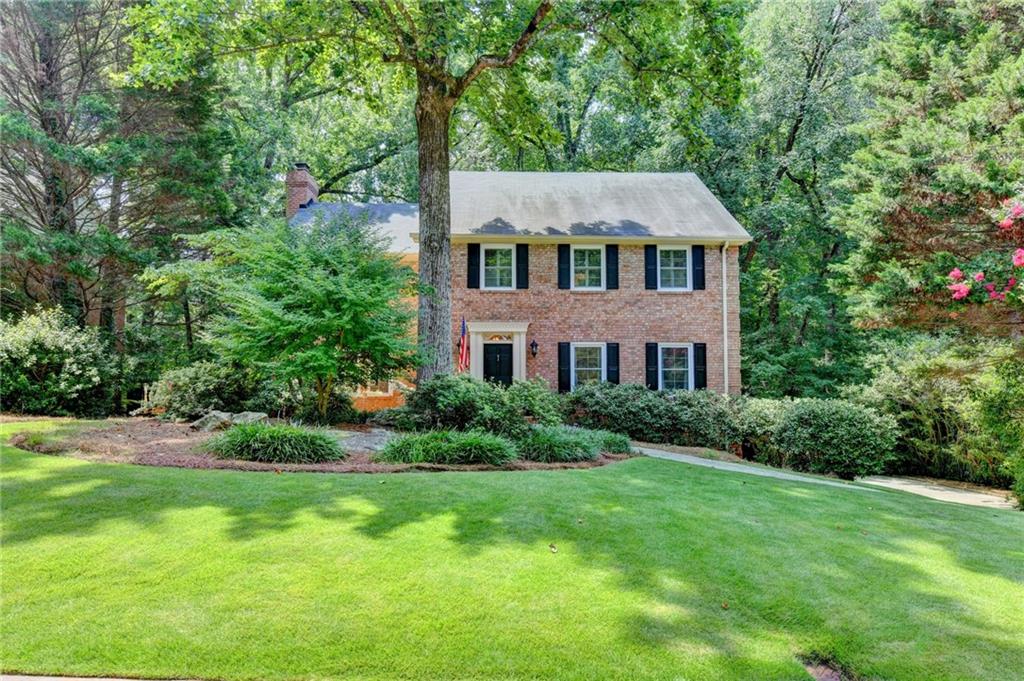
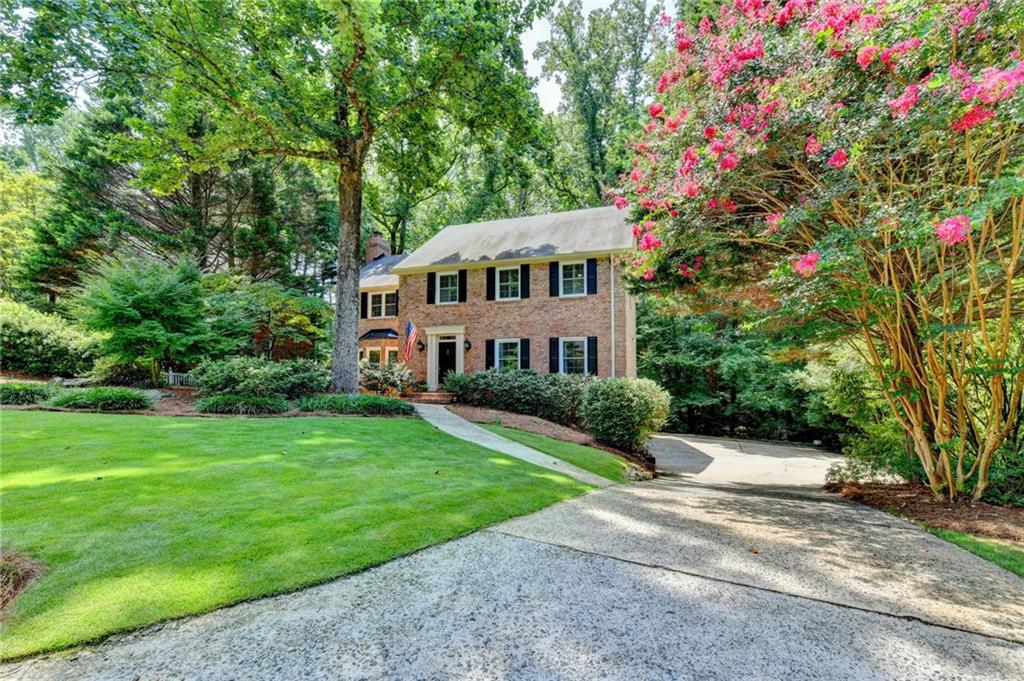
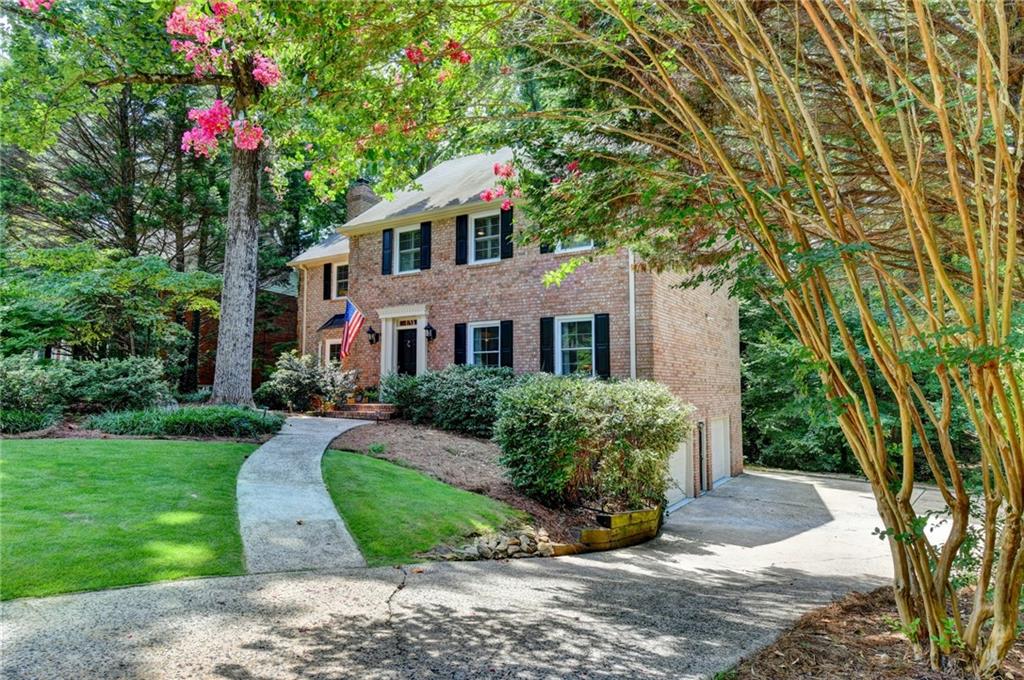
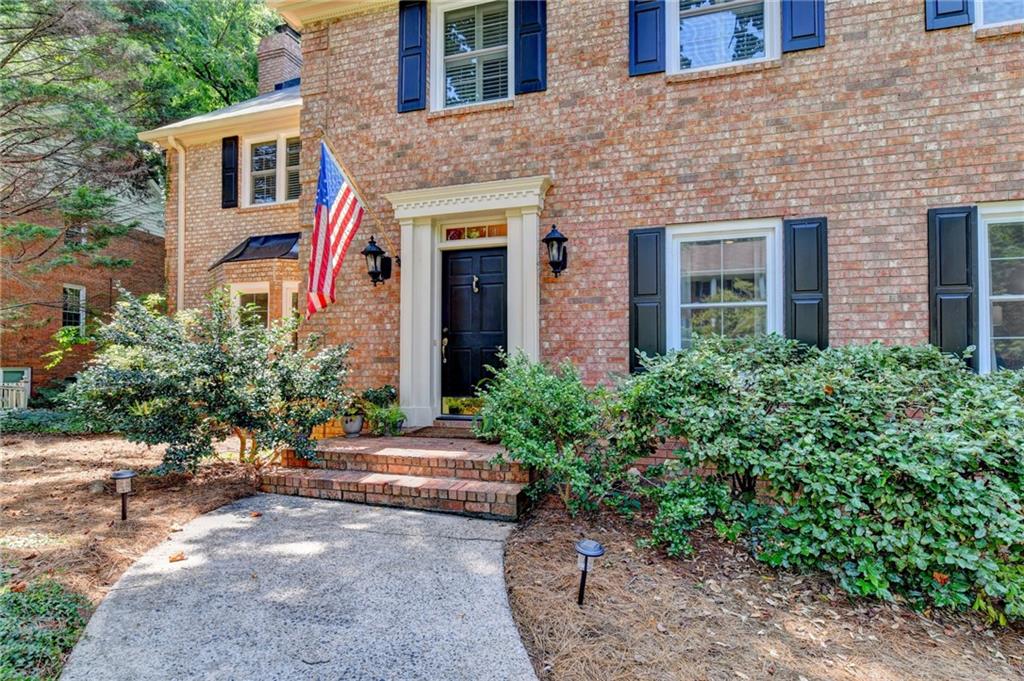
Welcome to an infusion of charm, beauty and lifestyle. Tucked away on a quiet CUL-DE-SAC in the sought after swim/tennis community of Princeton Square, this exceptional home is surrounded by a peaceful wooded setting, where timeless style meets everyday comfort. The beautifully landscaped front yard welcomes you. Step inside to a light-filled home that blends warmth and sophistication throughout. The desirable floor plan provides effortless flow and functionality-perfect for both entertaining and everyday living. Highlights include 9 ft. ceilings, rich trim, hardwood floors, fresh paint, updated lighting and custom details that make every room feel special. The renovated Chef's Kitchen is beautifully appointed with Soapstone countertops, a gas, 6-Burner cooktop, stainless appliances and abundant cabinetry. A cozy Keeping Room invites you to slow down but be a part of kitchen activity, while the Open Dining Room allows for casual weeknight meals as well as great Entertaining space. The heart of the home is the fireside Family Room, complete with built-ins and a walk-in wet bar. Step outside to an expansive deck overlooking the serene wooded backyard- a private escape with ZERO MAINTENANCE. Upstairs, the oversized primary suite offers a beautiful updated and timeless bathroom with custom closet. Three additional large bedrooms with two fully REMODELED BATHROOMS provide comfort and flexibility for family and guests. The large unfinished room in the Terrace Level offers endless possibilities and an extra storage/gear room and oversized garage provide exceptional storage! Princeton Square delivers a lifestyle you will love! It's a true community where neighbors become friends, with swim/tennis/pickleball, and year round social events that make every season enjoyable. Quiet yet connected... this rare gem is just minutes to Sandy Springs city Center, Historic Roswell, Morgan Falls Park, outstanding restaurants, parks and recreation. You will love living here!!

Save
Ask
Tour
Hide
Share
Listing Snapshot
Price 
$815,000
Days On Site 
2 Days
Bedrooms 
4
Inside Area (SqFt) 
3,148 sqft
Total Baths 
4
Full Baths 
3
Partial Baths 
1
Lot Size 
0.7239 Acres
Year Built 
1975
MLS® Number 
7811705
Status 
Coming Soon
Property Tax 
$7,616
HOA/Condo/Coop Fees 
$60.83 monthly
Sq Ft Source 
Public Records
Friends & Family
Recent Activity
3 days agoListing first seen on site
3 days agoListing updated with changes from the MLS®
General Features
Acres 
0.7239
Attached Garage 
Yes
Foundation 
None
Garage 
Yes
Garage Spaces 
2
Land Lease 
No
Levels 
Two
Parking 
AttachedGarageGarage Door OpenerGarage Faces SideStorage
Property Sub Type 
Single Family Residence
Security 
Smoke Detector(s)
Sewer 
Public Sewer
SqFt Above 
3148
SqFt Total 
3148
Style 
Traditional
Utilities 
Cable AvailableElectricity AvailableNatural Gas AvailablePhone AvailableSewer AvailableUnderground UtilitiesWater Available
Water Source 
Public
Interior Features
Appliances 
DishwasherDisposalDouble OvenDryerGas CooktopGas Water HeaterMicrowaveRange HoodRefrigeratorSelf Cleaning OvenWasher
Basement 
Exterior EntryInterior EntryPartialUnfinished
Cooling 
Ceiling Fan(s)Central Air
Electric 
220 Volts
Fireplace 
Yes
Fireplace Features 
Family Room
Fireplaces 
1
Flooring 
CarpetCeramic TileHardwoodStone
Heating 
Natural Gas
Interior 
Breakfast BarEat-in KitchenPantryKitchen IslandBookcasesCrown MoldingDouble VanityEntrance FoyerWalk-In Closet(s)Wet Bar
Laundry Features 
Laundry RoomMain Level
Window Features 
Double Pane WindowsPlantation Shutters
Save
Ask
Tour
Hide
Share
Exterior Features
Construction Details 
Brick
Exterior 
LightingPrivate YardRain Gutters
Fencing 
None
Lot Features 
Back YardCul-De-SacFront YardLandscapedLevelWooded
Other Structures 
WorkshopNone
Patio And Porch 
DeckFront Porch
Pool Features 
None
Road Frontage 
None
Roof 
Shingle
Spa Features 
None
View 
Creek/StreamNeighborhoodTrees/Woods
Waterfront Features 
None
Waterview 
Creek/StreamNeighborhoodTrees/Woods
Windows/Doors 
Double Pane WindowsPlantation Shutters
Community Features
Accessibility Features 
Therapeutic Whirlpool
Association Dues 
730
Community Features 
PlaygroundPoolStreet LightsTennis Court(s)
HOA Fee Frequency 
Annually
Horse Property 
None
Roads 
AsphaltPaved
Schools
School District
Unknown
Elementary School
Woodland - Fulton
Middle School
Sandy Springs
High School
North Springs
Listing Courtesy Of: Treible Sullivan Team of Ansley Real Estate Broker: 404-925-4096 Prefer Ph#:[email protected]

Listings identified with the FMLS IDX logo come from FMLS and are held by brokerage firms other than the owner of this website and the listing brokerage is identified in any listing details. Information is deemed reliable but is not guaranteed. If you believe any FMLS listing contains material that infringes your copyrighted work, please click here to review our DMCA policy and learn how to submit a takedown request.



© 2017-2026 First Multiple Listing Service, Inc.

Neighborhood & Commute
Source: Walkscore
Save
Ask
Tour
Hide
Share