

171 Hat Creek RidgeDawsonville, GA 30534
Mortgage Calculator
Monthly Payment (Est.)
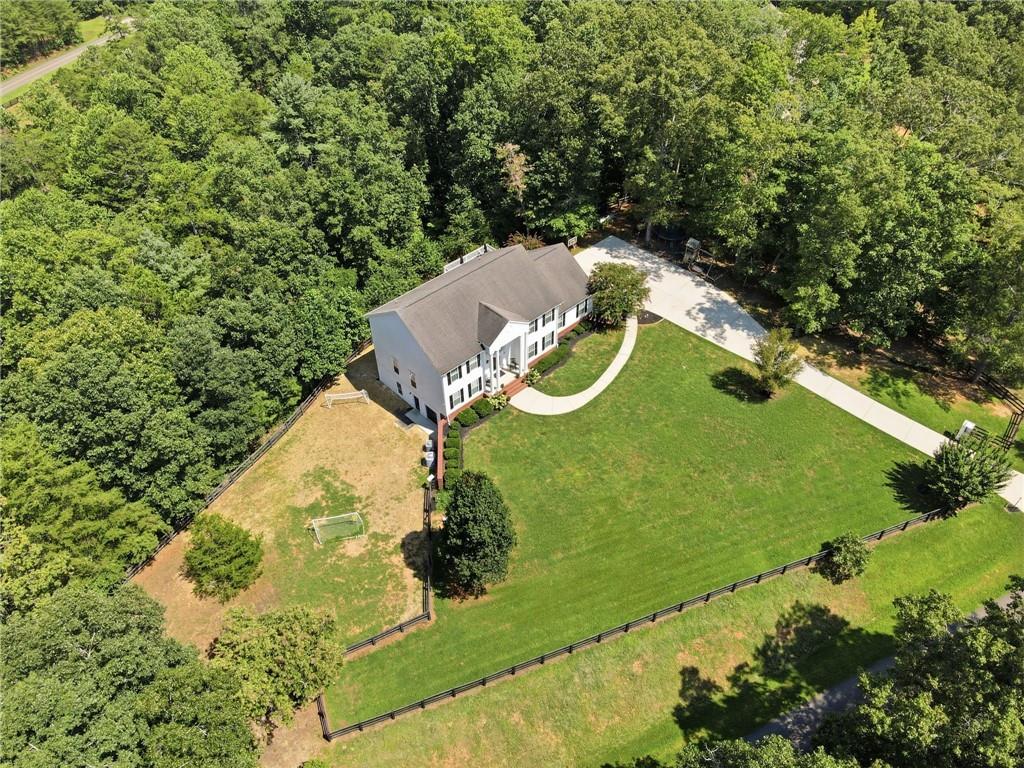
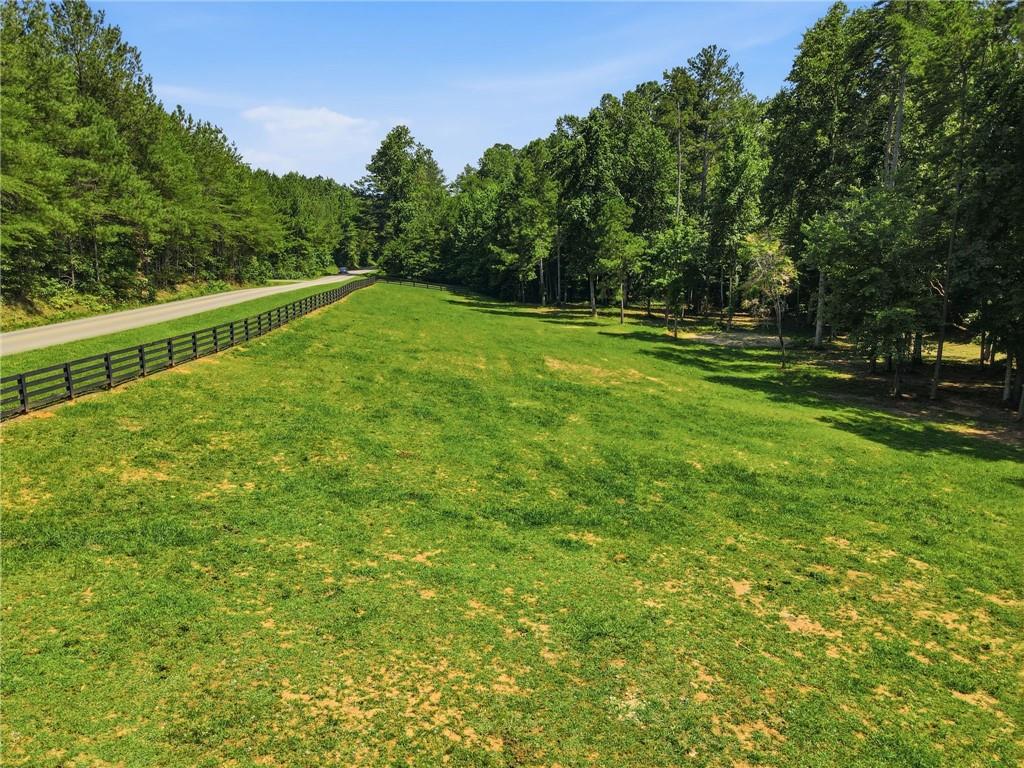
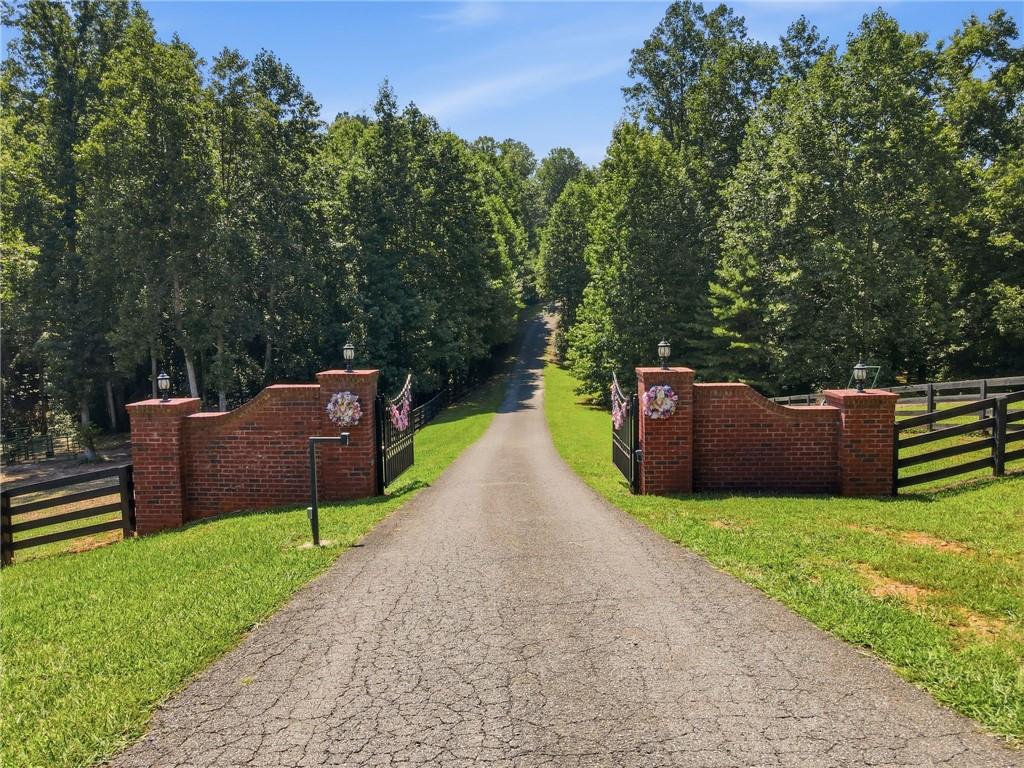
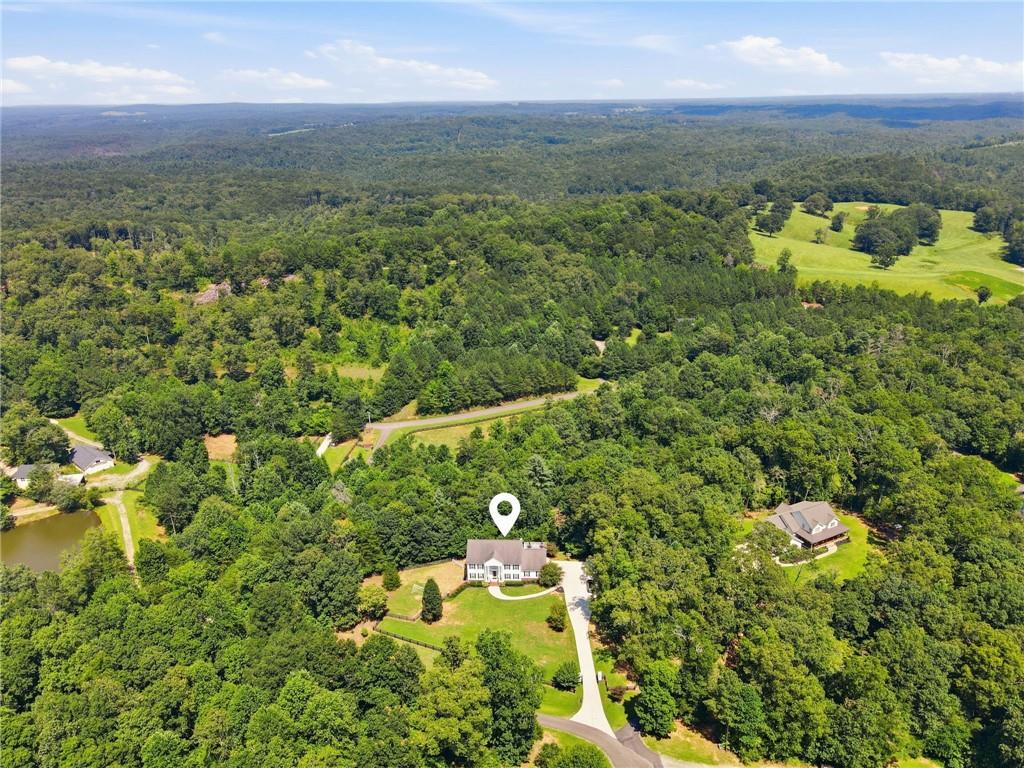
$4,152PRICE REDUCED! PAINT ALLOWANCE OF $10,000 with acceptable offer! RATE BUY-DOWN AVAILABLE! Motivated Sellers and a first-year rate buy-down = an opportunity you don’t want to miss! Your North Georgia lifestyle property is here! Whether you’ve been dreaming of sustainable living, a hobby farm, or an equestrian property, this exceptional 5-bedroom, 3.5-bath home offers more than 6 mostly fenced acres, a gently flowing creek, and the space and flexibility to bring your vision to life. Designed for both everyday living and entertaining, the main level features engineered hardwood floors, an open-concept layout, formal dining room, and versatile flex room ideal for a home office, library, or sitting area. The spacious kitchen is the heart of the home, featuring rich cabinetry, granite countertops, a large working island, pantry, and generous breakfast area overlooking the inviting family room with a cozy fireplace and abundant natural light. The oversized main-level primary suite offers a tray ceiling and a spa-inspired bath with dual vanities, a large tiled shower, and a spacious walk-in closet. Upstairs, you’ll find four generously sized secondary bedrooms, a large bonus room, and an additional flex space perfect for a media room, game room, home gym, playroom, or homeschool area. Step outside and discover the possibilities! The mostly fenced acreage features multiple gated pasture areas, an electronic entrance gate, a gently flowing creek providing a natural water source for horses and livestock, a recently painted oversized deck, and an outbuilding. Create your own mini farm, raise horses, enjoy gardening, or simply relax and enjoy the privacy and peaceful surroundings. Additional highlights include a spacious 3-car garage, new upstairs HVAC, main-level HVAC approximately six years old, and a full unfinished daylight basement with exterior access and plumbing already stubbed for a bathroom. The basement offers tremendous potential for future living space, an in-law suite, workshop, fitness room, recreation area, or additional storage, with the possibility of adding a separate driveway for even greater accessibility. Opportunities like this are rare! With over 6 acres, fenced pasture, a natural water source, multiple flexible living spaces, and room to expand, this property offers the perfect setting for the lifestyle you’ve been dreaming of—all while remaining a short drive from everyday conveniences.
| 4 weeks ago | Price changed to $910,000 | |
| 4 weeks ago | Listing updated with changes from the MLS® | |
| 2 months ago | Status changed to Active | |
| 2 months ago | Listing first seen on site |
Listings identified with the FMLS IDX logo come from FMLS and are held by brokerage firms other than the owner of this website and the listing brokerage is identified in any listing details. Information is deemed reliable but is not guaranteed. If you believe any FMLS listing contains material that infringes your copyrighted work, please click here to review our DMCA policy and learn how to submit a takedown request.

© 2017-2026 First Multiple Listing Service, Inc.
Did you know? You can invite friends and family to your search. They can join your search, rate and discuss listings with you.