Save
Ask
Tour
Hide
Share
$1,507,000
8 Days On Site

3750 Mustang Way
Cumming, GA 30040

For Sale|Single Family Residence|Active
5
Beds
6
Total Baths
5
Full Baths
1
Partial Bath
4,601
SqFt
$328
/SqFt
2026
Built
Subdivision:
Bridlefield
County:
Forsyth
Listing Courtesy Of: Kelli Dozier of Toll Brothers Real Estate Inc. Broker: 678-404-5125 Prefer Ph#:[email protected]
Call Now: 678.549.8643
Is this the listing for you? We can help make it yours.
678.549.8643
3750 Mustang Way3750 Mustang Way3750 Mustang Way3750 Mustang Way
Save
Ask
Tour
Hide
Share

Mortgage Calculator

Monthly Payment (Est.)

$6,876
Calculator powered by Showcase IDX, a Constellation1 Company. Copyright ©2026 Information is deemed reliable but not guaranteed.

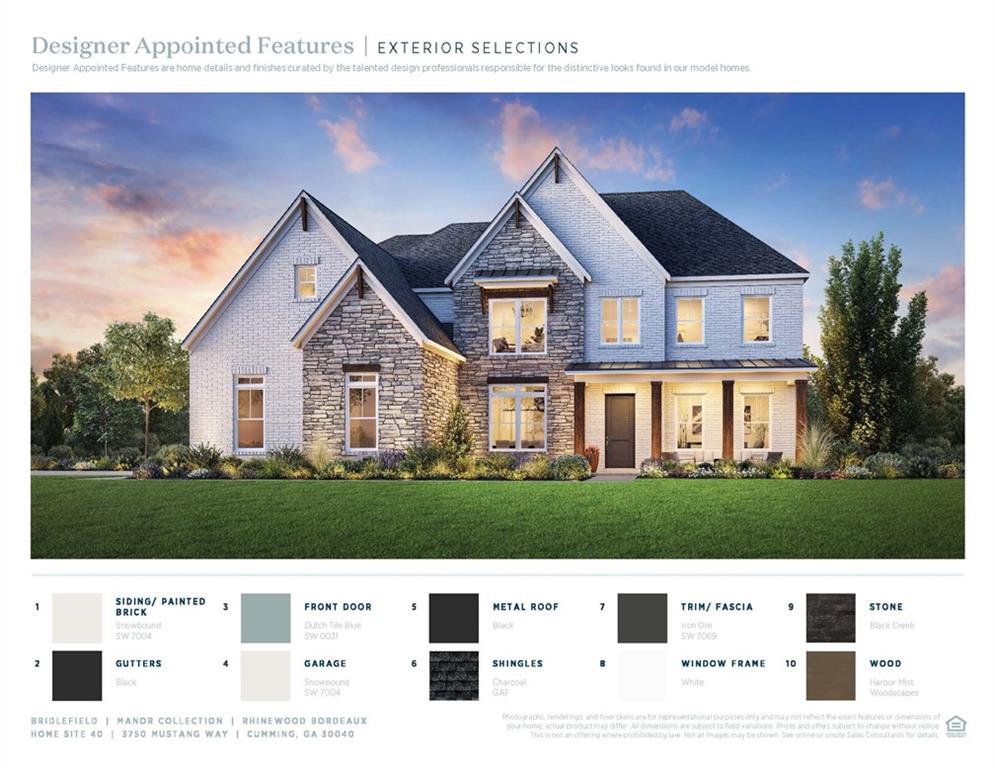
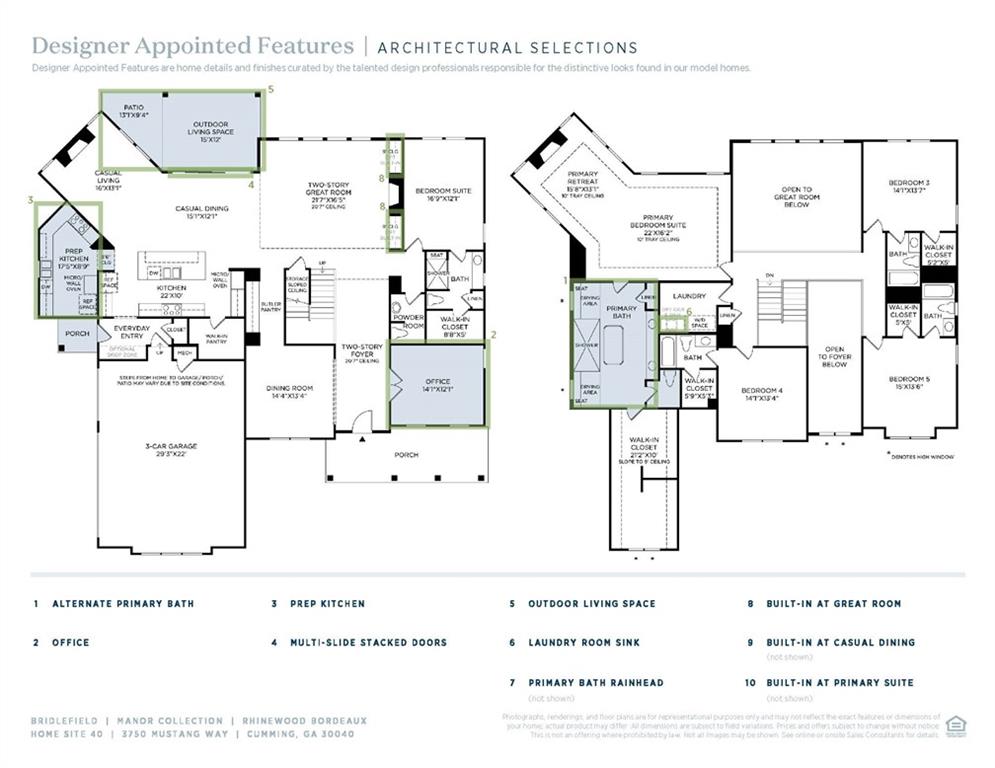
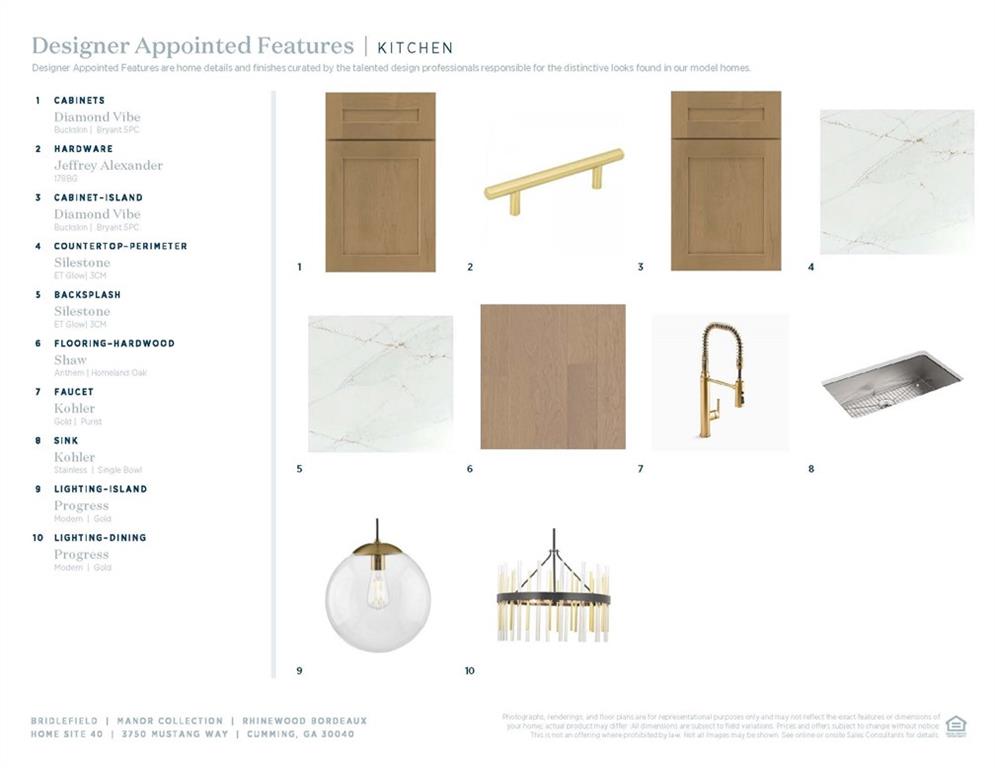
This new home showcases Toll Brothers beautiful Rhinewood plan. Located in the Bridlefield community by Toll Brothers, this property offers a beautiful backyard and the perfect balance of suburban tranquility with close proximity to shopping, dining, and excellent Forsyth County schools. The home features a chef-inspired kitchen with quartz countertops, KitchenAid appliances, a spacious island and a complete prep kitchen. The kitchen flows into a casual dining area and a sun-filled, two-story great room with striking stacked sliding doors to the large and private outdoor living area. Upstairs, 3 bedrooms include their own ensuite bathrooms, and the laundry room is equipped with a sink for added convenience. A grand catwalk overlooks the great room below, and the Luxury Primary Bath boasts a large shower and a freestanding tub for ultimate relaxation. Additional highlights include a large bedroom suite on the main level with a private ensuite bathroom, and a flex room/office as well. This is a must see home! Home is ready for you to move in October...just in time to be home for the holidays!

Save
Ask
Tour
Hide
Share
Listing Snapshot
Price 
$1,507,000
Days On Site 
8 Days
Bedrooms 
5
Inside Area (SqFt) 
4,601 sqft
Total Baths 
6
Full Baths 
5
Partial Baths 
1
Lot Size 
0.63 Acres
Year Built 
2026
MLS® Number 
7811472
Status 
Active
Property Tax 
N/A
HOA/Condo/Coop Fees 
$252.17 monthly
Sq Ft Source 
Builder
Friends & Family
Recent Activity
a week agoListing first seen on site
a week agoListing updated with changes from the MLS®
General Features
Acres 
0.63
Attached Garage 
Yes
Foundation 
Slab
Garage 
Yes
Garage Spaces 
3
Home Warranty 
Yes
Land Lease 
No
Levels 
Two
Parking 
AttachedGarageGarage Door OpenerGarage Faces FrontGarage Faces SideKitchen Level
Property Condition 
New Construction
Property Sub Type 
Single Family Residence
Security 
Carbon Monoxide Detector(s)Smoke Detector(s)
Sewer 
Public Sewer
SqFt Total 
4601
Style 
Other
Utilities 
Cable AvailableElectricity AvailableNatural Gas AvailablePhone AvailableSewer AvailableUnderground UtilitiesWater Available
Water Source 
Public
Interior Features
Appliances 
DishwasherDisposalDouble OvenGas CooktopMicrowaveTankless Water Heater
Basement 
None
Cooling 
Ceiling Fan(s)Central AirElectricMulti Units
Fireplace 
Yes
Fireplace Features 
Factory BuiltGas LogGas StarterGlass DoorsGreat Room
Fireplaces 
3
Flooring 
CarpetCeramic TileWood
Heating 
CentralForced AirNatural Gas
Interior 
PantryIn-Law FloorplanKitchen IslandEntrance FoyerHigh Speed InternetLow Flow Plumbing FixturesTray Ceiling(s)Walk-In Closet(s)
Laundry Features 
Electric Dryer HookupLaundry RoomSinkUpper Level
Main Level Bedrooms 
1
Window Features 
Double Pane WindowsInsulated Windows
Save
Ask
Tour
Hide
Share
Exterior Features
Construction Details 
Blown-In InsulationCement Siding
Exterior 
Private YardRain Gutters
Fencing 
None
Lot Features 
Back YardLandscapedPrivate
Other Structures 
None
Patio And Porch 
CoveredDeckFront PorchPatio
Pool Features 
None
Road Frontage 
County Road
Roof 
CompositionShingle
Spa Features 
None
View 
Other
Waterfront Features 
None
Waterview 
Other
Windows/Doors 
Double Pane WindowsInsulated Windows
Community Features
Association Dues 
3026
Community Features 
ClubhouseCurbsPoolSidewalksStreet Lights
HOA Fee Frequency 
Annually
Horse Property 
None
Roads 
Asphalt
Schools
School District
Unknown
Elementary School
Midway - Forsyth
Middle School
Vickery Creek
High School
West Forsyth
Listing Courtesy Of: Kelli Dozier of Toll Brothers Real Estate Inc. Broker: 678-404-5125 Prefer Ph#:[email protected]

Listings identified with the FMLS IDX logo come from FMLS and are held by brokerage firms other than the owner of this website and the listing brokerage is identified in any listing details. Information is deemed reliable but is not guaranteed. If you believe any FMLS listing contains material that infringes your copyrighted work, please click here to review our DMCA policy and learn how to submit a takedown request.



© 2017-2026 First Multiple Listing Service, Inc.

Neighborhood & Commute
Source: Walkscore
Save
Ask
Tour
Hide
Share