

690 Big Bend Trail RoadSugar Hill, GA 30518
Mortgage Calculator
Monthly Payment (Est.)
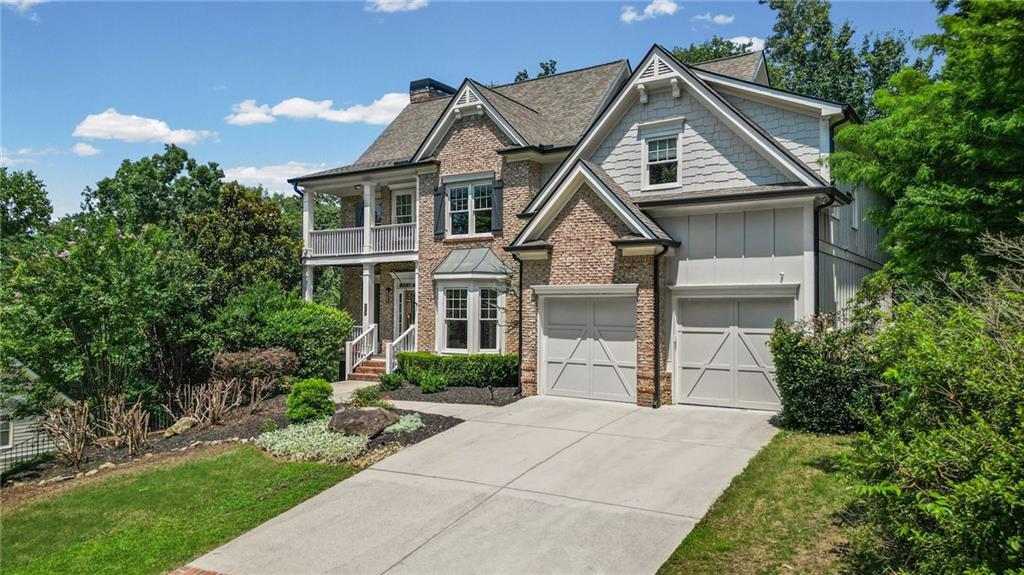
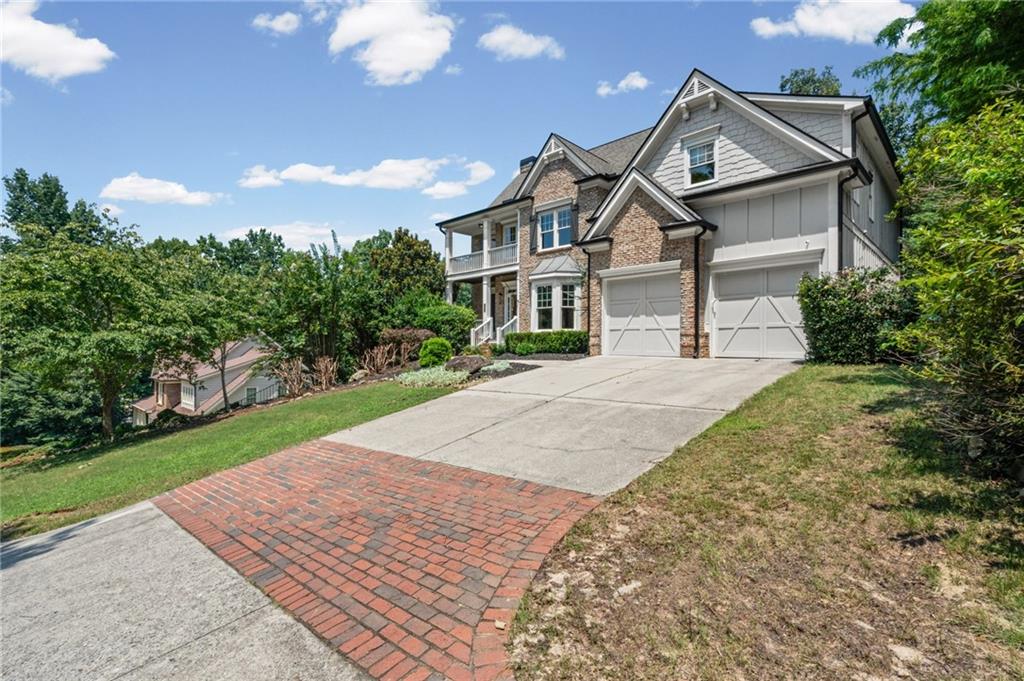
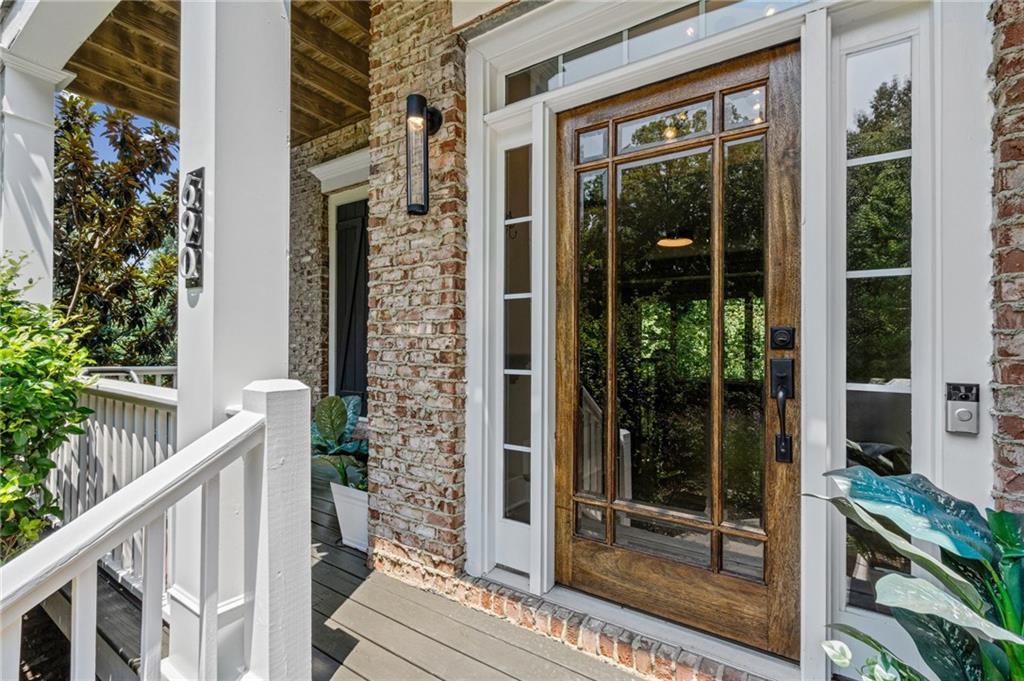
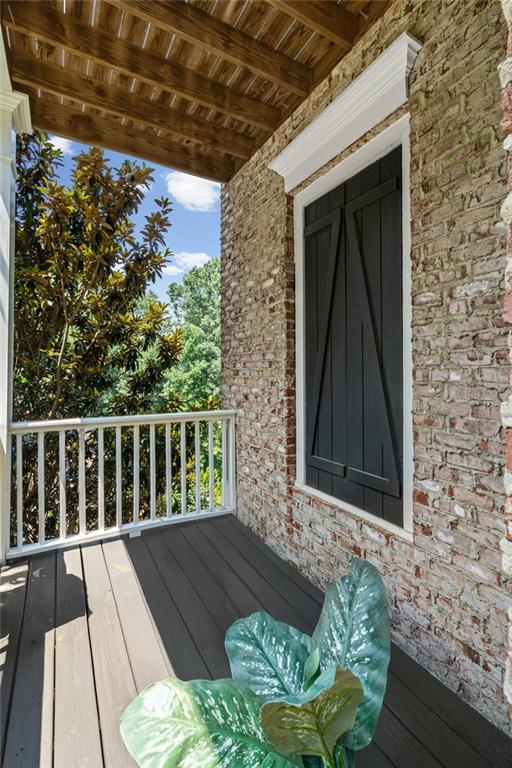
$4,106***PRICE REDUCTION*** Welcome to your tranquil private retreat in the highly sought after Wild Timber community! Nestled off a shared private road this home offers a GREAT backyard on one acre, 5 bedrooms, 4.5 baths, high end finishes, FRESHLY PAINTED KITCHEN CABINETS AND TRIM THROUGHOUT, beautiful hardwoods in every room and an exceptional recreation space on the terrace level. The inviting open floor plan with neutral tones provides a bright formal dining room, bar area and stunning family room with stacked stone fireplace/built-ins that flows seamlessly into the large chef's kitchen with newly painted cabinets, a stone island with breakfast bar and cozy keeping room with a second fireplace. Full guest bedroom/office on the main level off kitchen with a full bath provides flexibility and privacy for guests. Upstairs you will find an oversized master bedroom with sitting area, bath with dual vanities, separate tub/shower and large walk-in closet. Secondary bedrooms are generously sized, with both Jack-and-Jill and ensuite bath configurations. The gorgeous, finished terrace level provides extra family recreation space with slate flooring, a built-in bar with wine cooler, sink and dishwasher, a coffered ceiling media area with room for a pool table, a half bath and an extra finished room for a gym, office or hobby room. Step outside to your large, paved patio with built in firepit and complete privacy, a fenced in yard with plenty of room for a pool or playground. Wild Timber offers resort-like amenities including an Olympic-size swimming pool with water slide, a toddler pool, clubhouse, tennis courts, sports field, playgrounds, a fishing lake and three miles of walking/jogging trails. A very active community with swim team and several social events throughout the year. Just minutes from Lake Lanier and the vibrant growing Sugar Hill downtown area that has outdoor concerts, nightlife, dining, boutique shopping and more! This is a TRUE GEM!
| 4 weeks ago | Price changed to $899,999 | |
| 4 weeks ago | Listing updated with changes from the MLS® | |
| 2 months ago | Status changed to Active | |
| 2 months ago | Listing first seen on site |
Listings identified with the FMLS IDX logo come from FMLS and are held by brokerage firms other than the owner of this website and the listing brokerage is identified in any listing details. Information is deemed reliable but is not guaranteed. If you believe any FMLS listing contains material that infringes your copyrighted work, please click here to review our DMCA policy and learn how to submit a takedown request.

© 2017-2026 First Multiple Listing Service, Inc.
Did you know? You can invite friends and family to your search. They can join your search, rate and discuss listings with you.