Save
Ask
Tour
Hide
Share
$899,500
9 Days On Site

86 NE Cove Circle
Dawsonville, GA 30534

For Sale|Single Family Residence|Active
4
Beds
4
Total Baths
3
Full Baths
1
Partial Bath
3,774
SqFt
$238
/SqFt
2002
Built
Subdivision:
Chestatee
County:
Dawson
Listing Courtesy Of: Shari Paglio of Century 21 Results Broker: 770-889-6090 Prefer Ph#:[email protected]
Call Now: 678.549.8643
Is this the listing for you? We can help make it yours.
678.549.8643
86 NE Cove Circle86 NE Cove Circle86 NE Cove Circle86 NE Cove Circle
Save
Ask
Tour
Hide
Share

Mortgage Calculator

Monthly Payment (Est.)

$4,104
Calculator powered by Showcase IDX, a Constellation1 Company. Copyright ©2026 Information is deemed reliable but not guaranteed.

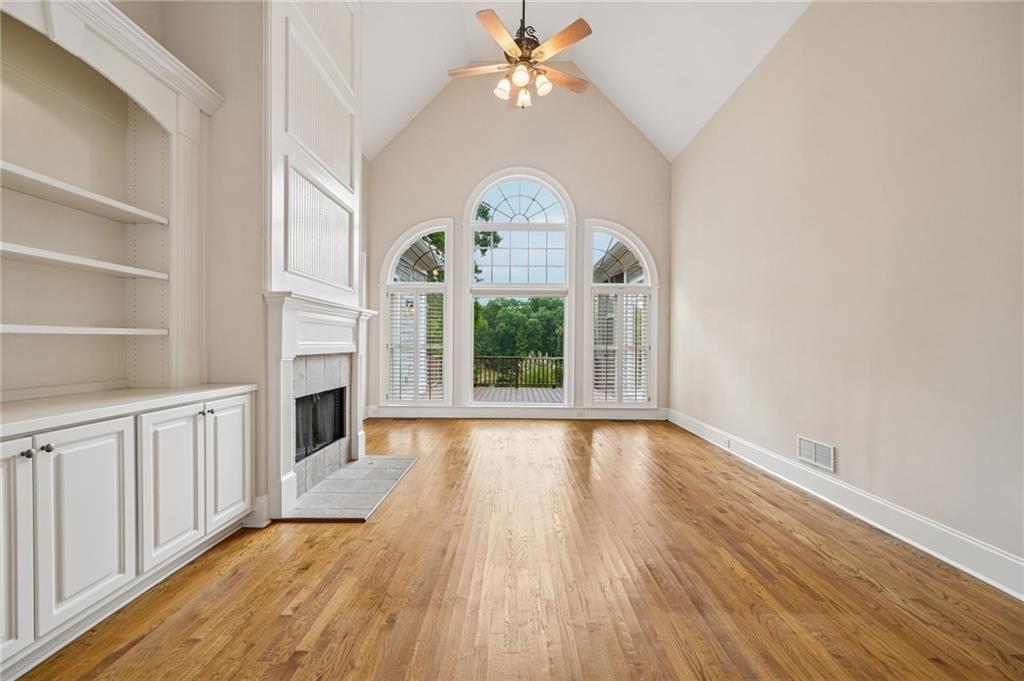
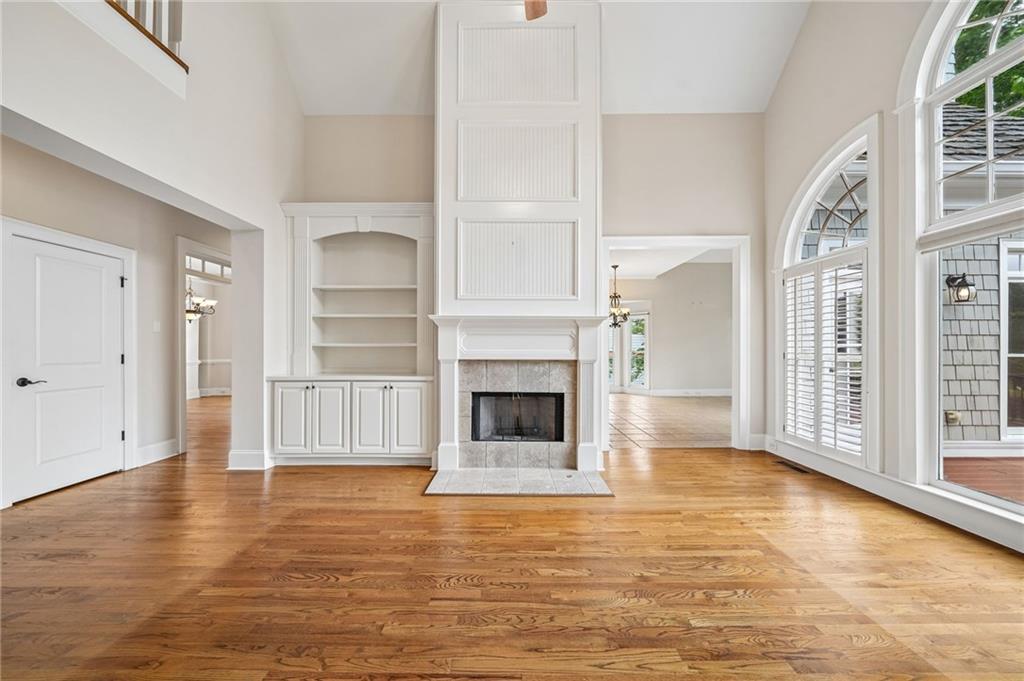
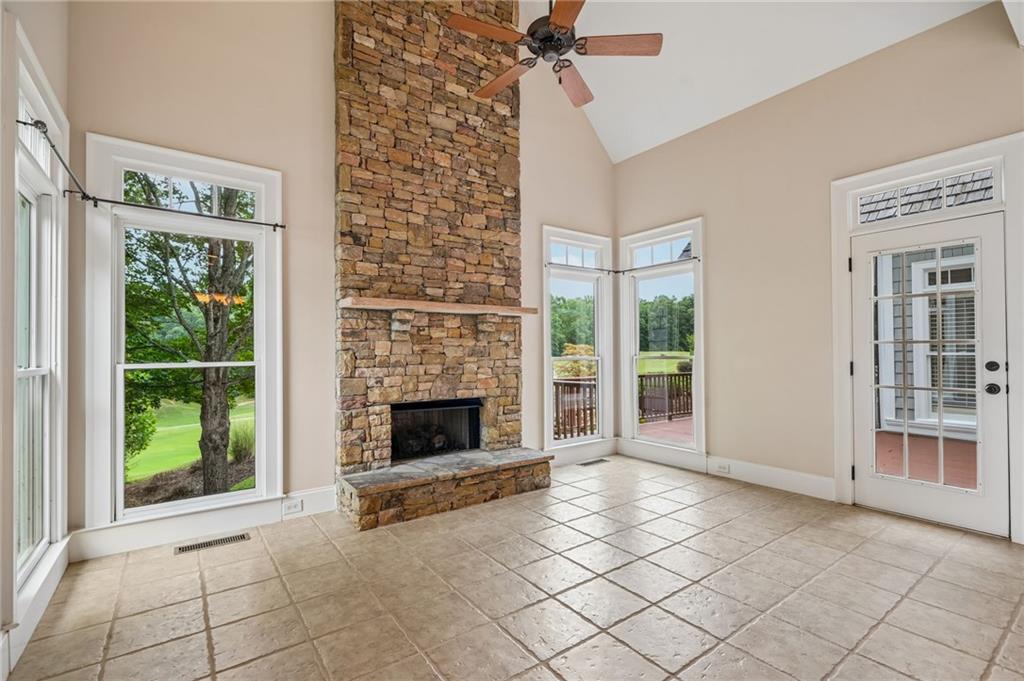
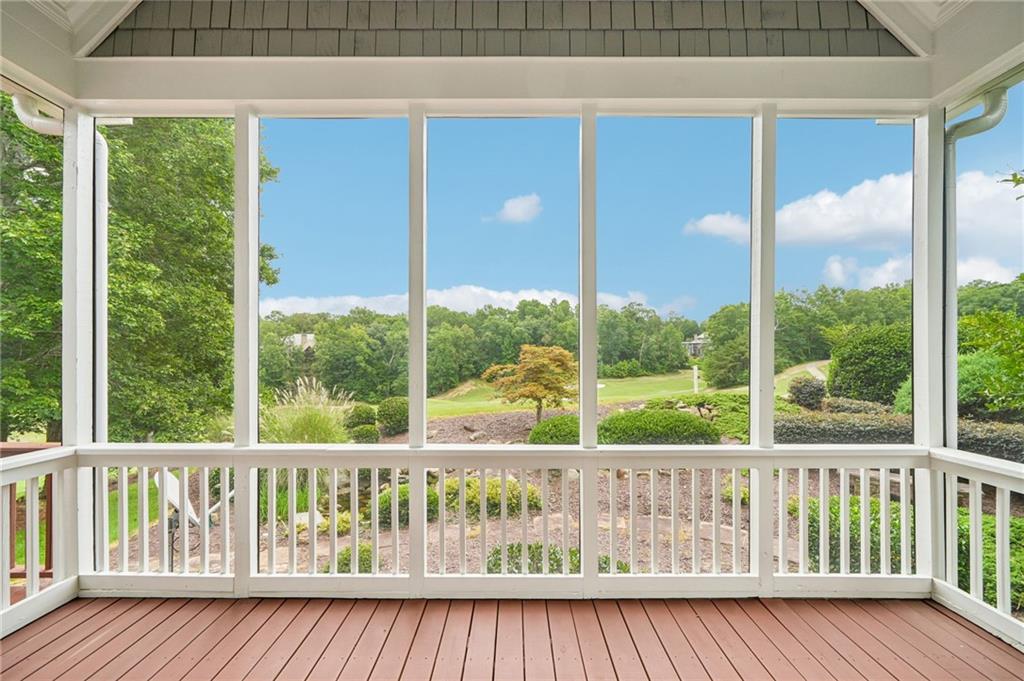
Welcome to this beautiful home in the desirable Chestatee Golf/Lake Community! Nestled on a quiet cul-de-sac and situated on the gold course, this exceptional home offers a perfect blend of elegance, comfort and privacy. Enjoy breathtaking gold course views from the screened in porch, a perfect spot to relax and take in the peaceful surroundings while listening to the soothing serene waterfall and pond. The impressive great room features soaring palladium widows with plantation shutters and stunning fireplace with built in cabinetry and bookcases that create a bright inviting space. The keeping room located off of the kitchen has a stacked stone fireplace and is perfect for casual gatherings. The kitchen features gorgeous stained cabinetry and SS appliances, granite countertops and gas cooktop. A walk in pantry is an added bonus. The living room with vaulted ceiling is open to the expansive dining room tailor made for entertaining. The spacious main-level primary suite with trey ceiling and an oversized closet provides convenience and relaxation. The master bath has double vanities with granite countertops, a relaxing jacuzzi tub and separate tiled shower. New HVAC just installed on the main level. Upstairs is a 2nd master suite with 2 large closets and a large tiled guest bath featuring double vanities. 2 other large guest bedrooms with a Jack and Jill bath complete the upper level. An unfinished basement with over 2300 sq.ft and stubbed for a bathroom is ready for all the storage you'll ever need or your dream terrace level to complete to your taste. Don't miss this opportunity to live in the best kept secret in all of N. Georgia! Chestatee has an abundance of amenities, activities and clubs. A Jr. Olympic sized swimming pool with splashpad, 3 level lodge, a lakeside pavilion, 3 sets of tennis courts, basketball, pickleball, bocce, hiking, boating, golfing and social clubs galore! Close to shopping, restaurants, a slew of wineries and the beautiful N. Georgia mountains.

Save
Ask
Tour
Hide
Share
Listing Snapshot
Price 
$899,500
Days On Site 
9 Days
Bedrooms 
4
Inside Area (SqFt) 
3,774 sqft
Total Baths 
4
Full Baths 
3
Partial Baths 
1
Lot Size 
0.33 Acres
Year Built 
2002
MLS® Number 
7810639
Status 
Active
Property Tax 
$1,821
HOA/Condo/Coop Fees 
$164.58 monthly
Sq Ft Source 
Owner
Friends & Family
Recent Activity
a week agoListing first seen on site
a week agoListing updated with changes from the MLS®
General Features
Acres 
0.33
Attached Garage 
Yes
Foundation 
Concrete Perimeter
Garage 
Yes
Land Lease 
No
Levels 
Two
Parking 
AttachedGarage Door OpenerKitchen Level
Property Sub Type 
Single Family Residence
Security 
Smoke Detector(s)
Sewer 
Other
SqFt Above 
3774
SqFt Total 
3774
Style 
Traditional
Utilities 
Cable AvailableElectricity AvailableNatural Gas AvailableUnderground UtilitiesWater Available
Water Source 
Public
Interior Features
Appliances 
DishwasherDisposalDouble OvenElectric OvenGas CooktopRange HoodRefrigeratorSelf Cleaning Oven
Basement 
Bath/StubbedDaylightExterior EntryFullUnfinished
Cooling 
Ceiling Fan(s)Central AirZoned
Electric 
220 Volts in Laundry
Fireplace 
Yes
Fireplace Features 
DecorativeFactory BuiltFamily RoomGas LogGas StarterGreat Room
Fireplaces 
2
Flooring 
CarpetCeramic TileHardwood
Heating 
Forced AirNatural GasZoned
Interior 
Breakfast BarPantryBookcasesCathedral Ceiling(s)Double VanityHigh Speed InternetTray Ceiling(s)Vaulted Ceiling(s)Walk-In Closet(s)Master Downstairs
Laundry Features 
Laundry RoomMain Level
Main Level Bedrooms 
1
Window Features 
Double Pane WindowsInsulated WindowsPlantation Shutters
Save
Ask
Tour
Hide
Share
Exterior Features
Construction Details 
HardiPlank TypeStone
Exterior 
Private EntranceRain GuttersStorage
Fencing 
None
Lot Features 
Cul-De-SacFront YardLandscaped
Other Structures 
None
Patio And Porch 
CoveredDeckEnclosed
Pool Features 
None
Road Frontage 
Private Road
Roof 
Wood
Spa Features 
None
View 
Golf Course
Waterfront Features 
None
Waterview 
Golf Course
Windows/Doors 
Double Pane WindowsInsulated WindowsPlantation Shutters
Community Features
Association Dues 
1975
Community Features 
ClubhouseGolfLakePlaygroundPoolRestaurantSidewalksTennis Court(s)
HOA Fee Frequency 
Annually
Horse Property 
None
Roads 
Paved
Schools
School District
Unknown
Elementary School
Kilough
Middle School
Dawson - Other
High School
Dawson - Other
Listing Courtesy Of: Shari Paglio of Century 21 Results Broker: 770-889-6090 Prefer Ph#:[email protected]

Listings identified with the FMLS IDX logo come from FMLS and are held by brokerage firms other than the owner of this website and the listing brokerage is identified in any listing details. Information is deemed reliable but is not guaranteed. If you believe any FMLS listing contains material that infringes your copyrighted work, please click here to review our DMCA policy and learn how to submit a takedown request.



© 2017-2026 First Multiple Listing Service, Inc.

Neighborhood & Commute
Source: Walkscore
Save
Ask
Tour
Hide
Share