

55 Night Fire CourtDawsonville, GA 30534
Mortgage Calculator
Monthly Payment (Est.)
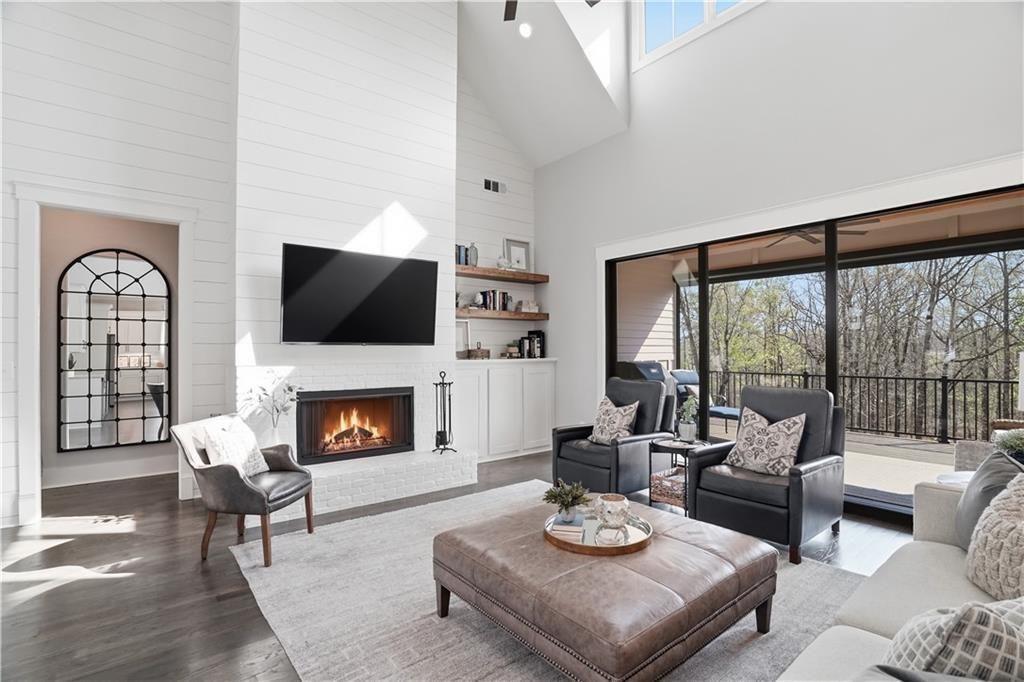
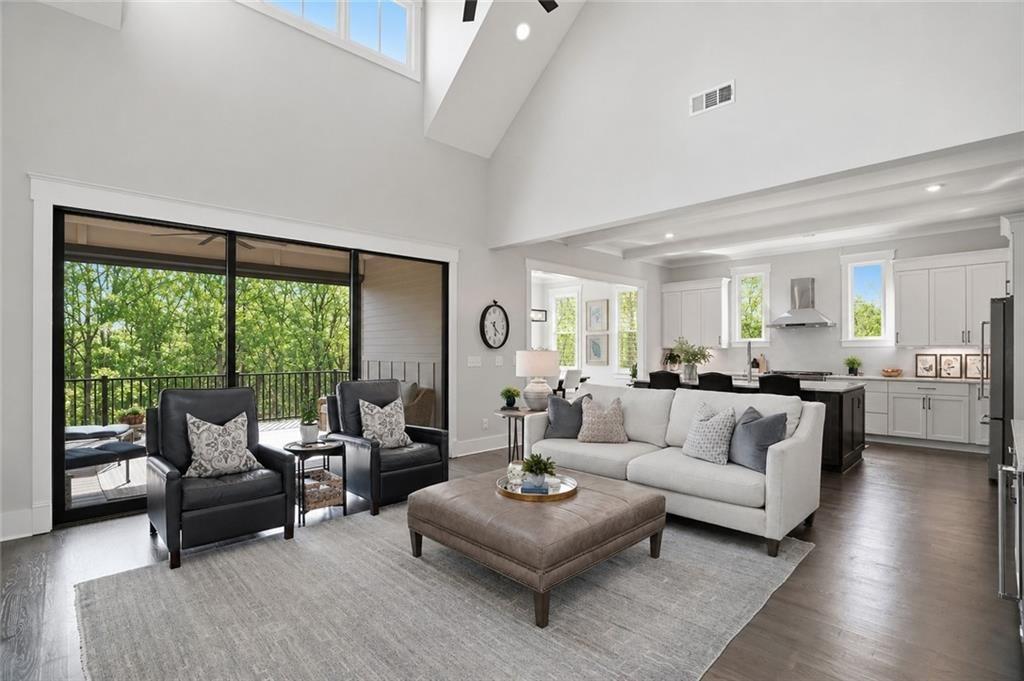
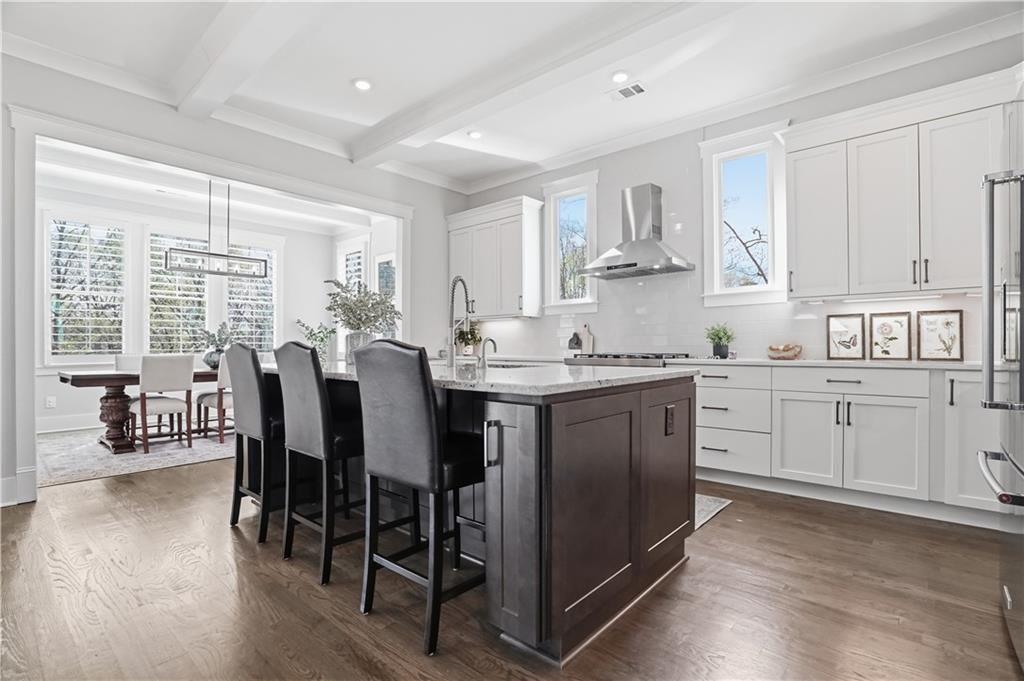
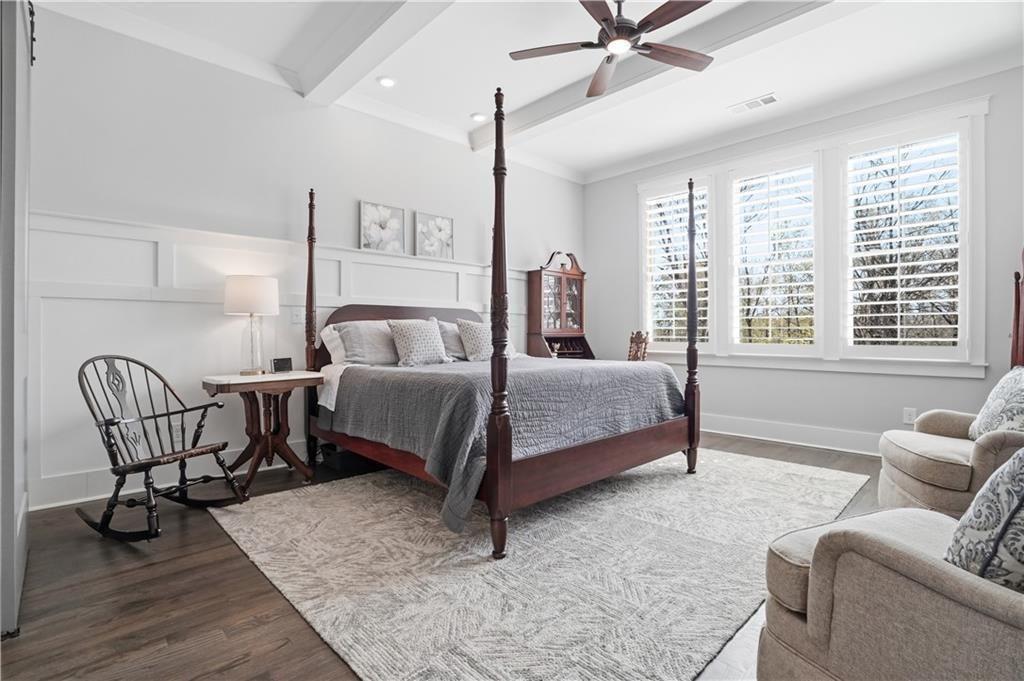
$5,133A new level of value in Chestatee — now offered at $1,125,000. Experience elevated living in this exceptional custom home, thoughtfully designed for today's lifestyle and ideally situated on a private cul-de-sac in the prestigious Chestatee community on Lake Lanier. Completed in 2022 and impeccably maintained, this five-bedroom, four-bath residence offers the quality, craftsmanship, and thoughtful upgrades buyers hope to find in new construction—without the time, expense, or uncertainty of building. Every detail has already been completed, allowing you to simply move in and enjoy. Designed for effortless everyday living and entertaining, the light-filled open floor plan showcases soaring ceilings, designer finishes, custom built-ins, plantation shutters, and expansive sliding glass doors that create a seamless connection to the covered outdoor living space. Complete with a remote-controlled retractable screen and gas connection for grilling, the porch is an extension of the home's inviting living area. At the heart of the home, the gourmet kitchen combines style and function with an oversized quartz island, six-burner gas cooktop, double ovens, refreshment bar, abundant cabinetry, and generous prep space—all flowing effortlessly into the vaulted family room and dining area. The main-level owner's suite offers a private retreat with elegant architectural details, a spa-inspired bath featuring an oversized zero-entry shower, dual vanities, and a custom-designed walk-in closet. A secondary bedroom and full bath on the main level provide the flexibility of guest accommodations, multigenerational living, or a dedicated home office. The finished terrace level continues the same level of quality found upstairs, featuring soaring ceilings, 8-foot doors, a spacious recreation room, a private en-suite bedroom, two additional bedrooms with a shared bath, abundant storage, and walkout access to a covered patio overlooking the peaceful backyard. Additional highlights include an oversized two-car garage with a dedicated golf cart bay, EV charging station, high-efficiency HVAC systems, a circulating hot water pump, and a beautifully positioned homesite offering privacy while remaining just moments from the community's outstanding amenities. Life in Chestatee extends well beyond your front door. Residents enjoy a championship golf course, private marina with Lake Lanier access, resort-style swimming, tennis, pickleball, walking trails, lakeside gathering spaces, clubhouse dining, and a vibrant calendar of social events—all conveniently located minutes from GA-400, North Georgia Premium Outlets, award-winning wineries, hiking trails, and the North Georgia mountains. Sophisticated, meticulously maintained, and truly turnkey, this home offers a rare opportunity to enjoy the confidence of a nearly new custom residence where every upgrade has already been thoughtfully completed.
| 2 weeks ago | Price changed to $1,125,000 | |
| 2 weeks ago | Listing updated with changes from the MLS® | |
| 2 months ago | Status changed to Active | |
| 2 months ago | Listing first seen on site |
Listings identified with the FMLS IDX logo come from FMLS and are held by brokerage firms other than the owner of this website and the listing brokerage is identified in any listing details. Information is deemed reliable but is not guaranteed. If you believe any FMLS listing contains material that infringes your copyrighted work, please click here to review our DMCA policy and learn how to submit a takedown request.

© 2017-2026 First Multiple Listing Service, Inc.
Did you know? You can invite friends and family to your search. They can join your search, rate and discuss listings with you.