

2610 Flint Creek DriveCumming, GA 30041
Mortgage Calculator
Monthly Payment (Est.)
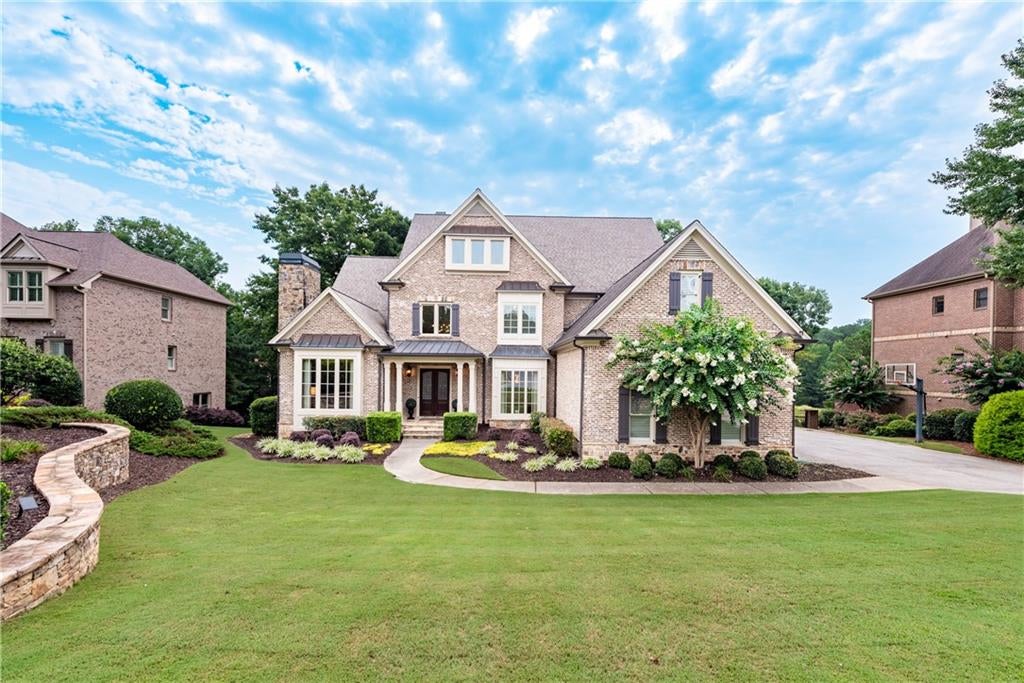
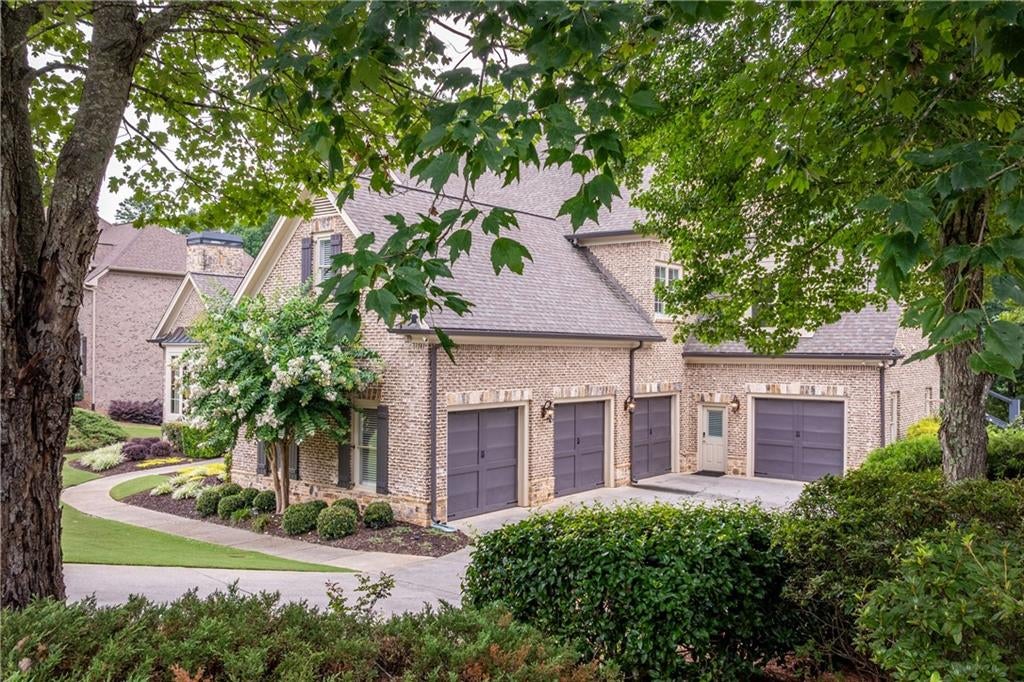
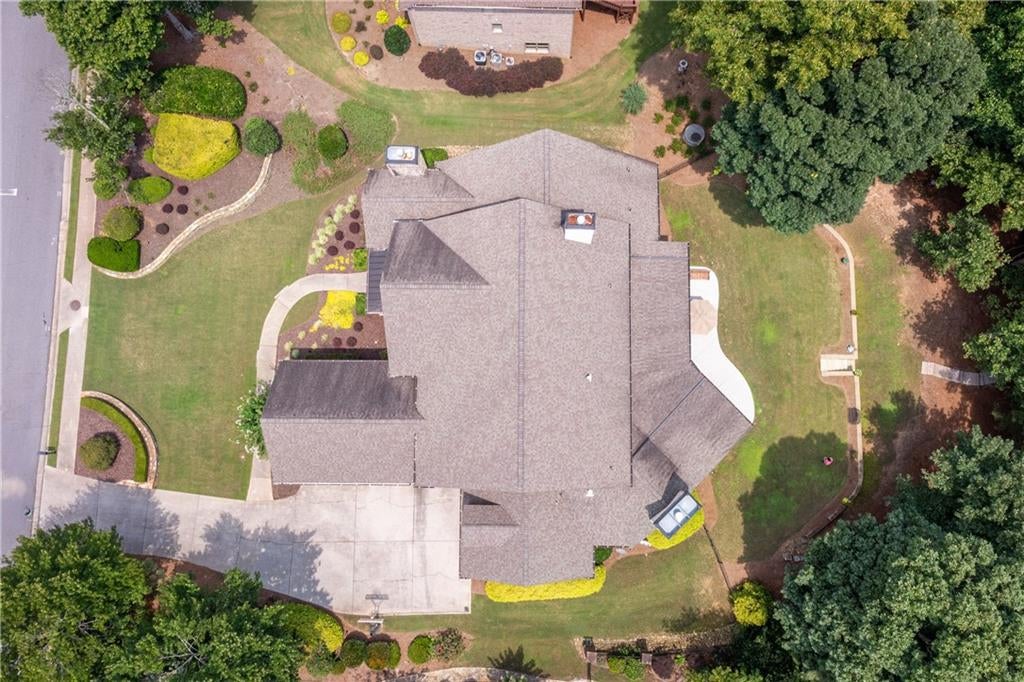
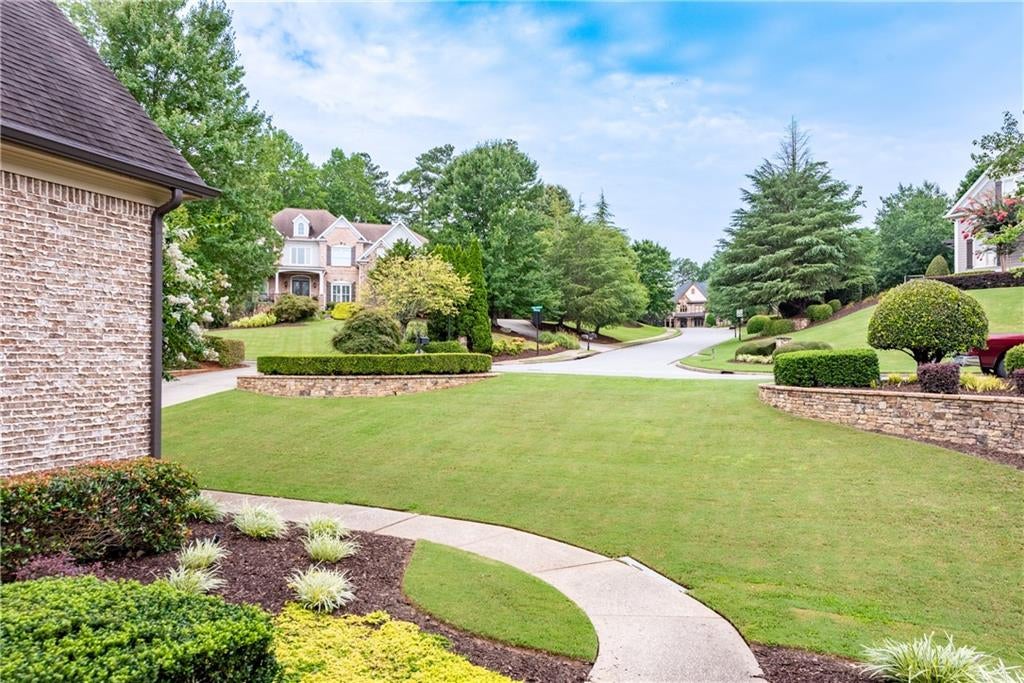
$9,805An Extraordinary Expression of Lakefront Luxury is perfectly positioned in the prestigious Creekside Estates, this magnificent lakefront estate is where timeless architecture, impeccable craftsmanship, and breathtaking natural beauty come together. Gracefully situated on a meticulously manicured one-acre homesite, the property extends beyond the water's edge into the wooded landscape, creating an exceptionally private setting unlike any other. From the moment you step through the grand two-story foyer, the home's elegance is unmistakable. Rich Brazilian cherry hardwood floors, exquisite millwork, soaring ceilings, and four beautifully appointed fireplaces create an atmosphere of warmth and sophistication. A distinguished wood-paneled study with its own fireplace offers an inspiring space to work or unwind, while the formal dining room is designed for memorable gatherings. The heart of the home is an exceptional chef's kitchen where beauty and functionality exist in perfect harmony. Featuring handcrafted cabinetry, an expansive island, seating for six, double ovens, a five-burner gas cooktop, walk-in pantry, and butler's pantry, every detail has been thoughtfully curated for effortless entertaining. Walls of windows and a charming bayed breakfast room frame tranquil views of the lake and lush landscape, while the adjoining family room, anchored by an impressive stone fireplace, invites family and friends to gather. The adjoining sunroom offers a front-row seat to nature in every season, seamlessly blending indoor comfort with the beauty of the outdoors. The covered terrace provides an idyllic setting for morning coffee, evening cocktails, or simply listening to the peace and quiet. Every room has been designed to celebrate the remarkable setting. Upstairs, four generously sized bedroom suites each feature private baths and custom walk-in closets, ensuring comfort and privacy for family and guests alike. One suite includes an adjoining bonus room, offering endless flexibility as a media room, studio, playroom, or private retreat. Designed with entertaining in mind, the terrace level rivals the finest private clubs. Guests will enjoy a spacious gathering room with a striking stone fireplace, an expansive game and arcade area, and a spectacular custom bar featuring extensive cabinetry, warming drawer, dual refrigerators, dishwasher, microwave, wine storage, and a dramatic domed ceiling. An additional guest suite with a luxurious full bath and walk-in shower provides exceptional accommodations, while the private wine cellar adds the finishing touch for the discerning collector. French doors open directly onto the patio and professionally landscaped grounds, creating a seamless transition to the outdoors and easy access to the lake. Outside, lush lawns, mature hardwoods, and elegant stacked-stone terraces create a landscape as breathtaking as the home itself. Every view has been thoughtfully preserved, offering an extraordinary backdrop for outdoor entertaining or quiet moments surrounded by nature. Life in Creekside Estates is defined by exceptional amenities, including a stunning 9,000-square-foot clubhouse, 11 lighted tennis courts, a junior Olympic swimming pool, state-of-the-art fitness center, basketball courts, playgrounds, and beautifully maintained community grounds. Combined with award-winning schools and convenient access to GA-400, Avalon, Halcyon, and Alpharetta's premier shopping and dining, the location is as desirable as the home itself. This is more than a residence—it is a legacy property. A home where extraordinary craftsmanship, refined luxury, and the serenity of lakefront living create an experience that is truly without equal.
| 2 weeks ago | Price changed to $2,149,000 | |
| 2 weeks ago | Listing updated with changes from the MLS® | |
| 2 months ago | Listing first seen on site |
Listings identified with the FMLS IDX logo come from FMLS and are held by brokerage firms other than the owner of this website and the listing brokerage is identified in any listing details. Information is deemed reliable but is not guaranteed. If you believe any FMLS listing contains material that infringes your copyrighted work, please click here to review our DMCA policy and learn how to submit a takedown request.

© 2017-2026 First Multiple Listing Service, Inc.
Did you know? You can invite friends and family to your search. They can join your search, rate and discuss listings with you.