

303 Salem Church RoadDawsonville, GA 30534


Mortgage Calculator
Monthly Payment (Est.)
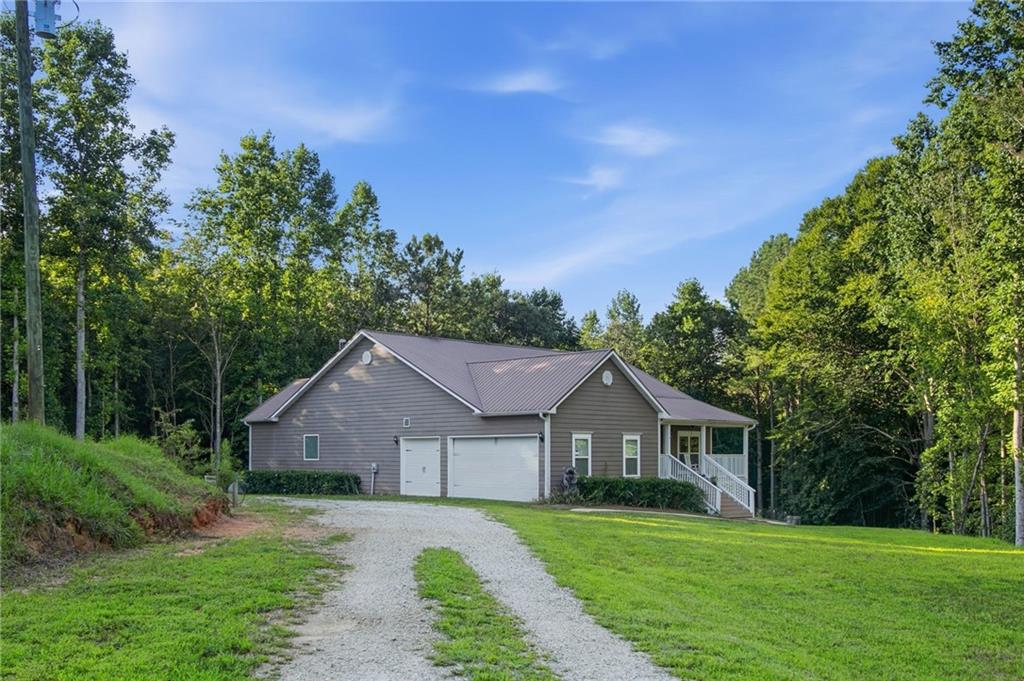
Enter an interest rate to see your estimated monthly payment.Located in coveted South Dawson with quick access to GA-400, the North Georgia Premium Outlet Mall, Dahlonega’s renowned wineries, and Amicalola Falls State Park, North Georgia’s premier family destination featuring Georgia’s tallest cascading waterfall and more than 1,500 acres of outdoor recreation, this 4,335 sq ft, 5-bed, 3-bath luxury estate on 7.33 private acres offers exceptional privacy and a premier North Georgia lifestyle. This custom-built ranch showcases refined craftsmanship throughout, highlighted by rich engineered hardwood floors, upgraded granite surfaces, designer lighting, and a dramatic 10Ft tall floor-to-ceiling stone fireplace. The recently renovated chef’s kitchen and spa-inspired main-level bathrooms elevate the home’s modern comfort and luxury appeal. The fully finished terrace level features a beautifully updated private in-law suite with fresh finishes, ideal for multigenerational living, extended-stay guests, or flexible rental potential. Built with 2x6 insulated walls, enhanced attic insulation, whole-house water filtration, and a wheelchair-accessible main level, the home delivers premium comfort, efficiency, and lasting quality. Outdoor living is equally impressive, featuring expansive front and rear porches, a spacious entertainment patio with a 6-person spa, and an 8-foot privacy fence that creates a private retreat ideal for relaxation and entertaining. The home showcases durable Hardie cement plank siding, blending timeless architectural elegance with low-maintenance durability. A 3-car side-entry garage with 220V power and a long-lasting metal roof with ridge vents further enhance the property's quality and functionality. A generously sized outbuilding offers exceptional versatility for storage, a workshop, or potential guest accommodations, with HVAC installation and painting remaining to complete the space, subject to applicable approvals. This rare South Dawson estate offers the perfect balance of luxury, privacy, recreation, and convenience in one of North Georgia’s most desirable locations. Reserve your private tour and experience firsthand the craftsmanship, comfort, and natural surroundings that set this South Dawson estate apart.
| 3 months ago | Listing first seen on site | |
| 3 months ago | Listing updated with changes from the MLS |
Listings identified with the FMLS IDX logo come from FMLS and are held by brokerage firms other than the owner of this website and the listing brokerage is identified in any listing details. Information is deemed reliable but is not guaranteed. If you believe any FMLS listing contains material that infringes your copyrighted work, please click here to review our DMCA policy and learn how to submit a takedown request.

© 2017-2026 First Multiple Listing Service, Inc.