

329 Dunroven WayDawsonville, GA 30534
Mortgage Calculator
Monthly Payment (Est.)
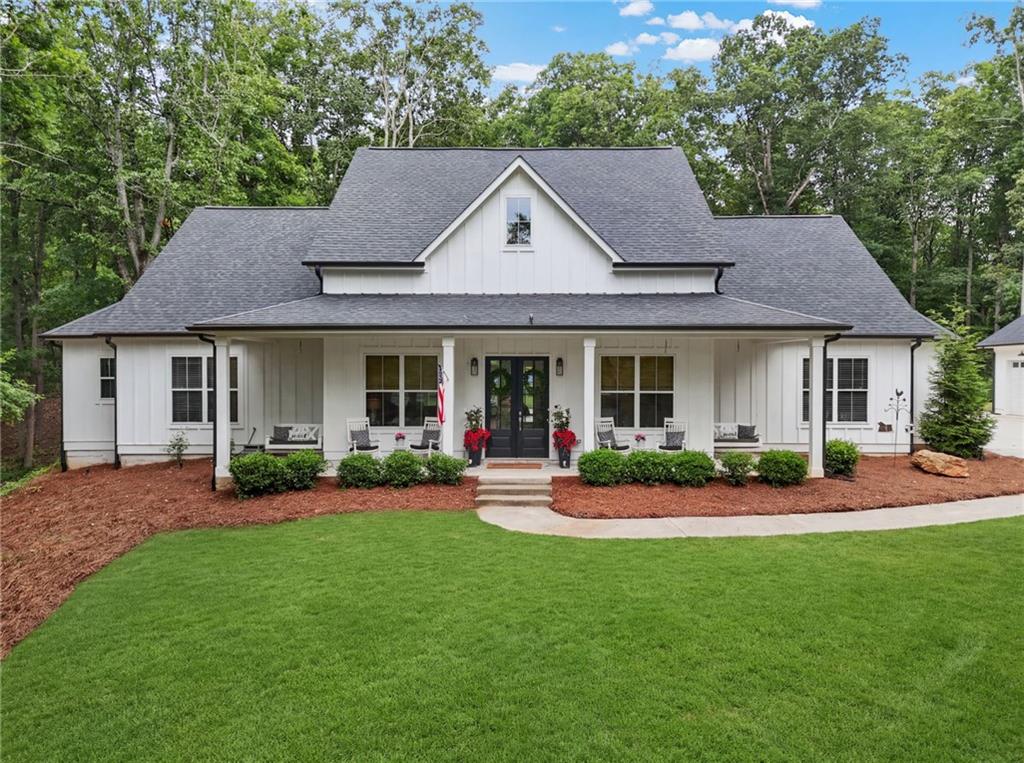
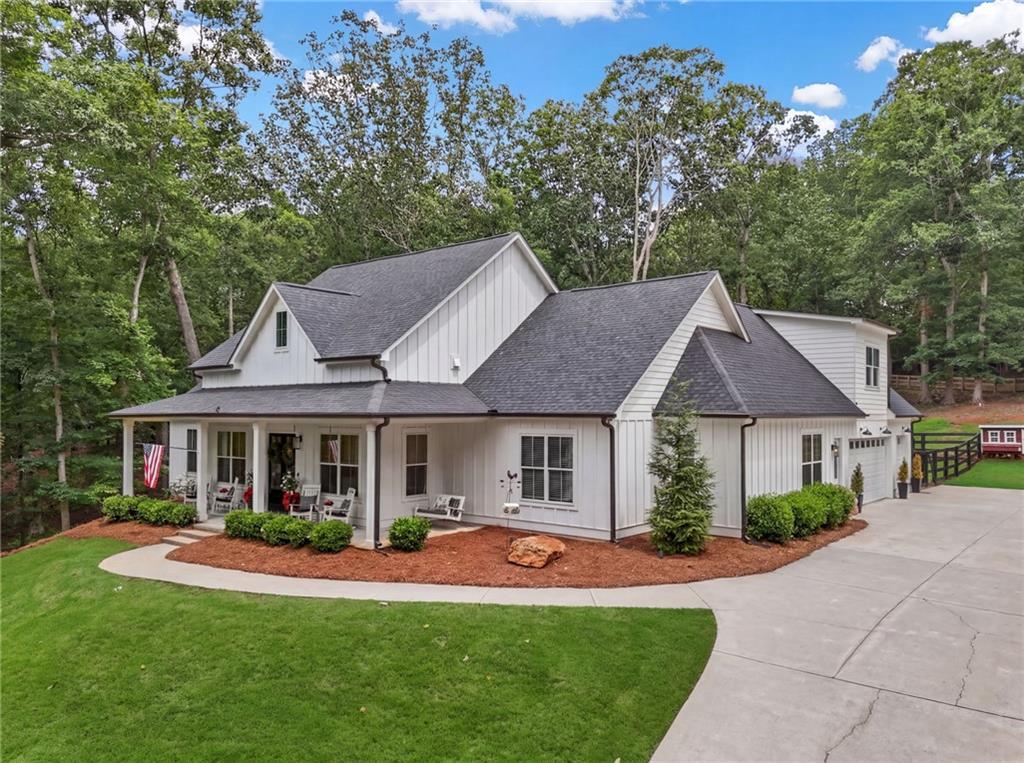
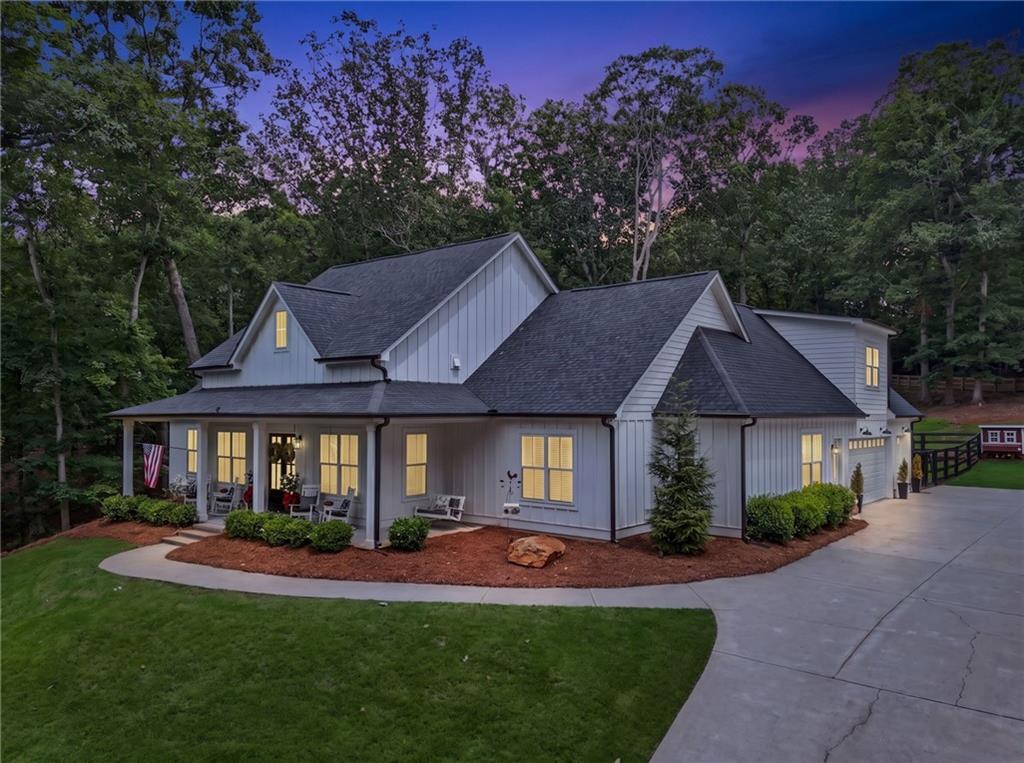
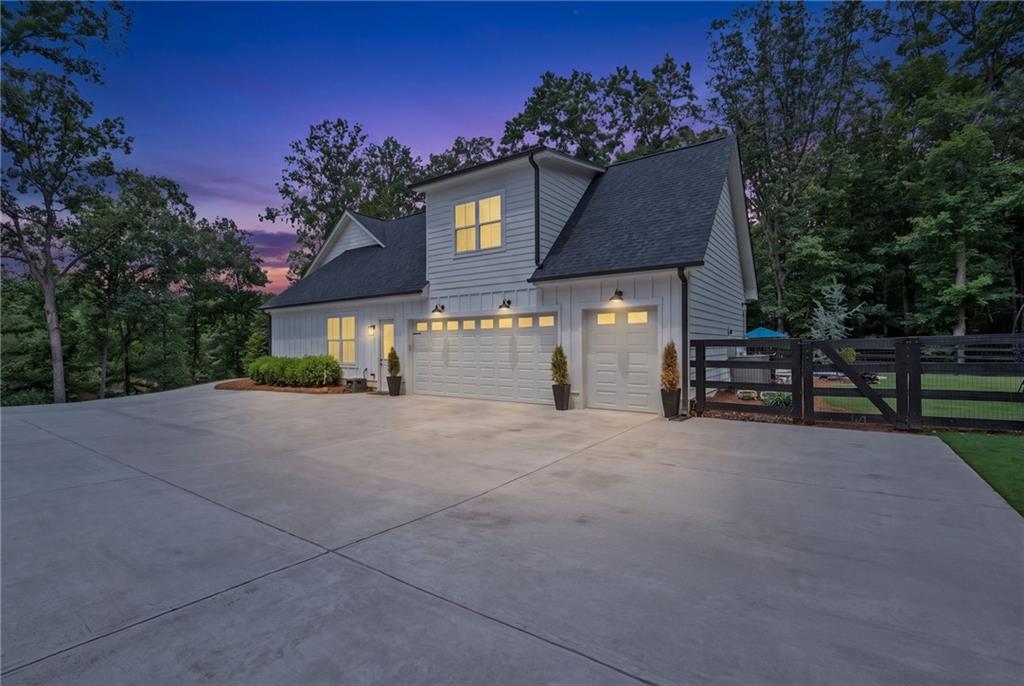
$7,186Luxury has a new address. Tucked behind a private gated entrance on approximately 6.5 breathtaking acres, this extraordinary furnished estate offers an unmatched blend of elegance, privacy, and resort-style living. From the winding drive overlooking your own private stocked pond with a dock to the beautifully designed home and incredible outdoor entertaining spaces, every detail has been thoughtfully curated to deliver an exceptional lifestyle. Inside, the 3,014 square foot home welcomes you with soaring vaulted ceilings, exposed architectural beams, designer lighting, expansive windows, and an open floor plan filled with natural light. The chef's kitchen is truly the centerpiece of the home, featuring custom cabinetry, quartz countertops, an oversized island, stainless steel appliances, a custom vent hood, abundant storage, and a spacious walk-in pantry, all flowing seamlessly into the inviting family room anchored by a stunning floor-to-ceiling fireplace with custom built-ins. The owner's suite is a private sanctuary offering peaceful views and a spa-inspired bath unlike any other, complete with a freestanding soaking tub, oversized walk-in shower, dual vanities, custom cabinetry, and a beautiful fireplace that creates the perfect setting to relax and unwind. A dedicated home office with custom sliding barn doors provides the ideal work-from-home space while maintaining privacy from the main living areas. Step outside and discover a backyard designed for unforgettable gatherings and everyday relaxation. The heated and cooled saltwater pool with tanning ledge is surrounded by an expansive paver patio, while the covered outdoor living area features an outdoor kitchen, fireplace, and comfortable seating for year-round entertaining. Unwind in the hot tub beneath the stars, or take a short stroll to the private pond and dock, where the peaceful setting invites quiet mornings, evening sunsets, and endless enjoyment of nature. Car enthusiasts, hobbyists, and entrepreneurs will appreciate the exceptional garage space. In addition to the attached oversized two-car garage with dedicated golf cart parking, the property includes a separate heated and cooled four-car garage offering endless possibilities for collector vehicles, a workshop, home-based business, recreational equipment, or additional storage. Perfectly located close to shopping, dining, medical facilities, and everything North Georgia has to offer, this one-of-a-kind estate delivers the rare opportunity to enjoy complete privacy without sacrificing convenience. Whether you're searching for a forever home, an entertainer's dream, or a luxury retreat where every day feels like a vacation, this remarkable property truly offers it all. Being offered fully furnished, this exceptional estate is ready for you to move in and immediately begin enjoying the lifestyle you've been dreaming about.
| 3 days ago | Status changed to Pending | |
| 3 days ago | Listing updated with changes from the MLS® | |
| 3 weeks ago | Listing first seen on site |
Listings identified with the FMLS IDX logo come from FMLS and are held by brokerage firms other than the owner of this website and the listing brokerage is identified in any listing details. Information is deemed reliable but is not guaranteed. If you believe any FMLS listing contains material that infringes your copyrighted work, please click here to review our DMCA policy and learn how to submit a takedown request.

© 2017-2026 First Multiple Listing Service, Inc.
Did you know? You can invite friends and family to your search. They can join your search, rate and discuss listings with you.